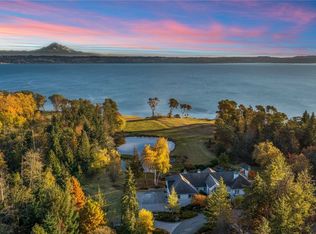
Legacy Waterfront home w/ deep water DOCK in Gig Harbor; 1+ acre western exposure w/ +/- 150’ Low-bank waterfront to easily hold a 70’ BOAT. 2015 Interior/exterior remodel by Harrison Homes to create a 12,990 sq ft Luxuriously finished waterside estate. Chef’s ENTERTAINING KITCHEN w/ 6-person island; high end Wolf; Liebherr; Kegerator; drop down media screen in attached family room. 5 Bedroom Suites-Zoned for 7; 1 ON MAIN; Primary w/ deck overlooking waterfront, 2 walk ins; marble double shower. 2 UTILITY rooms, Elevator, Entertaining areas flow to outdoors: two firepits w/ outdoor speakers. 1200 Bottle WINE Storage; DETACH BLDG w/ Full Swing GOLF Simulator. SPORTS Court-Control 4 Smart Home. 5 CAR GARAGE & car CAROUSEL. A true LEGACY home.
Active
Listed by: Morrison House Sotheby's Intl • Michael Morrison
$12,800,000
7906 Goodman Drive NW, Gig Harbor, WA 98332
5beds
15,060sqft
:
Get pre-qualified$81,537/mo
Single Family Residence
Built in 1920
1.03 Acres Lot
$-- Zestimate®
$850/sqft
$-- HOA
What's special
Outdoor speakersMarble double showerTwo firepitsSports courtLow-bank waterfrontHigh end wolfDrop down media screen
- 647 days |
- 2,648 |
- 94 |
Likely to sell faster than
Zillow last checked:
Listing updated:
Listed by:
Michael Morrison,
Morrison House Sotheby's Intl
Source: NWMLS as distributed by MLS GRID,MLS#: 2303929
Facts & features
Interior
Bedrooms & bathrooms
- Bedrooms: 5
- Bathrooms: 10
- Full bathrooms: 5
- 3/4 bathrooms: 2
- 1/2 bathrooms: 3
- Main level bathrooms: 3
- Main level bedrooms: 1
Primary bedroom
- Level: Second
Bedroom
- Level: Second
Bedroom
- Level: Second
Bedroom
- Level: Second
Bedroom
- Level: Main
Bathroom three quarter
- Level: Garage
Bathroom three quarter
- Level: Second
Bathroom full
- Level: Second
Bathroom full
- Level: Second
Bathroom full
- Level: Second
Bathroom full
- Level: Second
Bathroom full
- Level: Main
Other
- Level: Second
Other
- Level: Third
Other
- Level: Main
Other
- Level: Main
Bonus room
- Level: Second
Den office
- Level: Second
Dining room
- Level: Main
Entry hall
- Level: Main
Family room
- Level: Lower
Great room
- Level: Main
Kitchen with eating space
- Level: Main
Heating
- 90%+ High Efficiency, Forced Air, Heat Pump, High Efficiency (Unspecified), Radiant, Recirculation Pump, See Remarks, Electric
Cooling
- 90%+ High Efficiency, Forced Air
Appliances
- Included: Dishwasher, Dryer, Microwave, Refrigerator, Stove(s)/Range(s), Washer, Dishwasher(s), Dryer(s), Microwave(s), Refrigerator(s), Washer(s)
Features
- Bath Off Primary, Central Vacuum, Loft, Pantry, Sauna
- Flooring: Ceramic Tile, Hardwood, Stone, Carpet
- Doors: French Doors
- Windows: Dbl Pane/Storm Window, Skylight(s)
- Basement: Partially Finished
- Has fireplace: No
- Fireplace features: Gas, Wood Burning
Interior area
- Total structure area: 15,060
- Total interior livable area: 15,060 sqft
Video & virtual tour
Property
Parking
- Total spaces: 5
- Parking features: Driveway, Attached Garage, Off Street
- Has attached garage: Yes
- Covered spaces: 5
Features
- Levels: Multi/Split
- Entry location: Main
- Patio & porch: Second Primary Bedroom, Bath Off Primary, Built-In Vacuum, Dbl Pane/Storm Window, Elevator, French Doors, Loft, Pantry, Sauna, Security System, Skylight(s), Sprinkler System, Vaulted Ceiling(s), Walk-In Closet(s), Wet Bar, Wine Cellar, Wired for Generator
- Has view: Yes
- View description: Bay, City, Sound
- Has water view: Yes
- Water view: Bay,Sound
- Waterfront features: Low Bank, Bulkhead, Saltwater, Sound
- Frontage length: Waterfront Ft: 150
Lot
- Size: 1.03 Acres
- Features: Curbs, Dead End Street, Paved, Athletic Court, Cable TV, Deck, Dock, Fenced-Partially, High Speed Internet, Irrigation, Moorage, Outbuildings, Patio, Shop, Sprinkler System
- Topography: Level,Partial Slope,Terraces
- Residential vegetation: Garden Space
Details
- Parcel number: 221081141
- Special conditions: Standard
- Other equipment: Wired for Generator
Construction
Type & style
- Home type: SingleFamily
- Architectural style: Traditional,Multi Level
- Property subtype: Single Family Residence
Materials
- Wood Siding, Wood Products
- Foundation: Poured Concrete
- Roof: Composition
Condition
- Very Good
- Year built: 1920
- Major remodel year: 2010
Details
- Builder name: Harrison Homes
Utilities & green energy
- Electric: Company: Pen Light
- Sewer: Septic Tank, Company: Septic
- Water: Community, Public, Company: Community
- Utilities for property: Comcast
Community & HOA
Community
- Security: Security System
- Subdivision: In Town
Location
- Region: Gig Harbor
Financial & listing details
- Price per square foot: $850/sqft
- Tax assessed value: $7,101,400
- Annual tax amount: $54,658
- Date on market: 10/24/2024
- Cumulative days on market: 647 days
- Listing terms: Conventional,VA Loan
- Inclusions: Dishwasher(s), Dryer(s), Microwave(s), Refrigerator(s), Stove(s)/Range(s), Washer(s)
Estimated market value
Not available
Estimated sales range
Not available
$5,636/mo
Price history
| Date | Event | Price |
|---|---|---|
| 10/24/2024 | Listed for sale | $12,800,000+332.3%$850/sqft |
Source:  NWMLS as distributed by MLS GRID #2303929 Report a problem NWMLS as distributed by MLS GRID #2303929 Report a problem | ||
| 2/12/2014 | Sold | $2,961,156-22%$197/sqft |
Source: NWMLS as distributed by MLS GRID #472623 Report a problem | ||
| 11/26/2013 | Pending sale | $3,795,000$252/sqft |
Source: John L Scott Real Estate #472623 Report a problem | ||
| 4/14/2013 | Listed for sale | $3,795,000$252/sqft |
Source: John L Scott Real Estate #472623 Report a problem | ||
| 1/29/2013 | Listing removed | $3,795,000$252/sqft |
Source: MyUniqueHome.com #315992 Report a problem | ||
| 2/4/2012 | Price change | $3,795,000-12.2%$252/sqft |
Source: MyUniqueHome.com #315992 Report a problem | ||
| 6/17/2010 | Price change | $4,320,000-10%$287/sqft |
Source: John L Scott Real Estate #88748 Report a problem | ||
| 3/14/2010 | Listed for sale | $4,800,000$319/sqft |
Source: John L Scott Real Estate #88748 Report a problem | ||
| 4/7/2008 | Listing removed | $4,800,000$319/sqft |
Source: TourFactory Report a problem | ||
| 2/2/2008 | Listed for sale | $4,800,000+284%$319/sqft |
Source: TourFactory #27048181 Report a problem | ||
| 8/28/2001 | Sold | $1,250,000$83/sqft |
Source: NWMLS as distributed by MLS GRID #20124302 Report a problem | ||
Public tax history
| Year | Property taxes | Tax assessment |
|---|---|---|
| 2024 | $65,681 +20.2% | $7,101,400 +21.9% |
| 2023 | $54,658 -7.6% | $5,827,800 -13.1% |
| 2022 | $59,135 +14.9% | $6,708,500 +28.5% |
| 2021 | $51,466 +8% | $5,218,700 +11% |
| 2019 | $47,633 | $4,700,900 +4% |
| 2018 | -- | $4,518,300 +8% |
| 2017 | $29,283 | $4,182,900 +74.1% |
| 2016 | $29,283 | $2,402,300 -0.9% |
| 2014 | $29,283 +42.2% | $2,423,000 +10.3% |
| 2013 | $20,589 | $2,195,900 +32.3% |
| 2012 | -- | $1,659,900 -10.5% |
| 2011 | -- | $1,855,600 -12.8% |
| 2010 | -- | $2,128,400 |
Find assessor info on the county website
Monthly payment
Est. payment
Payment breakdown
Explore the cost of this home by adjusting the details. Changes won't be saved.Climate risks
Neighborhood: View Basin
Nearby schools
GreatSchools rating
- 9/10Discovery Elementary SchoolGrades: K-5Distance: 1.4 mi
- 8/10Harbor Ridge Middle SchoolGrades: 6-8Distance: 1.2 mi
- 8/10Peninsula High SchoolGrades: 9-12Distance: 4.6 mi
Schools provided by the listing agent
- Elementary: Discvy Elem
- Middle: Goodman Mid
- High: Gig Harbor High
Source: NWMLS as distributed by MLS GRID. This data may not be complete. We recommend contacting the local school district to confirm school assignments for this home.
- $4,144,0004 bd4 ba4.4k sqft7810 Goodman Dr NW, Gig Harbor, WA 98332Sold
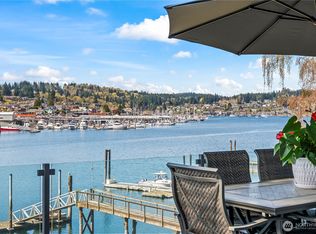
- $3,995,0004 bd4 ba2.9k sqft7926 Goodman Dr NW, Gig Harbor, WA 98332For Sale

- $2,500,0003 bd3 ba2k sqft8006 Goodman Dr NW, Gig Harbor, WA 98332Sold
- $1,150,0002 bd1 ba716 sqft8002 Goodman Dr NW, Gig Harbor, WA 98332Sold
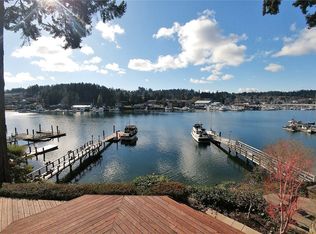
- $745,0003 bd3 ba2.1k sqft8011 Goodman Dr NW, Gig Harbor, WA 98332Sold
- $1,545,0002 bd1 ba1.7k sqft7706 Goodman Dr NW, Gig Harbor, WA 98332Sold
- $5,327,5784 bd5 ba5.6k sqft8024 Goodman Dr NW, Gig Harbor, WA 98332Sold
- $1,190,0003 bd5 ba3.8k sqft2505 81st St NW, Gig Harbor, WA 98332Sold
A local agent can set up tours, give advice and negotiate with sellers.