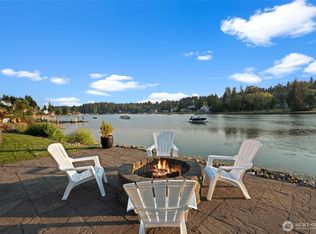
Rare opportunity to own a premier waterfront estate in coveted Echo Bay. Enjoy resort-style living with approx. 82 ft of private deep-water moorage and a 90 ft protected dock with Tideland Rights, ideal for year-round boating. This multi-level home offers expansive entertaining spaces, multiple flex rooms, office, luxury kitchen, and private movie theatre. Timeless design with exceptional indoor-outdoor living and water views from nearly every room. A detached garage includes a finished room and bath, perfect for guests or multigenerational living. Additional finished garage with ample high-end storage and workspace. An exceptional waterfront lifestyle offering luxury, comfort, and privacy at the highest level.
Active
Listed by: Windermere Prof Partners • Taelor Taurman
$3,324,000
283 Shorewood Ct, Fox Island, WA 98333
4beds
5,116sqft
:
Get pre-qualified$21,068/mo
Single Family Residence
Built in 2002
0.32 Acres Lot
$3,180,200 Zestimate®
$650/sqft
$-- HOA
What's special
Luxury kitchenMultiple flex roomsMulti-level homeTimeless designPrivate movie theatreExpansive entertaining spacesExceptional indoor-outdoor living
- 66 days |
- 839 |
- 30 |
Zillow last checked:
Listing updated:
Listed by:
Taelor Taurman,
Windermere Prof Partners
Source: NWMLS as distributed by MLS GRID,MLS#: 2533911
Facts & features
Interior
Bedrooms & bathrooms
- Bedrooms: 4
- Bathrooms: 5
- Full bathrooms: 1
- 3/4 bathrooms: 3
- 1/2 bathrooms: 1
- Main level bathrooms: 1
Primary bedroom
- Level: Second
Bedroom
- Level: Second
Bedroom
- Level: Lower
Bedroom
- Level: Second
Bathroom full
- Level: Second
Bathroom three quarter
- Level: Second
Bathroom three quarter
- Level: Lower
Bathroom three quarter
- Level: Garage
Other
- Level: Main
Bonus room
- Level: Garage
Den office
- Level: Lower
Entry hall
- Level: Main
Great room
- Level: Lower
Kitchen with eating space
- Level: Main
Utility room
- Level: Second
Heating
- Fireplace, Heat Pump, Electric
Cooling
- Has cooling: Yes
Appliances
- Included: Dishwasher, Dryer, Microwave, Refrigerator, Stove(s)/Range(s), Washer, Dishwasher(s), Dryer(s), Microwave(s), Refrigerator(s), Washer(s)
Features
- Bath Off Primary, Central Vacuum, Ceiling Fan(s), Dining Room, High Tech Cabling, Pantry
- Flooring: Ceramic Tile, Hardwood, Carpet
- Doors: French Doors
- Windows: Dbl Pane/Storm Window
- Basement: Finished
- Number of fireplaces: 2
- Fireplace features: Gas, Main Level: 1, Upper Level: 1, Fireplace
Interior area
- Total structure area: 5,116
- Total interior livable area: 5,116 sqft
Property
Parking
- Total spaces: 3
- Parking features: Driveway, Detached Garage, Off Street, RV Parking
- Has garage: Yes
- Covered spaces: 3
Features
- Levels: Two
- Stories: 2
- Entry location: Main
- Patio & porch: Bath Off Primary, Built-In Vacuum, Ceiling Fan(s), Dbl Pane/Storm Window, Dining Room, Fireplace, Fireplace (Primary Bedroom), French Doors, High Tech Cabling, Jetted Tub, Pantry, Sprinkler System, Walk-In Closet(s), Wet Bar, Wine/Beverage Refrigerator
- Spa features: Bath
- Has view: Yes
- View description: Bay, Sound
- Has water view: Yes
- Water view: Bay,Sound
- Waterfront features: Medium Bank, Saltwater, Sound
- Frontage length: Waterfront Ft: 70
Lot
- Size: 0.32 Acres
- Features: Cul-De-Sac, Dead End Street, Paved, Boat House, Cable TV, Deck, Dock, Electric Car Charging, High Speed Internet, Propane, RV Parking, Sprinkler System
- Topography: Level,Partial Slope
Details
- Parcel number: 7590000080
- Zoning description: Jurisdiction: County
- Special conditions: Standard
Construction
Type & style
- Home type: SingleFamily
- Architectural style: 2 Stories w/Bsmnt
- Property subtype: Single Family Residence
Materials
- Cement Planked, Stone, Wood Siding, Wood Products, Cement Plank
- Foundation: Poured Concrete
- Roof: Composition
Condition
- Year built: 2002
Utilities & green energy
- Electric: Company: pen
- Sewer: Septic Tank
- Water: Community, Company: Fox
- Utilities for property: Xfinity
Community & HOA
Community
- Subdivision: Shorewood Beach
Location
- Region: Fox Island
Financial & listing details
- Price per square foot: $650/sqft
- Tax assessed value: $2,304,700
- Annual tax amount: $21,412
- Date on market: 1/25/2026
- Cumulative days on market: 195 days
- Listing terms: Conventional,VA Loan
- Inclusions: Dishwasher(s), Dryer(s), Microwave(s), Refrigerator(s), Stove(s)/Range(s), Washer(s)
Estimated market value
$3,180,200
$3.02M - $3.34M
$6,064/mo
Price history
| Date | Event | Price |
|---|---|---|
| 6/2/2026 | Listed for sale | $3,324,000+33%$650/sqft |
Source:  NWMLS as distributed by MLS GRID #2533911 Report a problem NWMLS as distributed by MLS GRID #2533911 Report a problem | ||
| 5/3/2021 | Sold | $2,499,000$488/sqft |
Source: NWMLS as distributed by MLS GRID #1743213 Report a problem | ||
| 3/22/2021 | Pending sale | $2,499,000$488/sqft |
Source: NWMLS as distributed by MLS GRID #1743213 Report a problem | ||
| 10/8/2020 | Listed for sale | $2,499,000+80.4%$488/sqft |
Source: Coldwell Banker Bain #1674228 Report a problem | ||
| 8/9/2013 | Sold | $1,385,000-6.1%$271/sqft |
Source: NWMLS as distributed by MLS GRID #499847 Report a problem | ||
| 6/11/2013 | Listed for sale | $1,475,000$288/sqft |
Source: Hawkins Poe Report a problem | ||
Public tax history
| Year | Property taxes | Tax assessment |
|---|---|---|
| 2024 | $21,412 +7.9% | $2,304,700 +9.5% |
| 2023 | $19,839 +0.3% | $2,105,700 -5.7% |
| 2022 | $19,772 +22.3% | $2,232,300 +37% |
| 2021 | $16,170 +17.4% | $1,630,000 +17% |
| 2019 | $13,773 -5.7% | $1,393,100 +7.4% |
| 2018 | $14,613 +22.7% | $1,297,200 +3.2% |
| 2017 | $11,913 | $1,257,500 +19.9% |
| 2016 | $11,913 | $1,049,100 +5.6% |
| 2014 | $11,913 +148% | $993,600 +18.7% |
| 2013 | $4,804 | $836,800 +6.8% |
| 2012 | -- | $783,300 -6.3% |
| 2011 | -- | $836,200 -9.3% |
| 2010 | -- | $922,300 -9.9% |
| 2009 | -- | $1,023,100 -8.3% |
| 2008 | $8,238 | $1,115,900 +25.3% |
| 2007 | $8,238 +339.3% | $890,300 +506.5% |
| 2002 | $1,875 -53.4% | $146,800 |
| 2001 | $4,022 | $146,800 -51.8% |
| 2000 | $4,022 | $304,600 |
Find assessor info on the county website
Monthly payment
Est. payment
Payment breakdown
Explore the cost of this home by adjusting the details. Changes won't be saved.Climate risks
Neighborhood: 98333
Nearby schools
GreatSchools rating
- 8/10Voyager Elementary SchoolGrades: K-5Distance: 3.5 mi
- 9/10Kopachuck Middle SchoolGrades: 6-8Distance: 3 mi
- 9/10Gig Harbor High SchoolGrades: 9-12Distance: 4.7 mi
Schools provided by the listing agent
- Elementary: Voyager Elem
- Middle: Kopachuck Mid
- High: Gig Harbor High
Source: NWMLS as distributed by MLS GRID. This data may not be complete. We recommend contacting the local school district to confirm school assignments for this home.
- $2,410,0003 bd3 ba2.8k sqft286 Shorewood Ct, Fox Island, WA 98333Sold
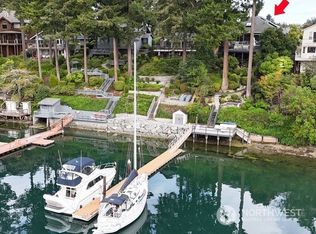
- $2,115,0002 bd3 ba2.5k sqft295 Shorewood Ct, Fox Island, WA 98333Sold
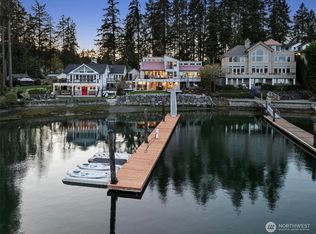
- $2,300,0004 bd4 ba2.7k sqft259 Shorewood Ct, Fox Island, WA 98333Sold
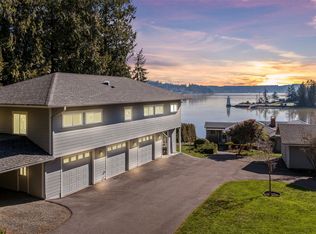
- $4,100,0003 bd5 ba5.5k sqft254 Shorewood Ct, Fox Island, WA 98333Sold

- $2,275,0003 bd4 ba3.3k sqft364 N Shore Blvd, Fox Island, WA 98333Sold
- $1,700,0002 bd4 ba3.3k sqft257 3rd Ave, Fox Island, WA 98333Sold
- $1,800,0003 bd2 ba1.9k sqft341 Island Blvd, Fox Island, WA 98333Sold
- $1,225,0003 bd3 ba3.1k sqft225 3rd Court Fi, Fox Island, WA 98333Sold
A local agent can set up tours, give advice and negotiate with sellers.
Similar homes
- $3,150,0004 bd4 ba4.7k sqft8014 Warren Drive NW, Gig Harbor, WA 98335Active
 MLS ID #2566536, Marisa Merritt. NWMLS as distributed by MLS GRID
 - $3,300,0004 bd5 ba6k sqft1136 14th Avenue, Fox Island, WA 98333Active
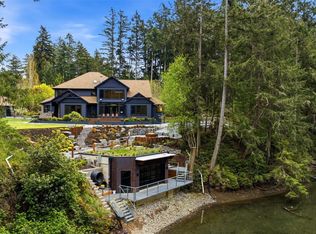 MLS ID #2506147, Matthew Harber. NWMLS as distributed by MLS GRID
 - $3,150,0004 bd4 ba4.9k sqft4112 52nd Avenue Ct NW, Gig Harbor, WA 98335Active
 MLS ID #2564481, Falynn Auston. NWMLS as distributed by MLS GRID
 - $2,995,0004 bd5 ba4.5k sqft946 7th Court, Fox Island, WA 98333Active
 MLS ID #2521765, Kirk Lent. NWMLS as distributed by MLS GRID
 - $3,749,0003 bd4 ba3.6k sqft7602 Fairwind Lane NW, Gig Harbor, WA 98335ActiveMLS ID #2564766, Jennie Wetter. NWMLS as distributed by MLS GRID
- $2,099,9503 bd4 ba5k sqftFox Island Villa Tracts, Fox Island, WA 98333ActiveMLS ID #2525589, Katherine Boles. NWMLS as distributed by MLS GRID
- $3,400,0004 bd5 ba6.2k sqft1105 14th Avenue, Fox Island, WA 98333ActiveMLS ID #2509376, John Hurlbut. NWMLS as distributed by MLS GRID
- $1,800,0006 bd4 ba5.4k sqft182 Bow Road, Fox Island, WA 98333ActiveMLS ID #2562869, Nicole Burnett. NWMLS as distributed by MLS GRID
- $1,699,0004 bd5 ba4k sqftSalmon Bay Estates, Fox Island, WA 98333ActiveMLS ID #2547579, Michael A. Diaz. NWMLS as distributed by MLS GRID
- $1,895,0004 bd3 ba4.3k sqft1108 7th Court, Fox Island, WA 98333ActiveMLS ID #2552825, Alison Paoli. NWMLS as distributed by MLS GRID
- $1,925,0004 bd4 ba3.5k sqft768 6th Avenue, Fox Island, WA 98333ActiveMLS ID #2540424, Patrick W. Mercado. NWMLS as distributed by MLS GRID
- $3,595,9005 bd6 ba6.6k sqft2916 Horsehead Bay Drive NW, Gig Harbor, WA 98335ActiveMLS ID #2553151, Paige Schulte. NWMLS as distributed by MLS GRID
- $2,575,0003 bd6 ba5.1k sqftDriftwood Point, Lakebay, WA 98349ActiveMLS ID #2563030, Nancy Forsythe. NWMLS as distributed by MLS GRID
- $1,950,0003 bd5 ba3.5k sqft616 Hyak Way, Fox Island, WA 98333ActiveMLS ID #2526329, Art Conrad. NWMLS as distributed by MLS GRID
- $1,725,0004 bd4 ba4.1k sqft8223 67th Street Ct NW, Gig Harbor, WA 98335ActiveMLS ID #2563452, Brenda Legred. NWMLS as distributed by MLS GRID
- $1,897,0003 bd4 ba3.6k sqft1352 14th Avenue, Fox Island, WA 98333ContingentMLS ID #2504157, Claudia Gentzkow. NWMLS as distributed by MLS GRID
- $2,525,0004 bd3 ba4.2k sqft8806 Warren Drive NW, Gig Harbor, WA 98335ActiveMLS ID #2495879, Carolyn Westmoreland. NWMLS as distributed by MLS GRID
- $2,180,0003 bd3 ba2.8k sqft969 12th Avenue, Fox Island, WA 98333ActiveMLS ID #2540139, Christel EM Osterstrom. NWMLS as distributed by MLS GRID
- $2,895,0005 bd4 ba4.3k sqft4501 Hemlock Lane NW, Gig Harbor, WA 98335ActiveMLS ID #2380592, Nelly Some. NWMLS as distributed by MLS GRID
- $3,750,0004 bd4 ba2.9k sqft7926 Goodman Drive NW, Gig Harbor, WA 98332ActiveMLS ID #2524728, Maria Kalafatich. NWMLS as distributed by MLS GRID
