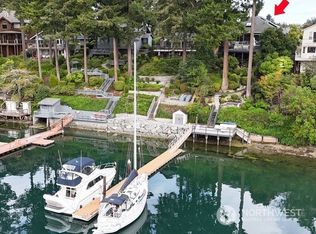
295 Shorewood Court is where Fox Island waterfront living feels effortless. Set along Echo Bay, tucked quietly off the main road, this multi-level home captures unobstructed water and Mount Rainier views from every room, and every level. The presence of the water is felt throughout, and every level opens to the outdoors. Wake up to the glassy waters of Echo Bay and start your day from the water. Swim, kayak, or boat from your own backyard. Great room flows seamlessly through double doors extending your living to the outdoors onto the new Trex multi-level decks and cable railing. A bedroom and bath on every level. Primary Suite is private and occupies its own level with an open loft, balcony, and abundant storage. Renovated lower level features a full kitchen, secondary living, and flex space/3rd bedroom — ideal for extended guests. Concrete patio just a few steps to the private dock. New 73' engineered rock bulkhead - professionally installed & permitted. Private dock with water. New 42' commercial-grade aluminum gangway. New 3-tank GeoFlow septic system with drainfield. Metal roof. Central A/C. Wired for generator. Hardwood floors on main and plank flooring on lower level. Tinted windows add privacy. Attached 2-car garage, detached 1-car garage/shop/gym. Fully inspected. Fox Island has a rhythm of its own with annual community events, summer concerts, or walks to Bella Bella Beach. 295 Shorewood Court — where the life you imagined becomes the one you live.
Sold
Listed by: Engel & Voelkers Mercer Island • Yvonne Welty
Bought with: ZNonMember-Office-MLS
$2,115,000
295 Shorewood Court, Fox Island, WA 98333
2beds
2,549sqft
Single Family Residence
Built in 1981
7,200 Square Feet Lot
$2,118,100 Zestimate®
$830/sqft
$4,586 Estimated rent
Home value
$2,118,100
$1.99M - $2.25M
$4,586/mo
Zestimate® history
Owner options
List your home for rent
$4,586/mo
Rent Zestimate®
Find your next renter with Zillow Rental Manager. Plus, with online applications, you can quickly screen prospective tenants – for free.
$4,586/mo
Rent Zestimate®
Refinance and save
$12,938/mo
Est. payment
Refinancing to a lower rate could help reduce your monthly payments and save thousands over the life of the loan.
$12,938/mo
Est. payment
Explore your selling options
Work with a Zillow partner agent
Leverage their expertise and Zillow's premium Showcase listings to get your home seen by more buyers.
Get startedList with your own agent
Get your home in front of millions of buyers by listing it on Zillow.
Learn how to do itSell it yourself
Take full control of how buyers see your home on Zillow by listing For Sale by Owner (FSBO).
List your homeWhat's special
Zillow last checked:
Listing updated:
Listed by:
Yvonne Welty,
Engel & Voelkers Mercer Island
Bought with:
Unrepresentd ZDefault
ZNonMember-Office-MLS
Source: NWMLS as distributed by MLS GRID,MLS#: 2508995
Facts & features
Interior
Bedrooms & bathrooms
- Bedrooms: 2
- Bathrooms: 3
- Full bathrooms: 1
- 3/4 bathrooms: 2
- Main level bathrooms: 1
- Main level bedrooms: 1
Primary bedroom
- Level: Second
Bedroom
- Level: Main
Bathroom three quarter
- Level: Second
Bathroom full
- Level: Lower
Bathroom three quarter
- Level: Main
Bonus room
- Level: Lower
Dining room
- Level: Main
Entry hall
- Level: Main
Great room
- Level: Main
Kitchen without eating space
- Level: Main
Living room
- Level: Main
Rec room
- Level: Lower
Utility room
- Level: Lower
Heating
- Fireplace, Fireplace Insert, Forced Air, Heat Pump, Recirculation Pump, Electric, Propane, See Remarks
Cooling
- Forced Air, Heat Pump
Appliances
- Included: Dishwasher, Dryer, Microwave, Refrigerator, Stove(s)/Range(s), Washer, Dishwasher(s), Dryer(s), Microwave(s), Refrigerator(s), Washer(s), Water Heater: Propane, Water Heater Location: Garage
Features
- Bath Off Primary, Dining Room, Loft, Sauna
- Flooring: Hardwood, Laminate, Vinyl, Vinyl Plank, Carpet
- Doors: French Doors
- Windows: Dbl Pane/Storm Window
- Basement: Daylight,Finished
- Number of fireplaces: 2
- Fireplace features: Electric, See Remarks, Lower Level: 1, Main Level: 1, Fireplace
Interior area
- Total structure area: 2,549
- Total interior livable area: 2,549 sqft
Property
Parking
- Total spaces: 7
- Parking features: Driveway, Attached Garage, Detached Garage, Off Street, RV Parking
- Has attached garage: Yes
- Covered spaces: 3
- Uncovered spaces: 4
Features
- Levels: Two
- Stories: 2
- Entry location: Main
- Patio & porch: Second Kitchen, Bath Off Primary, Dbl Pane/Storm Window, Dining Room, Fireplace, French Doors, Hot Tub/Spa, Loft, Sauna, Vaulted Ceiling(s), Walk-In Closet(s), Water Heater, Wired for Generator
- Has spa: Yes
- Spa features: Indoor
- Has view: Yes
- View description: Bay, Mountain(s), See Remarks, Sound
- Has water view: Yes
- Water view: Bay,Sound
- Waterfront features: Low Bank, Bayfront, Bulkhead, Saltwater, Sound
- Frontage length: Waterfront Ft: 80
Lot
- Size: 7,200 Square Feet
- Features: Dead End Street, Paved, Cable TV, Deck, Dock, Fenced-Partially, Gated Entry, High Speed Internet, Hot Tub/Spa, Moorage, Outbuildings, Patio, Propane, RV Parking, Sprinkler System
- Topography: Level,Partial Slope,Terraces
Details
- Parcel number: 7590000020
- Zoning: R10
- Zoning description: Jurisdiction: County
- Special conditions: Standard
- Other equipment: Leased Equipment: Propane Tank, Wired for Generator
Construction
Type & style
- Home type: SingleFamily
- Architectural style: Contemporary,2 Stories w/Bsmnt
- Property subtype: Single Family Residence
Materials
- Cement Planked, See Remarks, Wood Siding, Wood Products, Cement Plank
- Foundation: Poured Concrete
- Roof: Metal
Condition
- Very Good
- Year built: 1981
- Major remodel year: 2000
Utilities & green energy
- Electric: Company: Peninsula Light
- Sewer: Septic Tank, Company: Septic
- Water: Community, Company: Fox
- Utilities for property: Xfinity, Comcast
Community & HOA
Community
- Subdivision: Shorewood Beach
Location
- Region: Fox Island
Financial & listing details
- Price per square foot: $830/sqft
- Tax assessed value: $1,489,400
- Annual tax amount: $13,887
- Date on market: 6/9/2026
- Cumulative days on market: 43 days
- Listing terms: Conventional
- Inclusions: Dishwasher(s), Dryer(s), Leased Equipment, Microwave(s), Refrigerator(s), Stove(s)/Range(s), Washer(s)
Price history
| Date | Event | Price |
|---|---|---|
| 5/21/2026 | Listed for sale | $2,375,000+12.3%$932/sqft |
Source:  Engel & Volkers #2508995 Report a problem Engel & Volkers #2508995 Report a problem | ||
| 5/18/2026 | Sold | $2,115,000-10.9%$830/sqft |
Source:  NWMLS as distributed by MLS GRID #2508995 Report a problem NWMLS as distributed by MLS GRID #2508995 Report a problem | ||
| 4/26/2026 | Pending sale | $2,375,000$932/sqft |
Source: NWMLS as distributed by MLS GRID #2508995 Report a problem | ||
| 4/17/2026 | Listed for sale | $2,375,000+148.7%$932/sqft |
Source: NWMLS as distributed by MLS GRID #2508995 Report a problem | ||
| 12/3/2019 | Sold | $955,000-2.1%$375/sqft |
Source: NWMLS as distributed by MLS GRID #1497780 Report a problem | ||
| 9/29/2019 | Pending sale | $975,000$383/sqft |
Source: Windermere Real Estate Gig Harbor #1497780 Report a problem | ||
| 9/9/2019 | Price change | $975,000-2%$383/sqft |
Source: Windermere Real Estate Gig Harbor #1497780 Report a problem | ||
| 7/30/2019 | Listed for sale | $995,000+185.9%$390/sqft |
Source: Windermere Real Estate Gig Harbor #1497780 Report a problem | ||
| 12/22/2000 | Sold | $348,000$137/sqft |
Source: Public Record Report a problem | ||
Public tax history
| Year | Property taxes | Tax assessment |
|---|---|---|
| 2024 | $13,887 +11.7% | $1,489,400 +13.4% |
| 2023 | $12,432 +1.9% | $1,313,900 -4.2% |
| 2022 | $12,196 +19.5% | $1,370,800 +33.9% |
| 2021 | $10,208 +6.5% | $1,023,800 +7.1% |
| 2019 | $9,581 -6.2% | $956,100 +6.4% |
| 2018 | $10,216 +14.8% | $898,400 +2.6% |
| 2017 | $8,898 +11.6% | $875,600 +23.5% |
| 2016 | $7,972 | $709,100 +7.2% |
| 2014 | $7,972 +3.3% | $661,700 -0.2% |
| 2013 | $7,716 | $663,000 +5.7% |
| 2012 | -- | $627,300 -7.4% |
| 2011 | -- | $677,400 -9.7% |
| 2010 | -- | $750,300 -13.2% |
| 2009 | -- | $864,700 -1.3% |
| 2008 | $6,277 | $875,800 +29.3% |
| 2007 | $6,277 +49.6% | $677,500 +120.2% |
| 2001 | $4,195 | $307,700 -3.2% |
| 2000 | $4,195 | $317,800 |
Find assessor info on the county website
Neighborhood: 98333
Nearby homes
- $2,410,0003 bd3 ba2.8k sqft286 Shorewood Ct, Fox Island, WA 98333Sold
- $2,275,0003 bd4 ba3.3k sqft364 N Shore Blvd, Fox Island, WA 98333Sold

- $3,324,0004 bd5 ba5.1k sqft283 Shorewood Ct, Fox Island, WA 98333For Sale
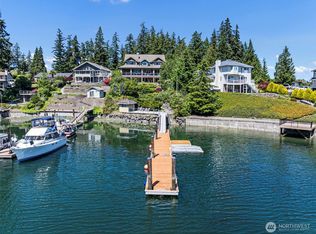
- $4,100,0003 bd5 ba5.5k sqft254 Shorewood Ct, Fox Island, WA 98333Sold

- $2,300,0004 bd4 ba2.7k sqft259 Shorewood Ct, Fox Island, WA 98333Sold
- $1,700,0002 bd4 ba3.3k sqft257 3rd Ave, Fox Island, WA 98333Sold
- $1,300,0003 bd4 ba2.3k sqft295 Chippewa Trl, Fox Island, WA 98333Sold
- $900,0003 bd3 ba1.8k sqft290 Chippewa Trl, Fox Island, WA 98333Sold
Nearby schools
GreatSchools rating
- 8/10Voyager Elementary SchoolGrades: K-5Distance: 3.5 mi
- 9/10Kopachuck Middle SchoolGrades: 6-8Distance: 2.9 mi
- 9/10Gig Harbor High SchoolGrades: 9-12Distance: 4.8 mi
Schools provided by the listing agent
- Elementary: Voyager Elem
- Middle: Kopachuck Mid
- High: Gig Harbor High
Source: NWMLS as distributed by MLS GRID. This data may not be complete. We recommend contacting the local school district to confirm school assignments for this home.
Get a cash offer in 3 minutes
Find out how much your home could sell for in as little as 3 minutes with a no-obligation cash offer.
Estimated market value
$2,118,100
Get a cash offer in 3 minutes
Find out how much your home could sell for in as little as 3 minutes with a no-obligation cash offer.
Estimated market value
$2,118,100
- Washington
- Pierce County
- Fox Island
- 98333
- 295 Shorewood Court
Nearby cities
Nearby zip codes
Other Fox Island Topics
