Skip main navigation
Sold
  • Listed by: Neighborhood Experts Real Est.
    Bought with: Windermere Prof Partners
    $1,225,000

    225 3rd Court, Fox Island, WA 98333

    3beds
    3,178sqft
    Single Family Residence
    Built in 1950
    8,498.56 Square Feet Lot
    $1,220,700 Zestimate®
    $385/sqft
    $3,555 Estimated rent

    Home value

    $1,220,700

    $1.15M - $1.29M

    $3,555/mo

    Zestimate® history
    Loading
    Loading...

    Owner options

    List your home for rent

    $3,555/mo

    Rent Zestimate®

    Find your next renter with Zillow Rental Manager. Plus, with online applications, you can quickly screen prospective tenants – for free.

    Learn more

    $3,555/mo

    Rent Zestimate®

    Refinance and save

    $7,414/mo

    Est. payment

    Refinancing to a lower rate could help reduce your monthly payments and save thousands over the life of the loan.

    See today's rates

    $7,414/mo

    Est. payment

    Explore your selling options

    Work with a Zillow partner agent

    Leverage their expertise and Zillow's premium Showcase listings to get your home seen by more buyers.

    Get started

    List with your own agent

    Get your home in front of millions of buyers by listing it on Zillow.

    Learn how to do it

    Sell it yourself

    Take full control of how buyers see your home on Zillow by listing For Sale by Owner (FSBO).

    List your home

    What's special

    Two separate rv hookupsOversized waterfront deckCoveted honeymoon bayWall of windowsEastern exposureNo-bank waterfront homeSpa-like experience year-round
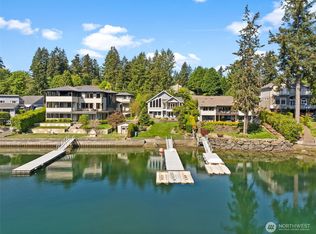
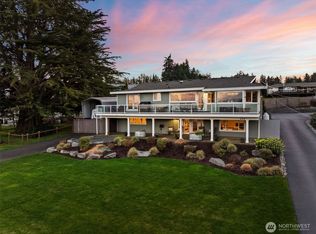
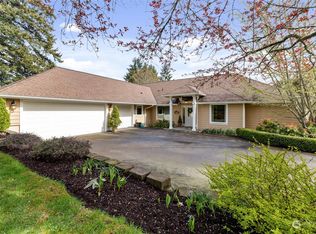
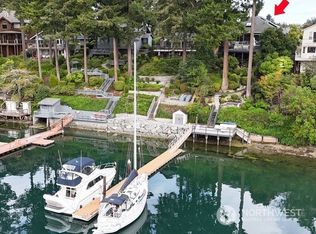
    Just over the Fox Island Bridge, rare no-bank waterfront home on coveted Honeymoon Bay delivers the very best of Puget Sound living w/ privacy, views, & effortless water access. W/ eastern exposure, watch the sun rises over the water, framed beautifully through a wall of windows that brings the Sound right into your living. Outside on the oversized waterfront deck, an ideal spot for morning coffee, & entertaining friends while boats go by & wildlife becomes part of your daily view. This is true waterfront living. Harvest fresh oysters & clams just steps from your door, or spend the afternoon gardening w/ blueberry bushes, fig & plum trees, raspberries, & strawberries, this property is truly a gardener’s dream. Inside, the kitchen features DCS gas range, custom hood. Thoughtful comforts elevate daily living, including heated bathroom floors & towel warmers, creating a spa-like experience year-round. Detached shop w/ breezeway & carport offers flexibility for hobbies, projects, storage, or water toys. Two separate RV hookups, & electric car charger, this property easily supports an active lifestyle with room to spare. All of this comes w/ unbeatable convenience, 10 min to Uptown for Met Market, shopping & everyday essentials, & 10 min to downtown Gig Harbor’s waterfront dining & beloved mom-and-pop shops, where supporting local small businesses is part of the community charm. More than a home, this is a front-row seat to the Sound

    Zillow last checked:

    Listing updated:

    Listed by:

    Falynn Auston,

    Neighborhood Experts Real Est.,

    Paige Schulte,

    Neighborhood Experts Real Est.

    Bought with:

    Lindsay Heidal, 136618

    Windermere Prof Partners

    Source: NWMLS as distributed by MLS GRID,MLS#: 2478519MLS Logo

    Facts & features

    Interior

    Bedrooms & bathrooms
    • Bedrooms: 3
    • Bathrooms: 3
    • Full bathrooms: 2
    • 3/4 bathrooms: 1
    • Main level bathrooms: 1
    Bedroom
    • Level: Second
    Bedroom
    • Level: Second
    Bathroom full
    • Level: Main
    Bathroom full
    • Level: Second
    Bathroom three quarter
    • Level: Second
    Bonus room
    • Level: Second
    Den office
    • Level: Main
    Dining room
    • Level: Main
    Entry hall
    • Level: Main
    Family room
    • Level: Main
    Kitchen with eating space
    • Level: Main
    Living room
    • Level: Main
    Utility room
    • Level: Second
    Heating
    • Fireplace, Ductless, High Efficiency (Unspecified), Electric, Wood
    Cooling
    • Ductless
    Appliances
    • Included: Dishwasher, Double Oven, Refrigerator, Stove(s)/Range(s), Dishwasher(s), Refrigerator(s), Water Heater: hybrid heat pump
    Features
    • Bath Off Primary, Ceiling Fan(s), Dining Room
    • Flooring: Hardwood, Slate, Vinyl, Carpet
    • Doors: French Doors
    • Windows: Dbl Pane/Storm Window, Skylight(s)
    • Basement: None
    • Number of fireplaces: 1
    • Fireplace features: Wood Burning, Main Level: 1, Fireplace
    Interior area
    • Total structure area: 3,178
    • Total interior livable area: 3,178 sqft

    Property

    Parking
    • Total spaces: 6
    • Parking features: Attached Carport, Driveway, Attached Garage, Off Street, RV Parking
    • Has attached garage: Yes
    • Has carport: Yes
    • Covered spaces: 6
    Features
    • Levels: Two
    • Stories: 2
    • Entry location: Main
    • Patio & porch: Bath Off Primary, Ceiling Fan(s), Dbl Pane/Storm Window, Dining Room, Fireplace, French Doors, Hot Tub/Spa, Skylight(s), Walk-In Closet(s), Water Heater, Wine/Beverage Refrigerator, Wired for Generator
    • Has spa: Yes
    • Spa features: Indoor
    • Has view: Yes
    • View description: Bay, Sound
    • Has water view: Yes
    • Water view: Bay,Sound
    • Waterfront features: Bayfront, No Bank, Saltwater, Sound
    • Frontage length: Waterfront Ft: 59
    Lot
    • Size: 8,498 sqft
    • Features: Dead End Street, Paved, Deck, Electric Car Charging, Fenced-Partially, High Speed Internet, Hot Tub/Spa, Outbuildings, Propane, RV Parking, Shop, Sprinkler System
    • Topography: Level
    • Residential vegetation: Fruit Trees, Garden Space
    Details
    • Parcel number: 3970000680
    • Special conditions: Standard
    • Other equipment: Wired for Generator

    Construction

    Type & style
    • Home type: SingleFamily
    • Architectural style: Contemporary,2 Story
    • Property subtype: Single Family Residence
    Materials
    • Wood Siding
    • Foundation: Poured Concrete
    • Roof: Composition
    Condition
    • Good
    • Year built: 1950
    • Major remodel year: 1984

    Utilities & green energy

    • Electric: Company: Peninsula Light
    • Sewer: Septic Tank, Company: Septic
    • Water: Shared Well, Company: Shared Well
    • Utilities for property: Comcast

    Community & neighborhood

    Location
    • Region: Fox Island
    • Subdivision: Fox Island

    Other

    Other facts
    • Listing terms: Conventional,FHA,VA Loan
    • Cumulative days on market: 51 days

    Price history

    DateEventPrice
    5/8/2026Sold$1,225,000-3.5%$385/sqft
    Source: NWMLS as distributed by MLS GRID #2478519 Report a problem
    4/11/2026Pending sale$1,270,000$400/sqft
    Source: NWMLS as distributed by MLS GRID #2478519 Report a problem
    4/2/2026Price change$1,270,000-1.9%$400/sqft
    Source: NWMLS as distributed by MLS GRID #2478519 Report a problem
    3/9/2026Price change$1,295,000-7.2%$407/sqft
    Source: NWMLS as distributed by MLS GRID #2478519 Report a problem
    2/19/2026Listed for sale$1,395,000+153.2%$439/sqft
    Source: NWMLS as distributed by MLS GRID #2478519 Report a problem
    1/22/2009Sold$551,000-21.3%$173/sqft
    Source: NWMLS as distributed by MLS GRID #28102546 Report a problem
    9/15/2008Listing removed$699,900$220/sqft
    Source: Point2 #28102546 Report a problem
    8/9/2008Price change$699,900-9.1%$220/sqft
    Source: Point2 #28102546 Report a problem
    6/15/2008Listed for sale$769,900+5.3%$242/sqft
    Source: Point2 #28102546 Report a problem
    4/7/2008Sold$731,000-17.7%$230/sqft
    Source: Public Record Report a problem
    6/27/2006Sold$888,000$279/sqft
    Source: Public Record Report a problem

    Public tax history

    YearProperty taxesTax assessment
    2024$14,262 +11%$1,530,000 +12.6%
    2023$12,852 +2.5%$1,358,800 -3.6%
    2022$12,541 -34.7%$1,410,100 +368%
    2021$19,199 +686.7%$301,280 -66.9%
    2019$2,440 -2.2%$910,000 +7.4%
    2018$2,494 -66.8%$847,400 +2.7%
    2017$7,522 $825,100 +23.1%
    2016$7,522 $670,000 +7.4%
    2014$7,522 +7.1%$623,800 +3.6%
    2013$7,024 $602,100 +5.6%
    2012-- $570,200 -7.9%
    2011-- $619,200 -8.6%
    2010-- $677,100 -13.3%
    2009-- $781,100 -1.4%
    2008$5,970 +0%$792,500 +23%
    2007$5,970 +34.5%$644,200 +83.5%
    2002$4,439 -4.4%$351,000 -0.3%
    2000$4,642 $351,900

    Find assessor info on the county website

    Neighborhood: 98333

    Nearby schools

    GreatSchools rating
    Schools provided by the listing agent
    • Elementary: Voyager Elem
    • Middle: Kopachuck Mid
    • High: Gig Harbor High

    Source: NWMLS as distributed by MLS GRID. This data may not be complete. We recommend contacting the local school district to confirm school assignments for this home.

    Get a cash offer in 3 minutes
    Find out how much your home could sell for in as little as 3 minutes with a no-obligation cash offer.
    Estimated market value
    $1,220,700
    Get a cash offer in 3 minutes
    Find out how much your home could sell for in as little as 3 minutes with a no-obligation cash offer.
    Estimated market value
    $1,220,700