Expansive water views, a pristine and park-like property, and a spacious home that's airy and bright -- there is so much to love about this island beauty! Done right, with picture windows across the entire house, it is impossible to escape the vistas of Hale Passage, Fox Island bridge, and stunning landscape right up close and far beyond. A high vaulted ceiling crowns the wide open living room. Dignified French doors open to a charming formal dining room just off the breakfast room and kitchen. Take your coffee to the back deck and bask in the all-day sun. This three-bedroom home lives like five. In the upstairs primary suite, start and end your day looking out at the water and bathed in natural light inside or, even better, from the serenity of your private deck. The upstairs craft room is perfect for work or play. A second-floor balcony features built-in bookshelves and overlooks the living room below. The huge, fully-finished daylight basement provides even more room for fun and entertainment. The large bonus room enjoys a wet bar with sink and refrigerator -- and, of course, ever-present views. Two guest bedrooms with beautiful views and a guest bathroom finish out the space. The landscape is lovingly maintained to breathtaking perfection. From patio to firepit, from broad lawn to immaculate flower beds, the colors and textures ceaselessly delight. There is plenty of parking for RV's, boats, and toys, and workshop space for passion projects. Come see yourself here!
Sold
Listed by: Keller Williams West Sound • Spencer Hutchins
Bought with: Westmoreland Properties
$1,360,000
218 Bella Vista Drive, Fox Island, WA 98333
3beds
4,666sqft
Single Family Residence
Built in 1984
0.87 Acres Lot
$1,354,800 Zestimate®
$291/sqft
$4,713 Estimated rent
Home value
$1,354,800
$1.27M - $1.44M
$4,713/mo
Zestimate® history
Owner options
List your home for rent
$4,713/mo
Rent Zestimate®
Find your next renter with Zillow Rental Manager. Plus, with online applications, you can quickly screen prospective tenants – for free.
$4,713/mo
Rent Zestimate®
Refinance and save
$8,252/mo
Est. payment
Refinancing to a lower rate could help reduce your monthly payments and save thousands over the life of the loan.
$8,252/mo
Est. payment
Explore your selling options
Work with a Zillow partner agent
Leverage their expertise and Zillow's premium Showcase listings to get your home seen by more buyers.
Get startedList with your own agent
Get your home in front of millions of buyers by listing it on Zillow.
Learn how to do itSell it yourself
Take full control of how buyers see your home on Zillow by listing For Sale by Owner (FSBO).
List your homeWhat's special
Breakfast room and kitchenPristine and park-like propertyHuge fully-finished daylight basementCharming formal dining roomDignified french doorsExpansive water views
Zillow last checked:
Listing updated:
Listed by:
Spencer Hutchins,
Keller Williams West Sound
Bought with:
Hunter Westmoreland, 25029880
Westmoreland Properties
Source: NWMLS as distributed by MLS GRID,MLS#: 2515255
Facts & features
Interior
Bedrooms & bathrooms
- Bedrooms: 3
- Bathrooms: 3
- Full bathrooms: 1
- 3/4 bathrooms: 2
- Main level bathrooms: 1
Primary bedroom
- Level: Second
Bedroom
- Level: Lower
Bedroom
- Level: Lower
Bathroom full
- Level: Lower
Bathroom three quarter
- Level: Second
Bathroom three quarter
- Level: Main
Bonus room
- Level: Lower
Den office
- Level: Main
Dining room
- Level: Main
Entry hall
- Level: Main
Kitchen with eating space
- Level: Main
Living room
- Level: Main
Rec room
- Level: Second
Utility room
- Level: Main
Heating
- Fireplace, Forced Air, Heat Pump, Electric
Cooling
- Heat Pump
Appliances
- Included: Dishwasher, Double Oven, Dryer, Microwave, Refrigerator, See Remarks, Stove(s)/Range(s), Washer, Dishwasher(s), Dryer(s), Microwave(s), Refrigerator(s), Washer(s), Water Heater: Electric, Water Heater Location: Basement Closet
Features
- Bath Off Primary, Central Vacuum, Ceiling Fan(s), Dining Room, Pantry
- Flooring: Ceramic Tile, Hardwood, Laminate, Vinyl, Carpet
- Doors: French Doors
- Windows: Dbl Pane/Storm Window
- Basement: Daylight,Finished
- Number of fireplaces: 1
- Fireplace features: Wood Burning, Main Level: 1, Fireplace
Interior area
- Total structure area: 4,666
- Total interior livable area: 4,666 sqft
Property
Parking
- Total spaces: 4
- Parking features: Attached Carport, Detached Carport, Attached Garage, RV Parking
- Has attached garage: Yes
- Has carport: Yes
- Covered spaces: 4
Features
- Levels: Two
- Stories: 2
- Entry location: Main
- Patio & porch: Bath Off Primary, Built-In Vacuum, Ceiling Fan(s), Dbl Pane/Storm Window, Dining Room, Fireplace, French Doors, Pantry, Sprinkler System, Vaulted Ceiling(s), Walk-In Closet(s), Water Heater, Wet Bar, Wine/Beverage Refrigerator
- Has view: Yes
- View description: Bay, Sound
- Has water view: Yes
- Water view: Bay,Sound
Lot
- Size: 0.87 Acres
- Features: Paved, Cable TV, Deck, High Speed Internet, Outbuildings, Patio, RV Parking, Shop, Sprinkler System
- Topography: Level,Partial Slope
- Residential vegetation: Garden Space
Details
- Parcel number: 0121345010
- Zoning description: Jurisdiction: County
- Special conditions: Standard
Construction
Type & style
- Home type: SingleFamily
- Architectural style: 2 Stories w/Bsmnt
- Property subtype: Single Family Residence
Materials
- Wood Siding
- Foundation: Poured Concrete
- Roof: Composition
Condition
- Year built: 1984
Utilities & green energy
- Electric: Company: Peninsula Light Co.
- Sewer: Septic Tank, Company: Septic
- Water: Public, Company: Fox Island Water
- Utilities for property: Xfinity, Xfinity
Community & HOA
Community
- Subdivision: Fox Island
Location
- Region: Fox Island
Financial & listing details
- Price per square foot: $291/sqft
- Tax assessed value: $1,280,800
- Annual tax amount: $11,786
- Date on market: 6/29/2026
- Cumulative days on market: 23 days
- Listing terms: Conventional,FHA,VA Loan
- Inclusions: Dishwasher(s), Double Oven, Dryer(s), Microwave(s), Refrigerator(s), See Remarks, Stove(s)/Range(s), Washer(s)
Price history
| Date | Event | Price |
|---|---|---|
| 6/2/2026 | Sold | $1,360,000+5%$291/sqft |
Source:  NWMLS as distributed by MLS GRID #2515255 Report a problem NWMLS as distributed by MLS GRID #2515255 Report a problem | ||
| 5/2/2026 | Pending sale | $1,295,000$278/sqft |
Source: NWMLS as distributed by MLS GRID #2515255 Report a problem | ||
| 4/29/2026 | Listed for sale | $1,295,000$278/sqft |
Source: NWMLS as distributed by MLS GRID #2515255 Report a problem | ||
Public tax history
| Year | Property taxes | Tax assessment |
|---|---|---|
| 2025 | $11,786 +3% | $1,280,800 +4.6% |
| 2024 | $11,440 +5.7% | $1,224,200 +7.3% |
| 2023 | $10,819 +4.2% | $1,141,400 -2% |
| 2022 | $10,384 +12.4% | $1,164,800 +26% |
| 2021 | $9,235 +21% | $924,800 +23.8% |
| 2019 | $7,634 -2% | $747,300 +4.8% |
| 2018 | $7,789 +17.2% | $713,200 +7.3% |
| 2017 | $6,648 +14.4% | $664,800 +28% |
| 2016 | $5,809 | $519,400 +8.3% |
| 2014 | $5,809 +12.7% | $479,500 +25.7% |
| 2013 | $5,156 | $381,400 -8.4% |
| 2012 | -- | $416,200 -4.2% |
| 2011 | -- | $434,500 -12.3% |
| 2010 | -- | $495,600 -4.4% |
| 2009 | -- | $518,200 -9.4% |
| 2008 | $5,218 +0% | $572,100 +1.7% |
| 2007 | $5,218 +45.7% | $562,600 +93.7% |
| 2002 | $3,580 -2.4% | $290,500 +2.8% |
| 2001 | $3,668 | $282,600 +1.8% |
| 2000 | $3,668 | $277,600 |
Find assessor info on the county website
Neighborhood: 98333
Nearby homes
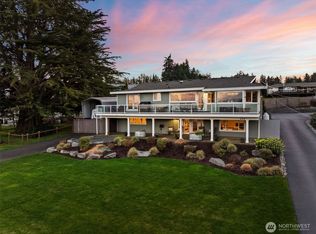
- $1,475,0003 bd3 ba3.2k sqft284 Bella Bella Dr, Fox Island, WA 98333Sold
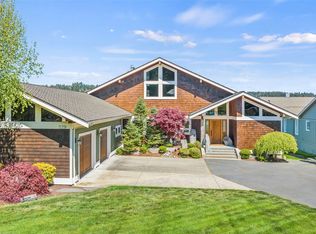
- $2,500,0003 bd4 ba3.6k sqft229 Bella Bella Dr, Fox Island, WA 98333Sold
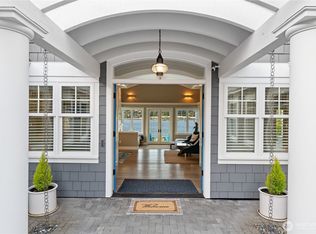
- $2,680,0003 bd3 ba2.6k sqft253 Bella Bella Dr, Fox Island, WA 98333Sold
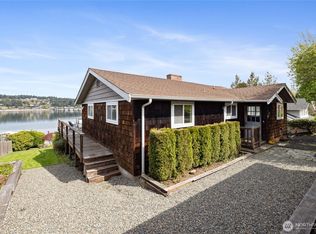
- $1,350,0002 bd2 ba2.1k sqft209 Bella Bella Dr, Fox Island, WA 98333Sold
- $1,300,0003 bd4 ba2.3k sqft295 Chippewa Trl, Fox Island, WA 98333Sold
- $875,0003 bd4 ba2.8k sqft147 Island Blvd, Fox Island, WA 98333Sold
- $1,600,0003 bd3 ba2k sqft194 Bella Bella Drive Fi, Fox Island, WA 98333Sold
- $1,225,0003 bd3 ba3.1k sqft225 3rd Court Fi, Fox Island, WA 98333Sold
Nearby schools
GreatSchools rating
- 8/10Voyager Elementary SchoolGrades: K-5Distance: 3.2 mi
- 9/10Kopachuck Middle SchoolGrades: 6-8Distance: 2.6 mi
- 9/10Gig Harbor High SchoolGrades: 9-12Distance: 4.7 mi
Schools provided by the listing agent
- Elementary: Artondale Elem
- Middle: Kopachuck Mid
- High: Gig Harbor High
Source: NWMLS as distributed by MLS GRID. This data may not be complete. We recommend contacting the local school district to confirm school assignments for this home.
Get a cash offer in 3 minutes
Find out how much your home could sell for in as little as 3 minutes with a no-obligation cash offer.
Estimated market value
$1,354,800
Get a cash offer in 3 minutes
Find out how much your home could sell for in as little as 3 minutes with a no-obligation cash offer.
Estimated market value
$1,354,800
- Washington
- Pierce County
- Fox Island
- 98333
- 218 Bella Vista Drive
Nearby cities
Nearby zip codes
Other Fox Island Topics
