Welcome Home to stunning South facing views overlooking Hales Passage & Fox Island. Where else will you find these views combined with 2+ acres of privacy? Updated kitchen w/ white shaker cabinets, quartz & butcher block counters, stainless steel appliances, double oven & range hood. Wood floors throughout the main level w/ wood burning fireplace & stove in living room & family room. Thoughtfully designed w/ all 4 bedrooms on the view side. Primary en-suite w/ soaring ceilings, exposed beam & oversized windows bringing in much natural light. Stepping through massive walk-in to remodeled bathroom w/ free-standing tub, dual sinks & tile floors. Long sweeping driveway for seclusion & play. View side backyard w/ oversized trex deck & Swim spa.
Sold
Listed by: RE/MAX Northwest • Shane Blondin
Bought with: Real Broker LLC
$1,600,000
8107 Warren Drive NW, Gig Harbor, WA 98335
4beds
2,740sqft
Single Family Residence
Built in 1984
2.15 Acres Lot
$1,587,300 Zestimate®
$584/sqft
$4,007 Estimated rent
Home value
$1,587,300
$1.48M - $1.70M
$4,007/mo
Zestimate® history
Owner options
List your home for rent
$4,007/mo
Rent Zestimate®
Find your next renter with Zillow Rental Manager. Plus, with online applications, you can quickly screen prospective tenants – for free.
$4,007/mo
Rent Zestimate®
Refinance and save
$9,805/mo
Est. payment
Refinancing to a lower rate could help reduce your monthly payments and save thousands over the life of the loan.
$9,805/mo
Est. payment
Explore your selling options
Work with a Zillow partner agent
Leverage their expertise and Zillow's premium Showcase listings to get your home seen by more buyers.
Get startedList with your own agent
Get your home in front of millions of buyers by listing it on Zillow.
Learn how to do itSell it yourself
Take full control of how buyers see your home on Zillow by listing For Sale by Owner (FSBO).
List your homeWhat's special
Wood burning fireplaceSwim spaUpdated kitchenExposed beamSweeping drivewaySouth facing viewsOversized windows
Zillow last checked:
Listing updated:
Offers reviewed: Jul 21
Listed by:
Shane Blondin,
RE/MAX Northwest
Bought with:
Bryce Greenleaf, 131430
Real Broker LLC
Source: NWMLS as distributed by MLS GRID,MLS#: 2409610
Facts & features
Interior
Bedrooms & bathrooms
- Bedrooms: 4
- Bathrooms: 3
- Full bathrooms: 2
- 1/2 bathrooms: 1
- Main level bathrooms: 1
Other
- Level: Main
Dining room
- Level: Main
Entry hall
- Level: Main
Family room
- Level: Main
Kitchen with eating space
- Level: Main
Living room
- Level: Main
Utility room
- Level: Main
Heating
- Fireplace, Forced Air, Heat Pump, Electric
Cooling
- Forced Air, Heat Pump
Appliances
- Included: Dishwasher(s), Dryer(s), Microwave(s), Refrigerator(s), Stove(s)/Range(s), Washer(s), Water Heater: Electric, Water Heater Location: Garage
Features
- Bath Off Primary, Dining Room
- Flooring: Ceramic Tile, Vinyl Plank
- Windows: Skylight(s)
- Basement: None
- Number of fireplaces: 3
- Fireplace features: Wood Burning, Main Level: 2, Upper Level: 1, Fireplace
Interior area
- Total structure area: 2,740
- Total interior livable area: 2,740 sqft
Property
Parking
- Total spaces: 3
- Parking features: Detached Carport, Attached Garage, RV Parking
- Attached garage spaces: 3
- Has carport: Yes
Features
- Levels: Two
- Stories: 2
- Entry location: Main
- Patio & porch: Bath Off Primary, Dining Room, Fireplace, Fireplace (Primary Bedroom), Skylight(s), Vaulted Ceilings, Water Heater, Wired for Generator
- Has spa: Yes
- Has view: Yes
- View description: Bay, Sound
- Has water view: Yes
- Water view: Bay,Sound
Lot
- Size: 2.15 Acres
- Features: Open Lot, Paved, Cable TV, Deck, Fenced-Fully, High Speed Internet, Hot Tub/Spa, Outbuildings, RV Parking, Sprinkler System
- Topography: Level,Partial Slope
- Residential vegetation: Fruit Trees, Garden Space, Wooded
Details
- Parcel number: 0121266008
- Zoning: R10
- Zoning description: Jurisdiction: County
- Special conditions: Standard
- Other equipment: Wired for Generator
Construction
Type & style
- Home type: SingleFamily
- Architectural style: 2 Story
- Property subtype: Single Family Residence
Materials
- Cement Planked, Wood Siding, Cement Plank
- Foundation: Poured Concrete
- Roof: Composition,Metal
Condition
- Very Good
- Year built: 1984
- Major remodel year: 1996
Utilities & green energy
- Electric: Company: Peninsula Light
- Sewer: Septic, Company: Septic
- Water: Public, Company: Washington Water
- Utilities for property: Xfinity, Xfinity
Community & HOA
Community
- Subdivision: Artondale
Location
- Region: Gig Harbor
Financial & listing details
- Price per square foot: $584/sqft
- Tax assessed value: $1,177,800
- Annual tax amount: $11,012
- Offers reviewed: 07/21/2025
- Date on market: 3/24/2026
- Cumulative days on market: 120 days
- Listing terms: Conventional
- Inclusions: Dishwasher(s), Dryer(s), Microwave(s), Refrigerator(s), Stove(s)/Range(s), Washer(s)
Price history
| Date | Event | Price |
|---|---|---|
| 9/8/2025 | Sold | $1,600,000-0.9%$584/sqft |
Source:  NWMLS as distributed by MLS GRID #2409610 Report a problem NWMLS as distributed by MLS GRID #2409610 Report a problem | ||
| 7/21/2025 | Pending sale | $1,615,000$589/sqft |
Source: NWMLS as distributed by MLS GRID #2409610 Report a problem | ||
| 7/18/2025 | Listed for sale | $1,615,000+9.5%$589/sqft |
Source: NWMLS as distributed by MLS GRID #2409610 Report a problem | ||
| 3/4/2022 | Sold | $1,475,000+28.3%$538/sqft |
Source: NWMLS as distributed by MLS GRID #1881679 Report a problem | ||
| 2/2/2022 | Pending sale | $1,150,000$420/sqft |
Source: NWMLS as distributed by MLS GRID #1881679 Report a problem | ||
| 1/28/2022 | Listed for sale | $1,150,000+62.4%$420/sqft |
Source: NWMLS as distributed by MLS GRID #1881679 Report a problem | ||
| 10/15/2019 | Sold | $708,000-1.5%$258/sqft |
Source: NWMLS as distributed by MLS GRID #1472458 Report a problem | ||
| 9/25/2019 | Pending sale | $719,000$262/sqft |
Source: Windermere Real Estate Gig Harbor #1472458 Report a problem | ||
| 9/20/2019 | Price change | $719,000-1.5%$262/sqft |
Source: Windermere Real Estate Gig Harbor #1472458 Report a problem | ||
| 9/1/2019 | Price change | $730,000-1.2%$266/sqft |
Source: Windermere Real Estate Gig Harbor #1472458 Report a problem | ||
| 8/23/2019 | Price change | $738,500-0.5%$270/sqft |
Source: Windermere Real Estate Gig Harbor #1472458 Report a problem | ||
| 8/8/2019 | Price change | $742,500-1.7%$271/sqft |
Source: Windermere Real Estate Gig Harbor #1472458 Report a problem | ||
| 7/30/2019 | Price change | $755,000-1.3%$276/sqft |
Source: Windermere Real Estate Gig Harbor #1472458 Report a problem | ||
| 7/18/2019 | Price change | $765,000-3.8%$279/sqft |
Source: Windermere Real Estate Gig Harbor #1472458 Report a problem | ||
| 7/12/2019 | Price change | $795,000-3.6%$290/sqft |
Source: Windermere Real Estate Gig Harbor #1472458 Report a problem | ||
| 6/14/2019 | Price change | $825,000+3.9%$301/sqft |
Source: Windermere Real Estate Gig Harbor #1472458 Report a problem | ||
| 6/2/2019 | Price change | $794,000-2.6%$290/sqft |
Source: Dove Realty, Inc. #1414351 Report a problem | ||
| 5/27/2019 | Price change | $815,000-1.2%$297/sqft |
Source: Dove Realty, Inc. #1414351 Report a problem | ||
| 5/16/2019 | Price change | $825,000-1.5%$301/sqft |
Source: Dove Realty, Inc. #1414351 Report a problem | ||
| 5/1/2019 | Price change | $837,500-1.4%$306/sqft |
Source: Dove Realty, Inc. #1414351 Report a problem | ||
| 3/29/2019 | Listed for sale | $849,500+74.3%$310/sqft |
Source: Dove Realty, Inc. #1414351 Report a problem | ||
| 11/30/2004 | Sold | $487,300$178/sqft |
Source: Public Record Report a problem | ||
Public tax history
| Year | Property taxes | Tax assessment |
|---|---|---|
| 2024 | $11,012 +3.2% | $1,177,800 +4.7% |
| 2023 | $10,668 +5.6% | $1,125,300 -0.7% |
| 2022 | $10,105 +10.1% | $1,133,000 +23.3% |
| 2021 | $9,180 +8.9% | $919,200 +8.6% |
| 2019 | $8,433 +1.1% | $846,100 +7.2% |
| 2018 | $8,345 +20.1% | $789,100 +10.7% |
| 2017 | $6,946 +8.5% | $713,000 +28.3% |
| 2016 | $6,399 | $555,800 +5% |
| 2014 | $6,399 -1.6% | $529,200 +0.2% |
| 2013 | $6,504 | $528,300 +0.2% |
| 2012 | -- | $527,300 -9.1% |
| 2011 | -- | $579,800 -6.5% |
| 2010 | -- | $620,300 -9.8% |
| 2009 | -- | $687,900 -5.3% |
| 2008 | $5,883 | $726,400 +14.6% |
| 2007 | $5,883 +44.7% | $633,800 +94.7% |
| 2002 | $4,066 -1.1% | $325,600 +1.6% |
| 2001 | $4,112 | $320,600 +3.2% |
| 2000 | $4,112 | $310,800 |
Find assessor info on the county website
Neighborhood: 98335
Nearby homes
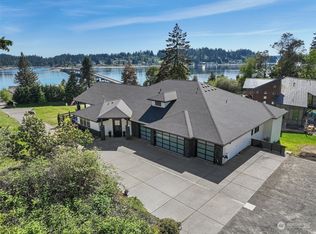
- $2,650,0004 bd3 ba4.5k sqft8009 Warren Dr NW, Gig Harbor, WA 98335Sold
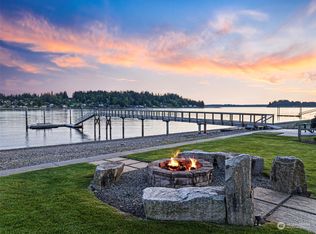
- $2,684,7003 bd3 ba2.4k sqft8216 Warren Dr NW, Gig Harbor, WA 98335Off Market
- $2,455,4004 bd4 ba4.2k sqft3006 80th Ave NW, Gig Harbor, WA 98335Off Market

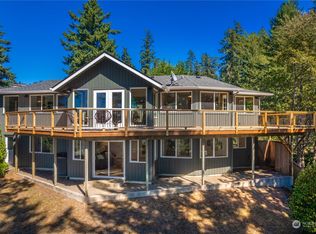
- $950,0004 bd3 ba3.1k sqft7923 Warren Dr NW, Gig Harbor, WA 98335Sold
- $3,495,0004 bd4 ba4.7k sqft8014 Warren Dr NW, Gig Harbor, WA 98335For Sale
- $8,500,0006 bd9 ba9.2k sqft8004 Warren Dr NW, Gig Harbor, WA 98335Sold
- $1,125,0003 bd3 ba2.5k sqft7815 28th Street Ct NW, Gig Harbor, WA 98335Sold
- $--3 bd3 ba3.3k sqft7815 28th St W, Gig Harbor, WA 98335Off Market
Nearby schools
GreatSchools rating
- 8/10Artondale Elementary SchoolGrades: PK-5Distance: 1.5 mi
- 9/10Kopachuck Middle SchoolGrades: 6-8Distance: 2.2 mi
- 9/10Gig Harbor High SchoolGrades: 9-12Distance: 3.9 mi
Schools provided by the listing agent
- Elementary: Voyager Elem
- Middle: Kopachuck Mid
- High: Gig Harbor High
Source: NWMLS as distributed by MLS GRID. This data may not be complete. We recommend contacting the local school district to confirm school assignments for this home.
Get a cash offer in 3 minutes
Find out how much your home could sell for in as little as 3 minutes with a no-obligation cash offer.
Estimated market value
$1,587,300
Get a cash offer in 3 minutes
Find out how much your home could sell for in as little as 3 minutes with a no-obligation cash offer.
Estimated market value
$1,587,300
- Washington
- Pierce County
- Gig Harbor
- 98335
- 8107 Warren Drive NW
Nearby cities
Nearby neighborhoods
Nearby zip codes
Other Gig Harbor Topics
