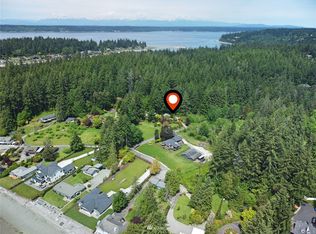
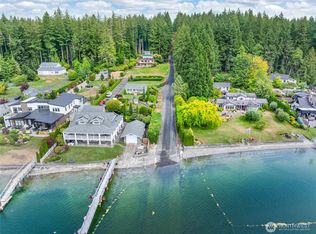
Experience a timeless coastal escape just moments from the charm and amenities of Gig Harbor. Set on .85 acres, this exceptional property captures sweeping views of Mount Rainier, Fox Island, and the shimmering waters of Puget Sound—beautifully showcased from a storybook 480 sq ft, 1-bedroom, 3/4 bath cottage. The grounds are equally captivating, featuring a private orchard with apple and pear trees, flourishing grapevines, and thoughtfully curated garden space, all nestled along a picturesque country lane. Here, life slows down—offering a simpler, more peaceful rhythm where days are spent tending your orchard, beachcombing nearby shores, and creating lasting memories in a truly serene setting. With a private well and 3-bedroom septic system already in place, the property is primed for the creation of a custom residence. With no HOA restrictions, you have the freedom to design and build the home you’ve always envisioned—whether that’s a luxury retreat, modern farmhouse, or legacy estate tailored to your lifestyle. Moments from a nearby boat launch and beach access, this is a rare and remarkable opportunity to craft your ideal coastal haven in one of the Pacific Northwest’s most serene and sought-after settings.
Active
Listed by: Windermere Prof Partners • Linda Helm
Price cut: $50K (6/17)
$799,000
10427 Powell Drive NW, Gig Harbor, WA 98335
1beds
480sqft
:
Get pre-qualified$4,920/mo
Single Family Residence
Built in 1950
0.85 Acres Lot
$-- Zestimate®
$1,665/sqft
$-- HOA
What's special
Thoughtfully curated garden spacePicturesque country laneFlourishing grapevines
- 118 days |
- 607 |
- 32 |
Zillow last checked:
Listing updated:
Listed by:
Linda Helm,
Windermere Prof Partners,
Cynthia Marchand,
Windermere Prof Partners
Source: NWMLS as distributed by MLS GRID,MLS#: 2506603
Facts & features
Interior
Bedrooms & bathrooms
- Bedrooms: 1
- Bathrooms: 1
- 3/4 bathrooms: 1
- Main level bathrooms: 1
- Main level bedrooms: 1
Primary bedroom
- Level: Main
Bathroom three quarter
- Level: Main
Entry hall
- Level: Main
Kitchen without eating space
- Level: Main
Living room
- Level: Main
Heating
- Fireplace, Baseboard, Electric, Propane
Cooling
- None
Appliances
- Included: Dishwasher, Dryer, Microwave, Refrigerator, Stove(s)/Range(s), Washer, Dishwasher(s), Dryer(s), Microwave(s), Refrigerator(s), Washer(s), Water Heater: Electric, Water Heater Location: Laundry
Features
- Flooring: Softwood
- Number of fireplaces: 1
- Fireplace features: Main Level: 1, Fireplace
Interior area
- Total structure area: 480
- Total interior livable area: 480 sqft
Video & virtual tour
Property
Parking
- Parking features: Driveway, Off Street, RV Parking
Features
- Levels: One
- Stories: 1
- Entry location: Main
- Patio & porch: Fireplace, Water Heater
- Has view: Yes
- View description: Bay, Mountain(s), Sound
- Has water view: Yes
- Water view: Bay,Sound
Lot
- Size: 0.85 Acres
- Features: Dead End Street, Secluded, Value In Land, Cable TV, Deck, High Speed Internet, Propane, RV Parking, Sprinkler System
- Topography: Level,Partial Slope,Sloped
- Residential vegetation: Fruit Trees, Garden Space
Details
- Parcel number: 0121214080
- Zoning: R-10
- Zoning description: Jurisdiction: County
- Special conditions: Standard
Construction
Type & style
- Home type: SingleFamily
- Architectural style: 1 Story
- Property subtype: Single Family Residence
Materials
- Wood Siding
- Roof: Composition
Condition
- Good
- Year built: 1950
- Major remodel year: 1985
Utilities & green energy
- Electric: Company: Peninsula Light
- Sewer: Septic Tank, Company: Septic
- Water: Individual Well, Company: Well
- Utilities for property: Comcast, Comcast
Community & HOA
Community
- Subdivision: Arletta
Location
- Region: Gig Harbor
Financial & listing details
- Price per square foot: $1,665/sqft
- Tax assessed value: $564,500
- Annual tax amount: $5,351
- Date on market: 4/13/2026
- Cumulative days on market: 119 days
- Listing terms: Conventional
- Inclusions: Dishwasher(s), Dryer(s), Microwave(s), Refrigerator(s), Stove(s)/Range(s), Washer(s)
Estimated market value
Not available
Estimated sales range
Not available
Not available
Price history
| Date | Event | Price |
|---|---|---|
| 6/17/2026 | Price change | $799,000-5.9%$1,665/sqft |
Source:  NWMLS as distributed by MLS GRID #2506603 Report a problem NWMLS as distributed by MLS GRID #2506603 Report a problem | ||
| 4/15/2026 | Listed for sale | $849,000+135.8%$1,769/sqft |
Source: NWMLS as distributed by MLS GRID #2506603 Report a problem | ||
| 9/13/2024 | Listing removed | $1,650$3/sqft |
Source: Zillow Rentals Report a problem | ||
| 8/10/2024 | Listed for rent | $1,650$3/sqft |
Source: Zillow Rentals Report a problem | ||
| 1/31/2020 | Sold | $360,000$750/sqft |
Source: NWMLS as distributed by MLS GRID #1531522 Report a problem | ||
Public tax history
| Year | Property taxes | Tax assessment |
|---|---|---|
| 2024 | $5,351 +2.6% | $564,500 +4.1% |
| 2023 | $5,216 +10.3% | $542,500 +3.9% |
| 2022 | $4,731 +3.4% | $521,900 +15.7% |
| 2021 | $4,574 +2.1% | $450,900 -0.3% |
| 2019 | $4,479 +9% | $452,100 +9.5% |
| 2018 | $4,109 +15.8% | $413,000 +19.7% |
| 2017 | $3,549 +14.1% | $345,100 +27.6% |
| 2016 | $3,111 | $270,500 +7.2% |
| 2014 | $3,111 -4.5% | $252,300 +3.6% |
| 2013 | $3,259 | $243,500 -6.2% |
| 2012 | -- | $259,700 -12.6% |
| 2011 | -- | $297,100 -1.4% |
| 2010 | -- | $301,400 +128.3% |
| 2002 | $1,906 -0.5% | $132,000 -11.1% |
| 2001 | $1,914 | $148,500 +3.8% |
| 2000 | $1,914 | $143,000 |
Find assessor info on the county website
Monthly payment
Est. payment
Payment breakdown
Explore the cost of this home by adjusting the details. Changes won't be saved.Climate risks
Neighborhood: 98335
Nearby schools
GreatSchools rating
- 8/10Voyager Elementary SchoolGrades: K-5Distance: 1.9 mi
- 9/10Kopachuck Middle SchoolGrades: 6-8Distance: 1.3 mi
- 9/10Gig Harbor High SchoolGrades: 9-12Distance: 4.5 mi
Schools provided by the listing agent
- Elementary: Voyager Elem
- Middle: Kopachuck Mid
- High: Gig Harbor High
Source: NWMLS as distributed by MLS GRID. This data may not be complete. We recommend contacting the local school district to confirm school assignments for this home.
- $1,277,0003 bd2 ba2.9k sqft10519 Powell Rd NW, Gig Harbor, WA 98335Sold

- $1,043,8003 bd3 ba2.2k sqft10409 Powell Dr NW, Gig Harbor, WA 98335Off Market
- $275,0000.59 acres3305 Horsehead Bay Dr NW, Gig Harbor, WA 98335Sold
- $1,450,0003 bd4 ba2.9k sqft10612 34th Street Ct NW, Gig Harbor, WA 98335Pending

- $915,0003 bd3 ba2.8k sqft10710 34th Street Ct NW, Gig Harbor, WA 98335Sold
- $2,325,0003 bd3 ba2.8k sqft3129 Horsehead Bay Dr NW, Gig Harbor, WA 98335Sold
- $1,182,0003 bd3 ba3k sqft10516 36th Street Ct NW, Gig Harbor, WA 98335For Sale
- $5,650,0003 bd5 ba5.6k sqft3314 Horsehead Bay Dr NW, Gig Harbor, WA 98335Sold
A local agent can set up tours, give advice and negotiate with sellers.
Similar homes
- $575,0001 bd1 ba400 sqft27830 Manzanita Beach Road SW, Vashon, WA 98070Active
 MLS ID #2547933, Mallory Preston Dorman. NWMLS as distributed by MLS GRID
 - $409,0001 bd1 ba700 sqft7902 48th Street E, Fife, WA 98424Active
 MLS ID #2478455, Edward Leeper. NWMLS as distributed by MLS GRID
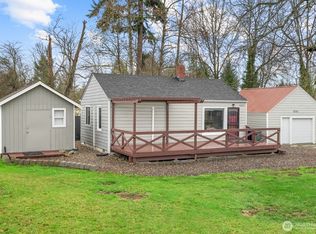
 - $404,9502 bd1 ba600 sqft1025 S 84th Street, Tacoma, WA 98444Active
 MLS ID #2457700, Graham Knowles. NWMLS as distributed by MLS GRID
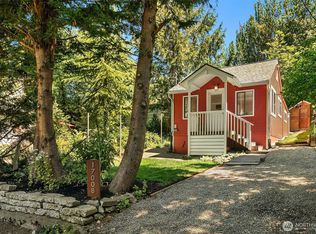
 - $459,0001 bd1 ba460 sqft17008 135th Place SW, Vashon, WA 98070Active
 MLS ID #2541218, Leslie Ferriel. NWMLS as distributed by MLS GRID
 - $469,0002 bd2 ba640 sqftRedondo Condo Condominiums, Des Moines, WA 98198ActiveMLS ID #2549230, Laurel Robinson. NWMLS as distributed by MLS GRID
- $499,9501 bd1 ba710 sqftStadium Heights Condo, Tacoma, WA 98403ActiveMLS ID #2516238, Shane Lewandowski. NWMLS as distributed by MLS GRID
- $445,0001 bd1 ba632 sqftHomeport Condominiums, Vashon, WA 98070ActiveMLS ID #2541703, Marjon McDermott. NWMLS as distributed by MLS GRID
