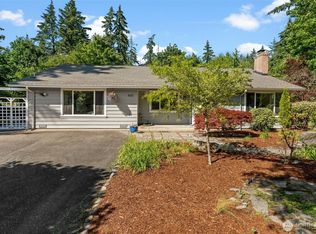
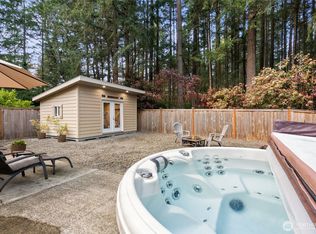
Welcome to a home that has been completely reimagined from the studs up! This beautifully remodeled 3-bedroom, 2-bath split-entry home offers the quality, efficiency, and smooth wall finishes of new construction while being nestled in an established Gig Harbor neighborhood with exclusive HOA amenities, including private beach access, a waterfront park, boat launch, fishing dock, and clubhouse. A versatile bonus room with additional storage adds flexibility for a home office, gym, or guest space. Situated on a level 1/4-acre corner lot, this home showcases exceptional craftsmanship from the moment you arrive. A newly poured spacious concrete front porch welcomes you home, while the brand-new concrete driveway offers ample parking, including space for an RV. Additional upgrades include all-new windows, smart garage door openers, a finished and painted garage, new HVAC with heat pump, new water heater, solid-core doors, custom wood-wrapped windows, luxury flooring, quartz countertops, premium dovetail soft-close cabinetry, designer hardware, and brand-new stainless steel steel appliances. Spa-inspired bathrooms feature floor-to-ceiling tile and quartz finishes. Step outside to the expansive 400 sq. ft. deck, built with 6x6 posts and engineered for a future hot tub. With virtually every major component replaced, this home offers the peace of mind of a like-new renovation just minutes from shopping, dining, schools, and recreation. Truly move-in ready!
Pending
Listed by: Paramount Real Estate Group • Brian Barte
$719,777
1602 Edgewood Drive NW, Gig Harbor, WA 98332
3beds
1,464sqft
:
Get pre-qualified$4,732/mo
Single Family Residence
Built in 1980
0.26 Acres Lot
$723,300 Zestimate®
$492/sqft
$58/mo HOA
What's special
Luxury flooringDesigner hardwareFishing dockPrivate beach accessWaterfront parkBoat launchCustom wood-wrapped windows
- 18 days |
- 265 |
- 16 |
Likely to sell faster than
Zillow last checked:
Listing updated:
Listed by:
Brian Barte,
Paramount Real Estate Group
Source: NWMLS as distributed by MLS GRID,MLS#: 2549220
Facts & features
Interior
Bedrooms & bathrooms
- Bedrooms: 3
- Bathrooms: 2
- Full bathrooms: 1
- 3/4 bathrooms: 1
Primary bedroom
- Level: Second
Bedroom
- Level: Lower
Bathroom full
- Level: Second
Bonus room
- Level: Lower
Entry hall
- Level: Split
Family room
- Level: Second
Kitchen with eating space
- Level: Second
Living room
- Level: Second
Utility room
- Level: Lower
Heating
- Forced Air, Heat Pump, Electric
Cooling
- Forced Air, Heat Pump
Appliances
- Included: Dishwasher, Dryer, Microwave, Refrigerator, Stove(s)/Range(s), Washer, Dishwasher(s), Dryer(s), Microwave(s), Refrigerator(s), Washer(s), Water Heater: Electric, Water Heater Location: Garage
Features
- Bath Off Primary, Ceiling Fan(s)
- Flooring: Engineered Hardwood, Laminate
- Windows: Dbl Pane/Storm Window
- Has fireplace: No
Interior area
- Total structure area: 1,464
- Total interior livable area: 1,464 sqft
Property
Parking
- Total spaces: 2
- Parking features: Attached Garage, RV Parking
- Has attached garage: Yes
- Covered spaces: 2
Features
- Levels: Multi/Split
- Entry location: Split
- Patio & porch: Bath Off Primary, Ceiling Fan(s), Dbl Pane/Storm Window, Water Heater
- Has view: Yes
- View description: Territorial
Lot
- Size: 0.26 Acres
- Features: Corner Lot, Dead End Street, Paved, Deck, RV Parking
- Topography: Level
Details
- Parcel number: 7500400230
- Zoning description: Jurisdiction: City
- Special conditions: Standard
Construction
Type & style
- Home type: SingleFamily
- Architectural style: Modern,Split Entry
- Property subtype: Single Family Residence
Materials
- Wood Siding, Wood Products
- Foundation: Poured Concrete
- Roof: Composition
Condition
- Year built: 1980
- Major remodel year: 2026
Utilities & green energy
- Electric: Company: Peninsula Light
- Sewer: Septic Tank, Company: Septic
- Water: Public, Company: Washington Water
Community & HOA
Community
- Features: CCRs, Clubhouse, Park
- Subdivision: Seacliff
HOA
- Services included: Common Area Maintenance, See Remarks
- HOA fee: $700 annually
Location
- Region: Gig Harbor
Financial & listing details
- Price per square foot: $492/sqft
- Tax assessed value: $475,000
- Annual tax amount: $3,414
- Date on market: 7/16/2026
- Cumulative days on market: 10 days
- Listing terms: Conventional,FHA,VA Loan
- Inclusions: Dishwasher(s), Dryer(s), Microwave(s), Refrigerator(s), Stove(s)/Range(s), Washer(s)
Estimated market value
$723,300
$687,000 - $759,000
$2,981/mo
Price history
| Date | Event | Price |
|---|---|---|
| 7/10/2026 | Pending sale | $719,777$492/sqft |
Source:  NWMLS as distributed by MLS GRID #2549220 Report a problem NWMLS as distributed by MLS GRID #2549220 Report a problem | ||
| 7/8/2026 | Listed for sale | $719,777+187.9%$492/sqft |
Source: NWMLS as distributed by MLS GRID #2549220 Report a problem | ||
| 11/13/2024 | Sold | $250,000$171/sqft |
Source: NWMLS as distributed by MLS GRID #2311549 Report a problem | ||
Public tax history
| Year | Property taxes | Tax assessment |
|---|---|---|
| 2024 | $4,525 +0.7% | $475,000 +2.1% |
| 2023 | $4,493 +3.4% | $465,200 -2.7% |
| 2022 | $4,346 +13.5% | $478,100 +27.4% |
| 2021 | $3,830 +17.1% | $375,300 +14.5% |
| 2019 | $3,271 +11.7% | $327,700 +9.9% |
| 2018 | $2,928 +14.7% | $298,100 +22.9% |
| 2017 | $2,552 +7.8% | $242,500 +21.3% |
| 2016 | $2,367 | $199,900 +5.4% |
| 2014 | $2,367 +11.7% | $189,600 +10.7% |
| 2013 | $2,119 | $171,300 +3.4% |
| 2012 | -- | $165,700 -10% |
| 2011 | -- | $184,200 -1% |
| 2010 | -- | $186,000 -15.6% |
| 2009 | -- | $220,300 -7.8% |
| 2008 | $2,373 +0% | $238,900 -5.6% |
| 2007 | $2,373 +51.9% | $253,000 +111.4% |
| 2002 | $1,563 +1.2% | $119,700 -1.2% |
| 2001 | $1,545 | $121,200 +5.6% |
| 2000 | $1,545 | $114,800 |
Find assessor info on the county website
Monthly payment
Est. payment
Payment breakdown
Explore the cost of this home by adjusting the details. Changes won't be saved.Climate risks
Neighborhood: 98332
Nearby schools
GreatSchools rating
- 9/10Purdy Elementary SchoolGrades: PK-5Distance: 3.2 mi
- 8/10Harbor Ridge Middle SchoolGrades: 6-8Distance: 2 mi
- 8/10Peninsula High SchoolGrades: 9-12Distance: 3.5 mi
Schools provided by the listing agent
- Elementary: Swift Water Elementary
- Middle: Goodman Mid
- High: Peninsula High
Source: NWMLS as distributed by MLS GRID. This data may not be complete. We recommend contacting the local school district to confirm school assignments for this home.
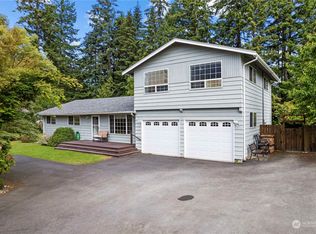
- $645,0003 bd3 ba2.1k sqft1601 Edgewood Dr NW, Gig Harbor, WA 98332Sold
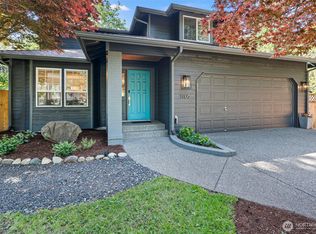
- $835,0004 bd3 ba1.9k sqft11105 Sunrise Pl NW, Gig Harbor, WA 98332Sold
- $1,700,0003 bd3 ba3.2k sqft11002 Moller Dr NW, Gig Harbor, WA 98332For Sale

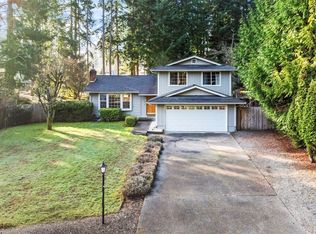
- $650,0003 bd2 ba1.4k sqft1710 112th Street Ct NW, Gig Harbor, WA 98332Sold
- $775,0003 bd2 ba1.9k sqft11107 Hallstrom Dr NW, Gig Harbor, WA 98332Sold
- $925,0003 bd3 ba2.2k sqft1502 112th Street Ct NW, Gig Harbor, WA 98332Sold
- $875,0003 bd2 ba1.4k sqft11203 Hallstrom Dr NW, Gig Harbor, WA 98332Sold
- $650,0004 bd3 ba2k sqft11325 17th Avenue Ct NW, Gig Harbor, WA 98332Sold
A local agent can set up tours, give advice and negotiate with sellers.
Similar homes
- $885,0003 bd2 ba1.8k sqft2909 144th Street NW, Gig Harbor, WA 98332Active
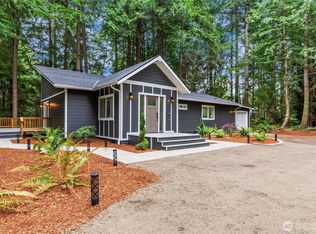 MLS ID #2548064, Jeremy Logar. NWMLS as distributed by MLS GRID
 - $650,0003 bd2 ba1.6k sqft4501 62nd Street NW, Gig Harbor, WA 98335Active
 MLS ID #2545118, Falynn Auston. NWMLS as distributed by MLS GRID
 - $785,0003 bd2 ba2.1k sqft114 Madrona Drive NW, Gig Harbor, WA 98335Active
 MLS ID #2547802, Elizabeth Foster. NWMLS as distributed by MLS GRID
 - $639,0003 bd3 ba1.6k sqft7041 67th Street NW, Gig Harbor, WA 98335Active
 MLS ID #2514635, Paige Miller. NWMLS as distributed by MLS GRID
 - $685,0003 bd2 ba1.2k sqft533 6th Court, Fox Island, WA 98333ActiveMLS ID #2539280, Douglas P Lawrence. NWMLS as distributed by MLS GRID
- $720,0003 bd2 ba1.9k sqft16918 134th St NW, Gig Harbor, WA 98329ActiveMLS ID #2502854, Hunter Westmoreland. NWMLS as distributed by MLS GRID
- $715,0003 bd2 ba1.6k sqft3704 72nd Avenue Ct W, University Place, WA 98466ContingentMLS ID #2514548, Stephanie Holmes. NWMLS as distributed by MLS GRID
- $699,9503 bd2 ba1.9k sqftWestview Terrace 02, Kent, WA 98031ActiveMLS ID #2553484, Daisy Roy. NWMLS as distributed by MLS GRID
- $659,9004 bd2 ba1.6k sqftWestgate Second Addition, Tacoma, WA 98406ActiveMLS ID #2548534, Irwan Ngadisastra. NWMLS as distributed by MLS GRID
- $659,9504 bd3 ba1.4k sqft6125 N 41st Street, Tacoma, WA 98407ActiveMLS ID #2534997, Alexander Bradshaw. NWMLS as distributed by MLS GRID
- $665,0004 bd2 ba1.6k sqft4820 N 29th Street, Tacoma, WA 98407ActiveMLS ID #2550340, Keryn Giguere. NWMLS as distributed by MLS GRID
- $675,0003 bd1 ba1.4k sqft5122 N Shirley Street, Ruston, WA 98407ActiveMLS ID #2529648, Nimrata Nand. NWMLS as distributed by MLS GRID
- $690,0004 bd2 ba2k sqft8313 S 19th Street, Tacoma, WA 98466ActiveMLS ID #2530578, Annie Salonen. NWMLS as distributed by MLS GRID
- $725,0003 bd3 ba1.5k sqft4829 S 166th St, SeaTac, WA 98188ActiveMLS ID #2523381, LaTosha Thomas. NWMLS as distributed by MLS GRID
- $614,9994 bd2 ba1.1k sqft3936 N Defiance St, Tacoma, WA 98407ActiveMLS ID #2553275, Marcela Hoag. NWMLS as distributed by MLS GRID
- $664,9993 bd2 ba1.4k sqft30523 58th Avenue S, Auburn, WA 98001ActiveMLS ID #2538619, Aleksandr Frankov. NWMLS as distributed by MLS GRID
- $825,0003 bd3 ba1.7k sqft15219 Wright Bliss Road NW, Gig Harbor, WA 98329ActiveMLS ID #2511008, Shari Royston. NWMLS as distributed by MLS GRID
- $650,0004 bd3 ba1.8k sqft10511 Cedrona Street SW, Lakewood, WA 98498ActiveMLS ID #2545965, Pamela Davison. NWMLS as distributed by MLS GRID
- $786,0004 bd3 ba1.8k sqft5134 S Wallace Street, Seattle, WA 98178ActiveMLS ID #2557313, Breanna Gastaldi. NWMLS as distributed by MLS GRID
- $699,9504 bd2 ba1.6k sqft1804 13th Avenue, Milton, WA 98354ActiveMLS ID #2537577, Korey J Pisha. NWMLS as distributed by MLS GRID
