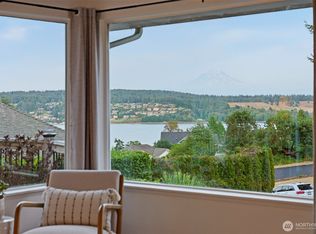
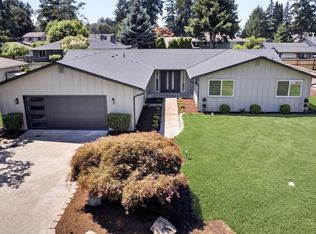
Welcome to this beautifully updated rambler in one of University Place’s most sought-after neighborhoods, offering the perfect blend of comfort, style, and functionality. Located within the highly desirable University Place School District, this move-in ready home delivers both convenience and charm. Step inside to a bright, open-concept layout featuring a spacious living room with a large bay window that fills the home with natural light, along with a cozy brick fireplace that anchors the space. The fully updated kitchen showcases quartz countertops, a designer backsplash, and modern finishes, seamlessly connecting to the main living areas, ideal for daily living and entertaining. The home offers 3 bedrooms and 1.75 bathrooms, including a generous primary suite with a walk-in closet and private bathroom. Out back, you’ll find your own private retreat—a beautifully landscaped yard with mature trees, a custom patio, and a peaceful, quiet setting. A unique highlight is the private gate opening to a walking trail, offering a scenic path that leads you straight to University Place Town Center, where you’ll find Whole Foods, Trader Joe’s, dining, and more, all just minutes from your backyard. Additional features include a two-car garage with epoxy floors and ample storage, a brand new hot water heater, and no HOA. With unbeatable walkability, thoughtful updates, and a location that’s hard to beat, this home truly offers the best of University Place living.
Pending
Listed by: John L. Scott, Inc. • Stephanie Holmes
Price cut: $10K (7/15)
$715,000
3704 72nd Avenue Ct W, University Place, WA 98466
3beds
1,694sqft
:
Get pre-qualified$4,451/mo
Single Family Residence
Built in 1978
9,239 Square Feet Lot
$-- Zestimate®
$422/sqft
$-- HOA
What's special
Cozy brick fireplaceFully updated kitchenModern finishesGenerous primary suiteWalk-in closetPrivate bathroomCustom patio
- 90 days |
- 729 |
- 62 |
Likely to sell faster than
Zillow last checked:
Listing updated:
Listed by:
Stephanie Holmes,
John L. Scott, Inc.
Source: NWMLS as distributed by MLS GRID,MLS#: 2514548
Facts & features
Interior
Bedrooms & bathrooms
- Bedrooms: 3
- Bathrooms: 2
- Full bathrooms: 1
- 3/4 bathrooms: 1
- Main level bathrooms: 2
- Main level bedrooms: 3
Primary bedroom
- Level: Main
Bedroom
- Level: Main
Bedroom
- Level: Main
Bathroom three quarter
- Level: Main
Bathroom full
- Level: Main
Dining room
- Level: Main
Entry hall
- Level: Main
Kitchen with eating space
- Level: Main
Living room
- Level: Main
Utility room
- Level: Main
Heating
- Fireplace, Forced Air, Electric
Cooling
- None
Appliances
- Included: Dishwasher, Dryer, Microwave, Refrigerator, Stove(s)/Range(s), Washer, Dishwasher(s), Dryer(s), Microwave(s), Refrigerator(s), Washer(s), Water Heater: Electric, Water Heater Location: Garage
Features
- Bath Off Primary, Dining Room
- Flooring: Ceramic Tile, Laminate, Carpet
- Windows: Dbl Pane/Storm Window
- Basement: None
- Number of fireplaces: 1
- Fireplace features: Wood Burning, Main Level: 1, Fireplace
Interior area
- Total structure area: 1,694
- Total interior livable area: 1,694 sqft
Video & virtual tour
Property
Parking
- Total spaces: 2
- Parking features: Attached Garage
- Has attached garage: Yes
- Covered spaces: 2
Features
- Levels: One
- Stories: 1
- Entry location: Main
- Patio & porch: Bath Off Primary, Dbl Pane/Storm Window, Dining Room, Fireplace, Walk-In Closet(s), Water Heater
- Has view: Yes
- View description: Territorial
Lot
- Size: 9,239 Square Feet
- Features: Adjacent to Public Land, Paved, Cable TV, Fenced-Fully, High Speed Internet, Patio
- Topography: Level
- Residential vegetation: Garden Space, Wooded
Details
- Parcel number: 9177020040
- Zoning description: Jurisdiction: City
- Special conditions: Standard
Construction
Type & style
- Home type: SingleFamily
- Architectural style: Contemporary,1 Story
- Property subtype: Single Family Residence
Materials
- Metal/Vinyl, Wood Siding, Wood Products
- Foundation: Poured Concrete
- Roof: Composition
Condition
- Very Good
- Year built: 1978
- Major remodel year: 1978
Utilities & green energy
- Electric: Company: TPU
- Sewer: Sewer Connected, Company: Pierce County
- Water: Public, Company: TPU
- Utilities for property: T-Mobile, T-Mobile
Community & HOA
Community
- Features: Park, Playground, Trail(s)
- Subdivision: University Place
Location
- Region: University Place
Financial & listing details
- Price per square foot: $422/sqft
- Tax assessed value: $552,500
- Annual tax amount: $6,689
- Date on market: 5/13/2026
- Cumulative days on market: 90 days
- Listing terms: Conventional,FHA,VA Loan
- Inclusions: Dishwasher(s), Dryer(s), Microwave(s), Refrigerator(s), Stove(s)/Range(s), Washer(s)
Estimated market value
Not available
Estimated sales range
Not available
Not available
Price history
| Date | Event | Price |
|---|---|---|
| 8/1/2026 | Pending sale | $715,000$422/sqft |
Source:  NWMLS as distributed by MLS GRID #2514548 Report a problem NWMLS as distributed by MLS GRID #2514548 Report a problem | ||
| 7/15/2026 | Price change | $715,000-1.4%$422/sqft |
Source: NWMLS as distributed by MLS GRID #2514548 Report a problem | ||
| 7/1/2026 | Price change | $725,000-2%$428/sqft |
Source: NWMLS as distributed by MLS GRID #2514548 Report a problem | ||
| 6/11/2026 | Price change | $740,000-1.3%$437/sqft |
Source: NWMLS as distributed by MLS GRID #2514548 Report a problem | ||
| 5/13/2026 | Listed for sale | $750,000+5.6%$443/sqft |
Source: NWMLS as distributed by MLS GRID #2514548 Report a problem | ||
| 2/14/2022 | Sold | $710,000+6%$419/sqft |
Source: NWMLS as distributed by MLS GRID #1880048 Report a problem | ||
| 2/1/2022 | Pending sale | $669,900$395/sqft |
Source: NWMLS as distributed by MLS GRID #1880048 Report a problem | ||
| 1/30/2022 | Price change | $669,900-1.5%$395/sqft |
Source: NWMLS as distributed by MLS GRID #1880048 Report a problem | ||
| 1/20/2022 | Listed for sale | $679,900+41.6%$401/sqft |
Source: NWMLS as distributed by MLS GRID #1880048 Report a problem | ||
| 8/10/2021 | Sold | $480,000-4%$283/sqft |
Source: NWMLS as distributed by MLS GRID #1797848 Report a problem | ||
| 7/25/2021 | Pending sale | $499,950$295/sqft |
Source: NWMLS as distributed by MLS GRID #1797848 Report a problem | ||
| 7/22/2021 | Listed for sale | $499,950$295/sqft |
Source: NWMLS as distributed by MLS GRID #1797848 Report a problem | ||
Public tax history
| Year | Property taxes | Tax assessment |
|---|---|---|
| 2024 | $6,363 -2.7% | $552,500 +0.5% |
| 2023 | $6,538 +3.5% | $549,500 -2.1% |
| 2022 | $6,319 +9.9% | $561,200 +23.6% |
| 2021 | $5,750 +805.4% | $454,000 +30.8% |
| 2019 | $635 -3.9% | $347,000 -0.7% |
| 2018 | $661 -6.1% | $349,600 +11% |
| 2017 | $704 -43.6% | $315,000 +19.4% |
| 2016 | $1,247 | $263,900 +4.9% |
| 2014 | $1,247 -57.4% | $251,600 +12.3% |
| 2013 | $2,931 | $224,000 +4.2% |
| 2012 | -- | $215,000 -12.6% |
| 2011 | -- | $245,900 -4.7% |
| 2010 | -- | $257,900 +47.7% |
| 2002 | $2,914 +5.3% | $174,600 |
| 2001 | $2,767 | $174,600 +6.1% |
| 2000 | $2,767 | $164,600 |
Find assessor info on the county website
Monthly payment
Est. payment
Payment breakdown
Explore the cost of this home by adjusting the details. Changes won't be saved.Climate risks
Neighborhood: 98466
Nearby schools
GreatSchools rating
- 8/10Evergreen Primary SchoolGrades: PK-4Distance: 0.4 mi
- 10/10Narrows View Intermediate SchoolGrades: 5-7Distance: 0.6 mi
- 9/10Curtis Senior High SchoolGrades: 10-12Distance: 0.8 mi
Schools provided by the listing agent
- Elementary: Evergreen Primary
- Middle: Curtis Jnr High
- High: Curtis Snr High
Source: NWMLS as distributed by MLS GRID. This data may not be complete. We recommend contacting the local school district to confirm school assignments for this home.
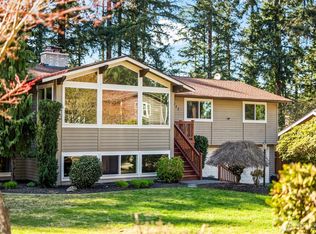
- $880,0005 bd3 ba2.8k sqft3722 72nd Avenue Ct W, University Place, WA 98466Sold
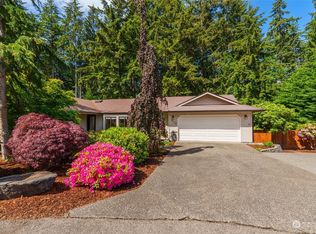
- $749,9003 bd3 ba1.7k sqft3724 72nd Avenue Ct W, University Place, WA 98466Sold
- $658,0004 bd3 ba2.3k sqft3533 72nd Ave W, University Place, WA 98466Off Market
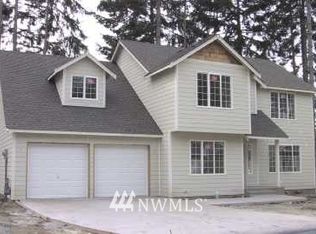
- $572,8003 bd3 ba1.9k sqft3524 72nd Ave W, University Place, WA 98466Off Market
- $547,4003 bd3 ba1.8k sqft3513 72nd Ave W, University Place, WA 98466Off Market
- $664,3004 bd3 ba2.3k sqft3528 72nd Ave W, University Place, WA 98466Off Market
- $683,6004 bd3 ba2.5k sqft3532 72nd Ave W, University Place, WA 98466Off Market
- $765,0004 bd3 ba2k sqft3732 72nd Avenue Ct W, University Place, WA 98466Sold
A local agent can set up tours, give advice and negotiate with sellers.
Similar homes
- $699,0004 bd2 ba1.9k sqft354 Farallone Avenue, Fircrest, WA 98466Active
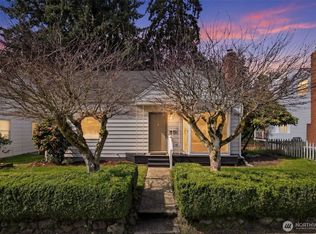 MLS ID #2497005, Nimrata Nand. NWMLS as distributed by MLS GRID
 - $784,9003 bd3 ba1.7k sqft1263 Pilchuck Drive, Fox Island, WA 98333Active
 MLS ID #2556113, Amber Jensen. NWMLS as distributed by MLS GRID
 - $669,9993 bd2 ba2k sqftRobin Hood Estates, Lakewood, WA 98499Active
 MLS ID #2512408, Illia Pavliuk. NWMLS as distributed by MLS GRID
 - $679,9004 bd3 ba2.2k sqft7608 90th Avenue SW, Lakewood, WA 98498Active
 MLS ID #2562344, Slavik Georgeshan. NWMLS as distributed by MLS GRID
 - $599,9504 bd3 ba1.6k sqft10002 Woodlawn Place SW, Lakewood, WA 98498ActiveMLS ID #2566508, Alexander Bradshaw. NWMLS as distributed by MLS GRID
- $575,0004 bd2 ba1.3k sqftHighland Park, Tacoma, WA 98465ActiveMLS ID #2561287, Richard Smith. NWMLS as distributed by MLS GRID
- $895,0004 bd3 ba2.3k sqftRange 02 Quarter 24 University Park T, University Place, WA 98467ActiveMLS ID #2545409, Chris Nix. NWMLS as distributed by MLS GRID
- $815,0003 bd2 ba1.9k sqft1037 9th Avenue, Fox Island, WA 98333ActiveMLS ID #2458682, Lindsay Jackman. NWMLS as distributed by MLS GRID
- $659,9004 bd2 ba1.6k sqftWestgate Second Addition, Tacoma, WA 98406ActiveMLS ID #2548534, Irwan Ngadisastra. NWMLS as distributed by MLS GRID
- $649,9504 bd3 ba1.4k sqft6125 N 41st Street, Tacoma, WA 98407ActiveMLS ID #2534997, Alexander Bradshaw. NWMLS as distributed by MLS GRID
- $650,0003 bd2 ba1.6k sqft4501 62nd Street NW, Gig Harbor, WA 98335ActiveMLS ID #2545118, Falynn Auston. NWMLS as distributed by MLS GRID
- $499,9503 bd2 ba1k sqftBristonwood, University Place, WA 98467ActiveMLS ID #2520110, R Todd Stanfield. NWMLS as distributed by MLS GRID
- $820,0003 bd3 ba2.3k sqft858 Illahee Drive, Fox Island, WA 98333ActiveMLS ID #2515778, William Sarno. NWMLS as distributed by MLS GRID
- $780,0003 bd3 ba1.9k sqftCormorant Passage, Steilacoom, WA 98388ActiveMLS ID #2522254, Trisha Maxwell. NWMLS as distributed by MLS GRID
- $619,9504 bd3 ba1.8k sqft8712 Wildwood Avenue SW, Lakewood, WA 98498ActiveMLS ID #2539316, Svetlana Baranchuk. NWMLS as distributed by MLS GRID
- $630,0004 bd3 ba1.8k sqft10511 Cedrona Street SW, Lakewood, WA 98498ActiveMLS ID #2545965, Pamela Davison. NWMLS as distributed by MLS GRID
- $510,0003 bd2 ba1.2k sqft1255 S Grant Avenue, Tacoma, WA 98405ActiveMLS ID #2556058, Amber Jensen. NWMLS as distributed by MLS GRID
- $714,9905 bd4 ba2.4k sqftManorwood West, Puyallup, WA 98374ActiveMLS ID #2561454, Michael Renard. NWMLS as distributed by MLS GRID
- $675,0003 bd1 ba1.4k sqft5122 N Shirley Street, Ruston, WA 98407ActiveMLS ID #2529648, Nimrata Nand. NWMLS as distributed by MLS GRID
- $699,9003 bd2 ba2.3k sqftLake St Clair Summer Home Tr, Olympia, WA 98513ActiveMLS ID #2562486, Brian Bradley. NWMLS as distributed by MLS GRID
