Tucked on a quiet cul de sac in one of University Place’s most sought after neighborhoods, this move in ready home blends comfort, style, and everyday functionality. Natural light pours through expansive picture windows, highlighting hardwood floors and a dramatic double sided fireplace that anchors both the living room and kitchen area. The beautifully remodeled kitchen features quartz countertops, stainless steel appliances and a seamless flow into the main living areas, ideal for both entertaining and daily life. Spacious primary ensuite plus updated bathrooms. Step outside to a Trex deck designed for easy maintenance, overlooking a private backyard with raised garden beds, sport court, and hot tub for year round enjoyment. The versatile lower level offers the flexibility. Whether you need a media room, home gym, play space, or multi generational living setup, the generous layout plus extra bedrooms are ideal. Seller updates include a rebuilt chimney, insulated attic, fresh interior paint, and professionally cleaned carpets. Located in the highly desirable University Place School District and just minutes to Trader Joe’s, Whole Foods, parks, and local amenities. *Includes a one year home warranty for added confidence and peace of mind.
Sold
Listed by: Real Broker LLC • Ruthy Taylor
Bought with: Real Broker LLC
$880,000
3722 72nd Avenue Ct W, University Place, WA 98466
5beds
2,856sqft
Single Family Residence
Built in 1978
10,088 Square Feet Lot
$882,400 Zestimate®
$308/sqft
$3,496 Estimated rent
Home value
$882,400
$829,000 - $935,000
$3,496/mo
Zestimate® history
Owner options
List your home for rent
$3,496/mo
Rent Zestimate®
Find your next renter with Zillow Rental Manager. Plus, with online applications, you can quickly screen prospective tenants – for free.
$3,496/mo
Rent Zestimate®
Refinance and save
$5,436/mo
Est. payment
Refinancing to a lower rate could help reduce your monthly payments and save thousands over the life of the loan.
$5,436/mo
Est. payment
Explore your selling options
Work with a Zillow partner agent
Leverage their expertise and Zillow's premium Showcase listings to get your home seen by more buyers.
Get startedList with your own agent
Get your home in front of millions of buyers by listing it on Zillow.
Learn how to do itSell it yourself
Take full control of how buyers see your home on Zillow by listing For Sale by Owner (FSBO).
List your homeWhat's special
Hardwood floorsUpdated bathroomsSpacious primary ensuiteSport courtQuiet cul de sacStainless steel appliancesQuartz countertops
Zillow last checked:
Listing updated:
Offers reviewed: Apr 06
Listed by:
Ruthy Taylor,
Real Broker LLC,
Andrew P Taylor,
Real Broker LLC
Bought with:
Lindsay Jackman, 114892
Real Broker LLC
Source: NWMLS as distributed by MLS GRID,MLS#: 2495461
Facts & features
Interior
Bedrooms & bathrooms
- Bedrooms: 5
- Bathrooms: 3
- Full bathrooms: 1
- 3/4 bathrooms: 2
- Main level bathrooms: 2
- Main level bedrooms: 3
Primary bedroom
- Level: Main
Bedroom
- Level: Main
Bedroom
- Level: Main
Bedroom
- Level: Lower
Bedroom
- Level: Lower
Bathroom full
- Level: Main
Bathroom three quarter
- Level: Main
Bathroom three quarter
- Level: Lower
Other
- Level: Lower
Dining room
- Level: Main
Entry hall
- Level: Main
Kitchen with eating space
- Level: Main
Living room
- Level: Main
Rec room
- Level: Lower
Utility room
- Level: Lower
Heating
- Fireplace, Forced Air, Heat Pump, Electric
Cooling
- Has cooling: Yes
Appliances
- Included: Dishwasher, Disposal, Double Oven, Dryer, Microwave, Refrigerator, Stove(s)/Range(s), Washer, Dishwasher(s), Dryer(s), Garbage Disposal, Microwave(s), Refrigerator(s), Washer(s), Water Heater: Electric, Water Heater Location: Garage
Features
- Bath Off Primary, Dining Room
- Flooring: Ceramic Tile, Hardwood, Vinyl, Carpet
- Windows: Dbl Pane/Storm Window
- Basement: Finished
- Number of fireplaces: 2
- Fireplace features: Wood Burning, Lower Level: 1, Main Level: 1, Fireplace
Interior area
- Total structure area: 2,856
- Total interior livable area: 2,856 sqft
Property
Parking
- Total spaces: 2
- Parking features: Attached Garage
- Has attached garage: Yes
- Covered spaces: 2
Features
- Levels: One
- Stories: 1
- Entry location: Main
- Patio & porch: Bath Off Primary, Dbl Pane/Storm Window, Dining Room, Fireplace, Hot Tub/Spa, Security System, Vaulted Ceiling(s), Walk-In Closet(s), Water Heater, Wired for Generator
- Has spa: Yes
- Spa features: Indoor
- Has view: Yes
- View description: Territorial
Lot
- Size: 10,088 Square Feet
- Features: Cul-De-Sac, Dead End Street, Paved, Athletic Court, Cable TV, Deck, Fenced-Fully, High Speed Internet, Hot Tub/Spa
- Topography: Level
- Residential vegetation: Garden Space
Details
- Parcel number: 9177020011
- Special conditions: Standard
- Other equipment: Wired for Generator
Construction
Type & style
- Home type: SingleFamily
- Architectural style: 1 Story w/Bsmnt.
- Property subtype: Single Family Residence
Materials
- Wood Siding
- Foundation: Poured Concrete
- Roof: Composition
Condition
- Year built: 1978
- Major remodel year: 1998
Utilities & green energy
- Electric: Company: TPU
- Sewer: Sewer Connected, Company: Pierce Co Sewer
- Water: Public, Company: TRU
Community & HOA
Community
- Security: Security System
- Subdivision: University Place
Location
- Region: University Place
Financial & listing details
- Price per square foot: $308/sqft
- Tax assessed value: $724,200
- Annual tax amount: $8,874
- Offers reviewed: 04/06/2026
- Date on market: 5/29/2026
- Cumulative days on market: 54 days
- Listing terms: Conventional,FHA,VA Loan
- Inclusions: Dishwasher(s), Double Oven, Dryer(s), Garbage Disposal, Microwave(s), Refrigerator(s), Stove(s)/Range(s), Washer(s)
Price history
| Date | Event | Price |
|---|---|---|
| 4/30/2026 | Sold | $880,000+4.5%$308/sqft |
Source:  NWMLS as distributed by MLS GRID #2495461 Report a problem NWMLS as distributed by MLS GRID #2495461 Report a problem | ||
| 4/3/2026 | Pending sale | $842,000$295/sqft |
Source: NWMLS as distributed by MLS GRID #2495461 Report a problem | ||
| 4/1/2026 | Listed for sale | $842,000+60.4%$295/sqft |
Source: NWMLS as distributed by MLS GRID #2495461 Report a problem | ||
| 4/18/2019 | Sold | $525,000+46.9%$184/sqft |
Source: Public Record Report a problem | ||
| 4/15/2011 | Sold | $357,500-2.1%$125/sqft |
Source: NWMLS as distributed by MLS GRID #196543 Report a problem | ||
| 4/2/2011 | Pending sale | $365,000$128/sqft |
Source: Coldwell Banker Bain Associates #196543 Report a problem | ||
| 3/20/2011 | Listed for sale | $365,000+29.6%$128/sqft |
Source: Coldwell Banker Bain Associates #196543 Report a problem | ||
| 12/30/1999 | Sold | $281,542$99/sqft |
Source: Public Record Report a problem | ||
Public tax history
| Year | Property taxes | Tax assessment |
|---|---|---|
| 2024 | $8,319 +3% | $724,200 +5.9% |
| 2023 | $8,078 +3% | $684,100 -2.4% |
| 2022 | $7,840 +5.9% | $701,000 +18.9% |
| 2021 | $7,401 +25.9% | $589,400 +27.5% |
| 2019 | $5,880 -9.2% | $462,200 +1% |
| 2018 | $6,475 +10.4% | $457,800 +9.9% |
| 2017 | $5,864 +1.1% | $416,700 +18.1% |
| 2016 | $5,802 | $352,800 +4.7% |
| 2014 | $5,802 +18.5% | $337,100 +11.7% |
| 2013 | $4,896 | $301,800 +11% |
| 2012 | -- | $272,000 -11.7% |
| 2011 | -- | $308,000 -3.6% |
| 2010 | -- | $319,500 +44.2% |
| 2002 | $3,659 +4.2% | $221,500 |
| 2001 | $3,510 | $221,500 +5% |
| 2000 | $3,510 | $211,000 |
Find assessor info on the county website
Neighborhood: 98466
Nearby homes
- $749,9003 bd3 ba1.7k sqft3724 72nd Avenue Ct W, University Place, WA 98466Sold
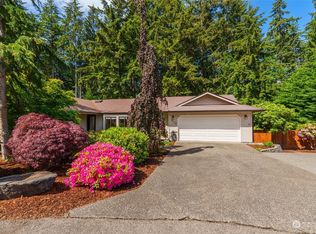
- $715,0003 bd2 ba1.6k sqft3704 72nd Avenue Ct W, University Place, WA 98466Pending

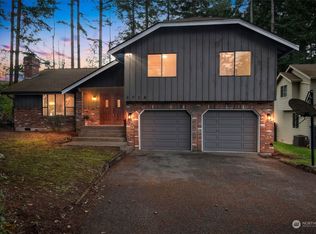
- $765,0004 bd3 ba2k sqft3732 72nd Avenue Ct W, University Place, WA 98466Sold

- $761,9004 bd3 ba2k sqft3728 72nd Avenue Ct W, University Place, WA 98466Sold
- $455,0002 bd2 ba1.2k sqft7117 40th St W UNIT 18, University Place, WA 98466Sold
- $790,0005 bd3 ba2.8k sqft7018 37th St W, University Place, WA 98466Sold
- $499,9502 bd2 ba1.2k sqft7117 40th St W UNIT 11, University Place, WA 98466Sold
- $650,0002 bd3 ba1.9k sqft7117 40th St W UNIT 14, Tacoma, WA 98466Sold
Nearby schools
GreatSchools rating
- 8/10Evergreen Primary SchoolGrades: PK-4Distance: 0.3 mi
- 10/10Narrows View Intermediate SchoolGrades: 5-7Distance: 0.5 mi
- 9/10Curtis Senior High SchoolGrades: 10-12Distance: 0.8 mi
Schools provided by the listing agent
- Elementary: Evergreen Primary
- Middle: Narrows View Interme
- High: Curtis Snr High
Source: NWMLS as distributed by MLS GRID. This data may not be complete. We recommend contacting the local school district to confirm school assignments for this home.
Get a cash offer in 3 minutes
Find out how much your home could sell for in as little as 3 minutes with a no-obligation cash offer.
Estimated market value
$882,400
Get a cash offer in 3 minutes
Find out how much your home could sell for in as little as 3 minutes with a no-obligation cash offer.
Estimated market value
$882,400
- Washington
- Pierce County
- University Place
- 98466
- 3722 72nd Avenue Ct W
Nearby cities
Nearby zip codes
Other University Place Topics
- Apartments for Rent in 98466
- Houses for Sale in 98466
- Houses for Rent in 98466
- 98466 Real Estate
- University Place Condos
- Houses for Sale in University Place
- Newest Listings in University Place
- University Place Home Values
- University Place Real Estate Agents
- University Place Refinance
- University Place Mortgage Rates
