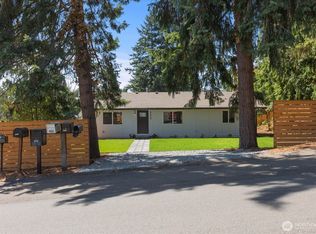
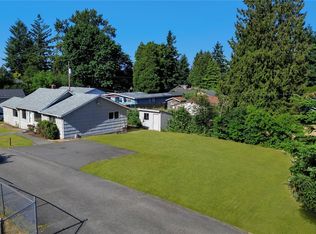
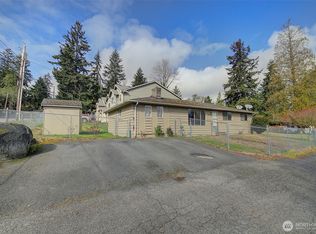
You'll feel it the moment you arrive: a home that's been well cared for and freshly prepared for someone new to love. The spacious home offers all 3 bedrooms on one level, including a primary suite with its own private half bath. Fresh paint and new carpet throughout set a bright, move-in-ready tone. At the heart of the remodeled kitchen sits a large quartz island, as functional as it is beautiful, with storage built right in. Enjoy 2 fireplaces and 2 separate living rooms — ideal for entertaining or quiet nights in. Or turn the lower level into a 4th bedroom! Outside, the large corner lot offers ample parking, including space for a boat or RV, plus a 2-car garage and the calm of a dead-end street. Open the door to fresh air on the balcony off the living room, host on the sizable back deck, or set up a fire pit on the lower-level patio. The lower level also includes a laundry room and 3/4 bath. Big updates already done, and full irrigation system for beautiful, low-maintenance landscaping year-round. A/C, new water heater, and a high-efficiency furnace with smart thermostat. Unbeatable location — minutes to the airport without the flight path noise, plus easy access to 1-5 and 1-405 freeways, light rails, shopping, and restaurants.
Pending
Listed by: COMPASS • Eryn Joslyn • 206-245-4163
Price cut: $15K (10/5)
$660,000
4829 S 166th Street, SeaTac, WA 98188
3beds
1,580sqft
Single Family Residence
Built in 1969
0.29 Acres Lot
$651,100 Zestimate®
$418/sqft
$-- HOA
What's special
Sizable back deck
- --
- on Zillow
- 586
- views
- 62
- saves
Likely to sell faster than
Zillow last checked:
Listing updated:
Listed by:
Eryn Joslyn 206-245-4163 eryn.joslyn@compass.com,
COMPASS
Source: NWMLS as distributed by MLS GRID,MLS#: 2580240
Facts & features
Interior
Bedrooms & bathrooms
- Bedrooms: 3
- Bathrooms: 3
- Full bathrooms: 1
- 3/4 bathrooms: 1
- 1/2 bathrooms: 1
- Main level bathrooms: 2
- Main level bedrooms: 3
Primary bedroom
- Level: Main
Bedroom
- Level: Main
Bedroom
- Level: Main
Bathroom full
- Level: Main
Bathroom three quarter
- Level: Lower
Other
- Level: Main
Dining room
- Level: Main
Entry hall
- Level: Split
Family room
- Level: Lower
Kitchen with eating space
- Level: Main
Kitchen without eating space
- Level: Main
Living room
- Level: Main
Utility room
- Level: Lower
Heating
- Fireplace, 90%+ High Efficiency, Forced Air, Electric, Natural Gas
Cooling
- Forced Air
Appliances
- Included: Dishwasher, Disposal, Dryer, Microwave, Refrigerator, Stove(s)/Range(s), Washer, Dishwasher(s), Dryer(s), Garbage Disposal, Microwave(s), Refrigerator(s), Washer(s), Water Heater: Gas, Water Heater Location: Garage
Features
- Bath Off Primary, Ceiling Fan(s), Dining Room
- Flooring: Ceramic Tile, Vinyl, Carpet
- Windows: Dbl Pane/Storm Window
- Basement: Daylight,Finished
- Number of fireplaces: 2
- Fireplace features: Wood Burning, Lower Level: 1, Main Level: 1, Fireplace
Interior area
- Total structure area: 1,580
- Total interior livable area: 1,580 sqft
Property
Parking
- Total spaces: 2
- Parking features: Driveway, Attached Garage, RV Parking
- Has attached garage: Yes
- Covered spaces: 2
Features
- Levels: Multi/Split
- Entry location: Split
- Patio & porch: Bath Off Primary, Ceiling Fan(s), Dbl Pane/Storm Window, Dining Room, Fireplace, Walk-In Closet(s), Water Heater
- Has view: Yes
- View description: Mountain(s), Territorial
Lot
- Size: 0.29 Acres
- Features: Dead End Street, Paved, Cable TV, Deck, Fenced-Partially, Gas Available, High Speed Internet, Patio, RV Parking, Sprinkler System
- Topography: Level,Partial Slope
- Residential vegetation: Garden Space
Details
- Parcel number: 5379803484
- Zoning: RL
- Zoning description: Jurisdiction: City
- Special conditions: Standard
Construction
Type & style
- Home type: SingleFamily
- Architectural style: Split Entry
- Property subtype: Single Family Residence
Materials
- Brick, Wood Siding, Wood Products
- Foundation: Poured Concrete
- Roof: Composition
Condition
- Year built: 1969
- Major remodel year: 1969
Utilities & green energy
- Electric: Company: Puget Sound Energy
- Sewer: Sewer Connected, Company: Valley View Sewer District
- Water: Public, Company: Highline Water District
- Utilities for property: Xfinity
Community & HOA
Community
- Subdivision: McMicken Heights
Location
- Region: Seatac
Financial & listing details
- Price per square foot: $418/sqft
- Tax assessed value: $628,000
- Annual tax amount: $7,202
- Date on market: 9/10/2026
- Listing terms: Conventional
- Inclusions: Dishwasher(s), Dryer(s), Garbage Disposal, Microwave(s), Refrigerator(s), Stove(s)/Range(s), Washer(s)
Estimated market value
$651,100
$619,000 - $684,000
$3,475/mo
Price history
| Date | Event | Price |
|---|---|---|
| 10/13/2026 | Pending sale | $660,000$418/sqft |
Source:  NWMLS as distributed by MLS GRID #2580240 Report a problem NWMLS as distributed by MLS GRID #2580240 Report a problem | ||
| 10/5/2026 | Price change | $660,000-2.2%$418/sqft |
Source: NWMLS as distributed by MLS GRID #2580240 Report a problem | ||
| 9/10/2026 | Listed for sale | $675,000-8.8%$427/sqft |
Source: NWMLS as distributed by MLS GRID #2580240 Report a problem | ||
| 9/27/2022 | Listing removed | -- |
Source: John L Scott Real Estate Report a problem | ||
| 9/15/2022 | Price change | $739,950-1.3%$468/sqft |
Source: John L Scott Real Estate #1988180 Report a problem | ||
| 9/6/2022 | Price change | $749,950-2%$475/sqft |
Source: John L Scott Real Estate #1988180 Report a problem | ||
| 8/26/2022 | Listed for sale | $765,000+9.3%$484/sqft |
Source: John L Scott Real Estate #1988180 Report a problem | ||
| 6/9/2021 | Sold | $700,000+21.7%$443/sqft |
Source: NWMLS as distributed by MLS GRID #1762933 Report a problem | ||
| 5/19/2021 | Pending sale | $575,000$364/sqft |
Source: NWMLS as distributed by MLS GRID #1762933 Report a problem | ||
| 5/12/2021 | Listed for sale | $575,000+43.8%$364/sqft |
Source: NWMLS as distributed by MLS GRID #1762933 Report a problem | ||
| 5/3/2017 | Sold | $399,9000%$253/sqft |
Source: NWMLS as distributed by MLS GRID #1083471 Report a problem | ||
| 4/22/2017 | Pending sale | $399,950$253/sqft |
Source: House Pros Realty LLC #1083471 Report a problem | ||
| 3/2/2017 | Listed for sale | $399,950$253/sqft |
Source: House Pros Realty LLC #1083471 Report a problem | ||
Public tax history
| Year | Property taxes | Tax assessment |
|---|---|---|
| 2025 | $7,202 +0.2% | $628,000 -5.4% |
| 2024 | $7,190 +12.5% | $664,000 +17.5% |
| 2023 | $6,393 +2.2% | $565,000 -2.8% |
| 2022 | $6,255 +1.8% | $581,000 +15.7% |
| 2021 | $6,146 +21.7% | $502,000 +26.4% |
| 2020 | $5,051 +1.9% | $397,000 +1.5% |
| 2019 | $4,956 +10.1% | $391,000 +2.1% |
| 2018 | $4,502 -0.8% | $383,000 +18.2% |
| 2017 | $4,537 +562.6% | $324,000 +33.9% |
| 2016 | $685 | $242,000 +9% |
| 2015 | $685 | $222,000 +11.6% |
| 2014 | $685 | $199,000 +19.9% |
| 2013 | $685 | $166,000 -7.3% |
| 2012 | -- | $179,000 -10.9% |
| 2011 | -- | $201,000 -13.4% |
| 2010 | -- | $232,000 |
| 2009 | -- | $232,000 |
| 2007 | -- | $232,000 +6.4% |
| 2006 | -- | $218,000 +6.3% |
| 2005 | -- | $205,000 +26.5% |
| 2001 | $2,036 +3.8% | $162,000 +9.5% |
| 2000 | $1,961 | $148,000 |
Find assessor info on the county website
Monthly payment
Est. payment
Payment breakdown
Explore the cost of this home by adjusting the details. Changes won't be saved.Climate risks
Neighborhood: 98188
Similar homes
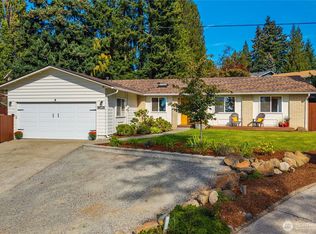
- $649,9904 bd2 ba1.6k sqftWestview Terrace 04, Kent, WA 98031Active
 MLS ID #2592115, Rebecca Beaty. NWMLS as distributed by MLS GRID
 - $664,0003 bd3 ba1.9k sqft12905 SE 191st Street, Renton, WA 98058Active
 MLS ID #2590456, Win Van Pelt. NWMLS as distributed by MLS GRID
 - $585,0003 bd2 ba1.2k sqft13013 26th Avenue S, SeaTac, WA 98168Active
 MLS ID #2579502, Kenny Woo. NWMLS as distributed by MLS GRID
 - $695,9504 bd2 ba1.9k sqftRenton Park, Renton, WA 98058Active
 MLS ID #2579976, Rebecca Rushton. NWMLS as distributed by MLS GRID
