Discover the ease of one-level living in this spacious, move-in-ready RAMBLER offering nearly 1,650 square feet on a generous 8,813-square-foot lot. Fresh interior and exterior paint and a brand-new roof provide peace of mind and make this 3-bedroom, 2-bath home ready to enjoy from day one. Inside, the inviting living room features a classic wood-burning fireplace, while the expansive, light-filled family room offers a flexible second living space ideal for entertaining, working from home, relaxing or play. The spacious primary bedroom includes a private en-suite bath and private deck access from glass sliding doors. The primary bedroom is complemented by two additional bedrooms and a full guest bath. Outside, a freshly resurfaced driveway provides ample off-street parking (with enough room RV parking as well!), and the expansive lot offers room to garden, play or unwind. Enjoy a peaceful park-adjacent setting, on a quiet road directly, next to Salmon Creek Park, with neighborhood schools, shopping and dining nearby, plus convenient access to West Seattle, Burien, downtown Seattle and Sea-Tac Airport. With thoughtful updates, versatile living spaces and easy one-level accessibility, this home is ready to welcome you.
Active
Listed by: Windermere West Metro • Natalie English
Price cut: $11K (9/21)
$639,000
528 SW 118th Street, Seattle, WA 98146
3beds
1,642sqft
Single Family Residence
Built in 1977
8,812 Square Feet Lot
$632,100 Zestimate®
$389/sqft
$-- HOA
What's special
Classic wood-burning fireplaceOne-level livingEasy one-level accessibilityPeaceful park-adjacent settingSpacious primary bedroomPrivate en-suite bathFull guest bath
- --
- on Zillow
- 788
- views
- 47
- saves
Likely to sell faster than
Zillow last checked:
Listing updated:
Listed by:
Natalie English,
Windermere West Metro
Source: NWMLS as distributed by MLS GRID,MLS#: 2577642
Facts & features
Interior
Bedrooms & bathrooms
- Bedrooms: 3
- Bathrooms: 2
- Full bathrooms: 1
- 3/4 bathrooms: 1
- Main level bathrooms: 2
- Main level bedrooms: 3
Primary bedroom
- Level: Main
Bedroom
- Level: Main
Bedroom
- Level: Main
Bathroom three quarter
- Level: Main
Bathroom full
- Level: Main
Dining room
- Level: Main
Family room
- Level: Main
Kitchen with eating space
- Level: Main
Living room
- Level: Main
Heating
- Fireplace, Forced Air, Wall Furnace, Electric
Cooling
- None
Appliances
- Included: Dishwasher, Dryer, Refrigerator, Stove(s)/Range(s), Washer, Dishwasher(s), Dryer(s), Refrigerator(s), Washer(s), Water Heater: Electric, Water Heater Location: Utility closet
Features
- Bath Off Primary, Dining Room
- Flooring: Ceramic Tile, Vinyl, Carpet
- Basement: None
- Number of fireplaces: 1
- Fireplace features: Wood Burning, Main Level: 1, Fireplace
Interior area
- Total structure area: 1,642
- Total interior livable area: 1,642 sqft
Property
Parking
- Parking features: Off Street, RV Parking
Features
- Levels: One
- Stories: 1
- Patio & porch: Bath Off Primary, Dining Room, Fireplace, Water Heater
- Has view: Yes
- View description: Territorial
Lot
- Size: 8,812 Square Feet
- Features: Adjacent to Public Land, Corner Lot, Open Lot, Paved, Deck, Fenced-Partially, RV Parking
- Topography: Level
- Residential vegetation: Garden Space
Details
- Parcel number: 3883800020
- Zoning: R3
- Zoning description: Jurisdiction: City
- Special conditions: Standard
Construction
Type & style
- Home type: SingleFamily
- Architectural style: 1 Story
- Property subtype: Single Family Residence
Materials
- Wood Siding
- Foundation: Poured Concrete
- Roof: Composition
Condition
- Year built: 1977
- Major remodel year: 1977
Utilities & green energy
- Electric: Company: Seattle City Light
- Sewer: Sewer Connected, Company: Southwest Suburban
- Water: Public, Company: King County Water District 20
Community & HOA
Community
- Subdivision: Burien
Location
- Region: Seattle
Financial & listing details
- Price per square foot: $389/sqft
- Tax assessed value: $549,000
- Annual tax amount: $6,457
- Date on market: 9/4/2026
- Listing terms: Conventional,FHA,VA Loan
- Inclusions: Dishwasher(s), Dryer(s), Refrigerator(s), Stove(s)/Range(s), Washer(s)
Estimated market value
$632,100
$600,000 - $664,000
$3,076/mo
Price history
| Date | Event | Price |
|---|---|---|
| 9/21/2026 | Price change | $639,000-1.7%$389/sqft |
Source:  NWMLS as distributed by MLS GRID #2577642 Report a problem NWMLS as distributed by MLS GRID #2577642 Report a problem | ||
| 9/4/2026 | Listed for sale | $650,000+550%$396/sqft |
Source: NWMLS as distributed by MLS GRID #2577642 Report a problem | ||
| 8/23/2022 | Listing removed | -- |
Source: Zillow Rental Manager Report a problem | ||
| 7/23/2022 | Listed for rent | $2,795$2/sqft |
Source: Zillow Rental Manager Report a problem | ||
| 5/29/1998 | Sold | $100,000$61/sqft |
Source: Public Record Report a problem | ||
Public tax history
| Year | Property taxes | Tax assessment |
|---|---|---|
| 2025 | $6,457 +5.2% | $549,000 -0.7% |
| 2024 | $6,136 +5.6% | $553,000 +10.2% |
| 2023 | $5,811 +0.6% | $502,000 -5.5% |
| 2022 | $5,779 +6.4% | $531,000 +20.4% |
| 2021 | $5,429 +8.9% | $441,000 +13.1% |
| 2020 | $4,984 -3.3% | $390,000 -4.4% |
| 2019 | $5,154 +14% | $408,000 +5.7% |
| 2018 | $4,520 +3.9% | $386,000 +24.5% |
| 2017 | $4,353 +47.8% | $310,000 +21.6% |
| 2016 | $2,944 | $255,000 +17% |
| 2015 | $2,944 | $218,000 +4.3% |
| 2014 | $2,944 | $209,000 +17.4% |
| 2013 | $2,944 | $178,000 +2.3% |
| 2012 | -- | $174,000 -9.4% |
| 2011 | -- | $192,000 -25.3% |
| 2010 | -- | $257,000 |
| 2009 | -- | $257,000 +1.2% |
| 2007 | -- | $254,000 +5.8% |
| 2006 | -- | $240,000 +35.6% |
| 2005 | -- | $177,000 +34.1% |
| 2001 | $1,743 +4.4% | $132,000 +8.2% |
| 2000 | $1,670 | $122,000 |
Find assessor info on the county website
Monthly payment
Est. payment
Payment breakdown
Explore the cost of this home by adjusting the details. Changes won't be saved.Climate risks
Neighborhood: Mount View
Nearby schools
Schools provided by the listing agent
- Elementary: Mount View Elem
- Middle: Cascade Mid
- High: Evergreen High
Source: NWMLS as distributed by MLS GRID. This data may not be complete. We recommend contacting the local school district to confirm school assignments for this home.
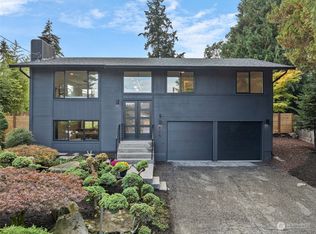
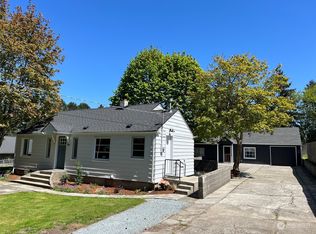
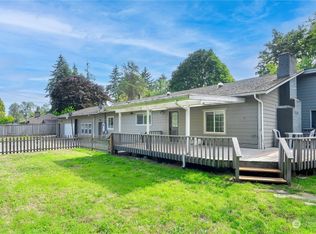

Similar homes
- $650,0003 bd2 ba1.1k sqft11409 11th Avenue SW, Seattle, WA 98146Active
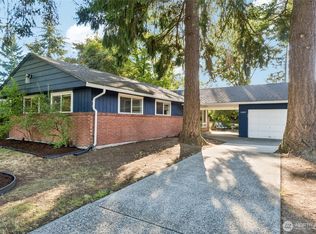 MLS ID #2578498, Leah Kennedy. NWMLS as distributed by MLS GRID
 - $599,0003 bd2 ba1.1k sqft819 SW 134th Street SW, Burien, WA 98146Active
 MLS ID #2568013, Chau Le. NWMLS as distributed by MLS GRID
 - $630,0004 bd2 ba1.3k sqft230 S 187th Street, Burien, WA 98148Active
 MLS ID #2560794, Patrick Choi. NWMLS as distributed by MLS GRID
 - $615,0003 bd2 ba1.2k sqft13013 26th Avenue S, SeaTac, WA 98168Active
 MLS ID #2579502, Kenny Woo. NWMLS as distributed by MLS GRID
