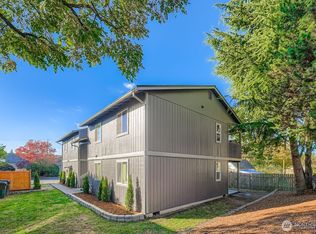
First time on the market... 2 University Place Duplexes on 2 separate parcels. (5208 / 5210 & 5214 / 5216) Each unit is approx 996 sf, 2 bedrooms, 1.75 baths/ea., 1 car garages, washer & dryer in ea unit, wood burning fireplace. Living area, kitchen, dining & 1/2 bath on the main floor. 2 bedrooms & 1.25 bath below. Semi Private setting with only these 4 units on the Dead End road. 2 units are vacant, 2 are rented at under market value. Please do not view without a real estate broker Please do not bother tenants.
Active
Listed by: Engel & Volkers Chambers Bay • Chris J Barrett
$1,250,000
5208 63rd Avenue Ct W, University Place, WA 98467
8beds
8baths
3,984sqft
:
Get pre-qualified$7,923/mo
Quadruplex, Multi Family
Built in 1984
-- sqft lot
$1,176,800 Zestimate®
$314/sqft
$-- HOA
What's special
Wood burning fireplace
- 38 days |
- 281 |
- 11 |
Zillow last checked:
Listing updated:
Offers reviewed: Jul 07
Listed by:
Chris J Barrett,
Engel & Volkers Chambers Bay
Source: NWMLS as distributed by MLS GRID,MLS#: 2548507
Facts & features
Interior
Bedrooms & bathrooms
- Bedrooms: 8
- Bathrooms: 8
Heating
- Forced Air, Electric, Natural Gas
Cooling
- None
Features
- Flooring: Vinyl, Carpet
- Has fireplace: No
Interior area
- Total structure area: 3,984
- Total interior livable area: 3,984 sqft
Property
Parking
- Total spaces: 12
- Parking features: Garage
- Garage spaces: 4
- Uncovered spaces: 8
Lot
- Size: 1.06 Acres
- Features: Dead End Street, Paved, Deck, Gas Available
Details
- Parcel number: 0220236008
- Special conditions: Standard
Construction
Type & style
- Home type: MultiFamily
- Architectural style: 4-Plex
- Property subtype: Quadruplex, Multi Family
Materials
- Wood Siding
- Foundation: Poured Concrete
- Roof: Composition
Condition
- Fair
- Year built: 1984
- Major remodel year: 1995
Utilities & green energy
- Electric: Company: TPU
- Sewer: Sewer Connected, Company: Pierce County
- Water: Public, Company: TPU
Community & HOA
Community
- Subdivision: University Place
Location
- Region: University Place
Financial & listing details
- Price per square foot: $314/sqft
- Annual tax amount: $14,600
- Offers reviewed: 07/07/2026
- Date on market: 7/1/2026
- Cumulative days on market: 39 days
- Listing terms: Conventional
Estimated market value
$1,176,800
$1.12M - $1.24M
$2,239/mo
Price history
| Date | Event | Price |
|---|---|---|
| 7/1/2026 | Listed for sale | $1,250,000$314/sqft |
Source:  NWMLS as distributed by MLS GRID #2548507 Report a problem NWMLS as distributed by MLS GRID #2548507 Report a problem | ||
Public tax history
Tax history is unavailable.
Monthly payment
Est. payment
Payment breakdown
Explore the cost of this home by adjusting the details. Changes won't be saved.Climate risks
Neighborhood: 98467
Nearby schools
GreatSchools rating
- 5/10Whittier Elementary SchoolGrades: PK-3Distance: 1.4 mi
- 3/10Gray Middle SchoolGrades: 6-8Distance: 1.6 mi
- 2/10Foss High SchoolGrades: 9-12Distance: 2.4 mi
Schools provided by the listing agent
- Elementary: Evergreen Primary
- Middle: Drum Intermed
- High: Curtis Bridge Pgm
Source: NWMLS as distributed by MLS GRID. This data may not be complete. We recommend contacting the local school district to confirm school assignments for this home.
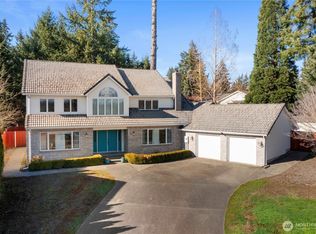
- $960,0004 bd4 ba3.8k sqft6209 53rd Street Ct W, Tacoma, WA 98467Sold
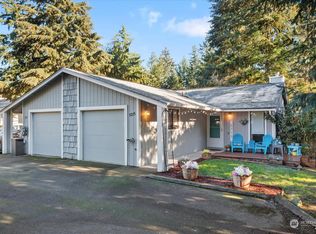
- $360,0002 bd2 ba1k sqft5215 65th Ave W, University Place, WA 98467Sold
- $895,0004 bd3 ba2.3k sqft6204 53rd Street Ct W, Tacoma, WA 98467For Sale

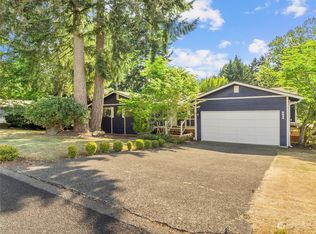
- $657,0003 bd2 ba3.3k sqft5024 64th Ave W, University Place, WA 98467Sold
- $799,0005 bd3 ba3.8k sqft6201 53rd Street Ct W, Tacoma, WA 98467Pending
- $456,0003 bd3 ba1.6k sqft5311 64th Ave W, University Place, WA 98467Sold
- $670,0003 bd2 ba1.4k sqft5122 65th Ave W, University Place, WA 98467Sold
- $674,9503 bd3 ba2.8k sqft6125 53rd Street Ct W, University Place, WA 98467Sold
A local agent can set up tours, give advice and negotiate with sellers.
Similar homes
- $998,7508 bd4 ba2.8k sqft5607 76th Street W, Lakewood, WA 98499Active
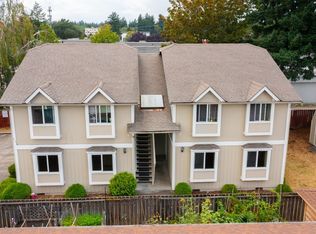 MLS ID #2541782, Julia Jooae Kim-Cutts. NWMLS as distributed by MLS GRID
 - $670,0005 bd2 ba2.1k sqft4823 66th Avenue W, University Place, WA 98467Active
 MLS ID #2518587, Tracy Hickok. NWMLS as distributed by MLS GRID
 - $885,0005 bd5 ba4.3k sqft3530 71st Avenue W, University Place, WA 98466Active
 MLS ID #2556211, Steven Hume. NWMLS as distributed by MLS GRID
 - $1,099,0008 bd4 ba2.9k sqft105 E 96th Street, Tacoma, WA 98445Active
 MLS ID #2517607, Eric Johnson. NWMLS as distributed by MLS GRID
 - $999,0008 bd8 ba4.1k sqft15408 74th Avenue E, Puyallup, WA 98375ActiveMLS ID #2542869, Derek Johnson. NWMLS as distributed by MLS GRID
- $699,0005 bd4 ba2.9k sqft14130 41st Avenue Ct NW #A & B, Gig Harbor, WA 98332ActiveMLS ID #2561566, Susan Rand. NWMLS as distributed by MLS GRID
- $750,0005 bd3 ba2.6k sqft3542 71st Avenue W, University Place, WA 98466ActiveMLS ID #2535247, DraVonne Jones. NWMLS as distributed by MLS GRID
- $898,5005 bd3 ba3k sqftFir Tree Park, Fircrest, WA 98466ActiveMLS ID #2558272, Lawrence D. Tuell. NWMLS as distributed by MLS GRID
- $925,0005 bd5 ba3.4k sqft6808 112th Avenue E, Puyallup, WA 98372ActiveMLS ID #2547346, Richard L. Simpson. NWMLS as distributed by MLS GRID
- $650,0006 bd3 ba3.9k sqft7919 Onyx Court SW, Lakewood, WA 98498ActiveMLS ID #2563543, Mark Tennison. NWMLS as distributed by MLS GRID
- $975,0008 bd4 ba3.2k sqft122 169th Street E, Spanaway, WA 98387ActiveMLS ID #2539840, Shane Lewandowski. NWMLS as distributed by MLS GRID
- $995,0005 bd3 ba3.9k sqft811 121st E, Tacoma, WA 98445ActiveMLS ID #2562353, Cyrus A Bonnet. NWMLS as distributed by MLS GRID
- $715,0005 bd3 ba3.1k sqft6353 School Street SW, Lakewood, WA 98499ActiveMLS ID #2548819, Selma Susan Longacre. NWMLS as distributed by MLS GRID
- $799,9505 bd4 ba4.6k sqft7826 Agate Drive SW, Lakewood, WA 98498ActiveMLS ID #2543517, Tanya Headrick. NWMLS as distributed by MLS GRID
- $989,7508 bd4 ba3.5k sqft2810 D Place SE, Auburn, WA 98002ActiveMLS ID #2514381, Vadym Kriuchek. NWMLS as distributed by MLS GRID
- $1,100,0006 bd3 ba3.3k sqft415 118th Avenue E, Edgewood, WA 98372ActiveMLS ID #2542320, Timothy Vanstrien. NWMLS as distributed by MLS GRID
- $769,9506 bd5 ba3.9k sqft6421 144th Street NW, Gig Harbor, WA 98332ActiveMLS ID #2564855, S Stephen Hsu. NWMLS as distributed by MLS GRID
- $874,0005 bd5 ba4.4k sqftRogers Lake Tracts, Lakewood, WA 98498ActiveMLS ID #2523912, Jay Moore. NWMLS as distributed by MLS GRID
- $990,0008 bd8 ba3.9k sqft34005 1 St Circle S, Federal Way, WA 98003ActiveMLS ID #2478223, Ton N. Nguyen. NWMLS as distributed by MLS GRID
- $1,200,0006 bd5 ba2.6k sqft816 304th Street S, Roy, WA 98580ActiveMLS ID #2559250, Amanda Hyndshaw. NWMLS as distributed by MLS GRID
