Perched on a quiet dead-end street in University Place, this fully remodeled NW Contemporary home offers 3,894 square feet of thoughtfully designed living space with 5 bedrooms, 2.5 baths, and four fireplaces. The main level opens through a welcoming entry to a fireplace-warmed living room that flows into the dining room, ideal for entertaining. The kitchen, outfitted with premium Viking appliances and a sunny eating space, opens directly to the family room, where a second fireplace and custom built-ins create a natural gathering spot. A private den/office and utility room round out the main floor. Upstairs, a circular staircase leads to a serene primary suite with its own fireplace, spa-inspired bath, and walk-in closet, alongside a versatile great room and three additional bedrooms. A bonus room on the lower level adds even more flexibility for a gym, media room, or guest space. Outside, enjoy a covered patio, raised garden beds, and a beautifully terraced 0.234-acre lot with territorial views, plus a circular driveway and attached 2-car garage. Built in 1986 and extensively updated, this home move-in-ready!
Pending inspection
Listed by: Skyline Properties, Inc. • Nik Sirichoonchan
$799,000
6201 53rd Street Ct W, University Place, WA 98467
5beds
3,894sqft
:
Get pre-qualified$4,975/mo
Single Family Residence
Built in 1986
10,197 Square Feet Lot
$-- Zestimate®
$205/sqft
$-- HOA
What's special
Covered patioFour fireplacesCircular drivewayWalk-in closetSpa-inspired bathRaised garden bedsSunny eating space
- 9 days |
- 574 |
- 37 |
Zillow last checked:
Listing updated:
Listed by:
Nik Sirichoonchan,
Skyline Properties, Inc.
Source: NWMLS as distributed by MLS GRID,MLS#: 2557220
Facts & features
Interior
Bedrooms & bathrooms
- Bedrooms: 5
- Bathrooms: 3
- Full bathrooms: 2
- 1/2 bathrooms: 1
- Main level bathrooms: 1
Primary bedroom
- Level: Second
Bedroom
- Level: Second
Bedroom
- Level: Second
Bedroom
- Level: Second
Bedroom
- Level: Second
Bathroom full
- Level: Second
Bathroom full
- Level: Second
Other
- Level: Main
Bonus room
- Level: Lower
Den office
- Level: Main
Dining room
- Level: Main
Entry hall
- Level: Main
Family room
- Level: Main
Great room
- Level: Second
Kitchen with eating space
- Level: Main
Living room
- Level: Main
Rec room
- Level: Main
Utility room
- Level: Main
Heating
- Fireplace, Forced Air, Natural Gas
Cooling
- Forced Air
Appliances
- Included: Dishwasher, Disposal, Double Oven, Microwave, Refrigerator, Stove(s)/Range(s), Dishwasher(s), Garbage Disposal, Microwave(s), Refrigerator(s), Water Heater: Gas, Water Heater Location: Basement
Features
- Bath Off Primary, Dining Room, Pantry
- Flooring: Ceramic Tile, Hardwood, Travertine, Carpet
- Windows: Dbl Pane/Storm Window
- Basement: None
- Number of fireplaces: 4
- Fireplace features: Gas, Main Level: 2, Upper Level: 2, Fireplace
Interior area
- Total structure area: 3,894
- Total interior livable area: 3,894 sqft
Property
Parking
- Total spaces: 8
- Parking features: Attached Garage
- Has attached garage: Yes
- Covered spaces: 2
- Uncovered spaces: 6
Features
- Levels: Two
- Stories: 2
- Entry location: Main
- Patio & porch: Bath Off Primary, Dbl Pane/Storm Window, Dining Room, Fireplace, Fireplace (Primary Bedroom), Pantry, Vaulted Ceiling(s), Walk-In Closet(s), Water Heater, Wine/Beverage Refrigerator
- Has view: Yes
- View description: Territorial
Lot
- Size: 10,197 Square Feet
- Features: Curbs, Dead End Street, Paved, Cable TV, Gas Available, High Speed Internet, Patio
Details
- Parcel number: 9178500230
- Zoning description: Jurisdiction: City
- Special conditions: Standard
Construction
Type & style
- Home type: SingleFamily
- Architectural style: Contemporary,2 Stories w/Bsmnt
- Property subtype: Single Family Residence
Materials
- Brick, Wood Siding, Wood Products
- Foundation: Poured Concrete
- Roof: Composition
Condition
- Updated/Remodeled
- Year built: 1986
- Major remodel year: 2014
Utilities & green energy
- Electric: Company: TPU
- Sewer: Sewer Connected, Company: TPU
- Water: Public, Company: TPU
- Utilities for property: Comcast/Xfinity, Comcast/Xfinity
Community & HOA
Community
- Subdivision: University Place
Location
- Region: Tacoma
Financial & listing details
- Price per square foot: $205/sqft
- Tax assessed value: $741,900
- Annual tax amount: $8,700
- Date on market: 7/19/2026
- Cumulative days on market: 11 days
- Listing terms: Conventional,FHA
- Inclusions: Dishwasher(s), Double Oven, Garbage Disposal, Microwave(s), Refrigerator(s), Stove(s)/Range(s)
Estimated market value
Not available
Estimated sales range
Not available
$3,778/mo
Price history
| Date | Event | Price |
|---|---|---|
| 7/24/2026 | Pending sale | $799,000$205/sqft |
Source:  NWMLS as distributed by MLS GRID #2557220 Report a problem NWMLS as distributed by MLS GRID #2557220 Report a problem | ||
| 7/20/2026 | Listed for sale | $799,000+99.8%$205/sqft |
Source: NWMLS as distributed by MLS GRID #2557220 Report a problem | ||
| 5/18/2023 | Sold | $400,000$103/sqft |
Source: Public Record Report a problem | ||
Public tax history
| Year | Property taxes | Tax assessment |
|---|---|---|
| 2024 | $18,922 +101.5% | $741,900 +43.1% |
| 2023 | $9,389 +58.9% | $518,400 -2.4% |
| 2022 | $5,908 -35.4% | $530,900 -27.4% |
| 2021 | $9,152 +20.5% | $731,600 +15% |
| 2019 | $7,597 -10.5% | $636,000 +11.1% |
| 2018 | $8,484 +8.7% | $572,700 +7.4% |
| 2017 | $7,808 +2.7% | $533,300 +21% |
| 2016 | $7,600 | $440,900 +2.1% |
| 2014 | $7,600 +18.1% | $431,900 +6% |
| 2013 | $6,434 | $407,600 +15.8% |
| 2012 | -- | $352,000 -3.8% |
| 2011 | -- | $365,800 -5.9% |
| 2010 | -- | $388,800 +30.5% |
| 2002 | $4,881 +3.4% | $297,900 +5.3% |
| 2001 | $4,720 | $282,900 +1.5% |
| 2000 | $4,720 | $278,700 |
Find assessor info on the county website
Monthly payment
Est. payment
Payment breakdown
Explore the cost of this home by adjusting the details. Changes won't be saved.Climate risks
Neighborhood: 98467
Nearby schools
GreatSchools rating
- 5/10Whittier Elementary SchoolGrades: PK-3Distance: 1.4 mi
- 3/10Gray Middle SchoolGrades: 6-8Distance: 1.5 mi
- 2/10Foss High SchoolGrades: 9-12Distance: 2.4 mi
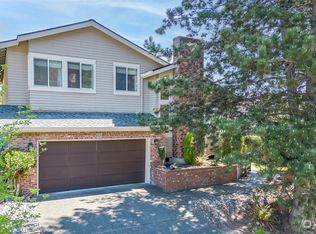
- $674,9503 bd3 ba2.8k sqft6125 53rd Street Ct W, University Place, WA 98467Sold
- $895,0004 bd3 ba2.3k sqft6204 53rd Street Ct W, Tacoma, WA 98467For Sale

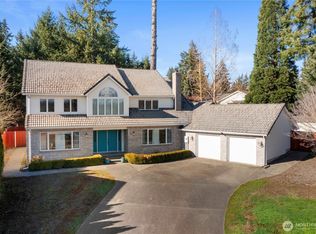
- $960,0004 bd4 ba3.8k sqft6209 53rd Street Ct W, Tacoma, WA 98467Sold
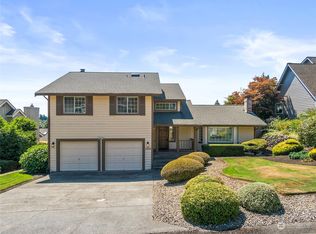
- $676,2504 bd3 ba2.2k sqft6008 52nd Street Ct W, University Place, WA 98467Sold
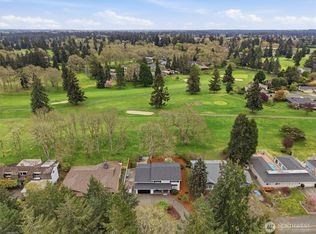
- $665,0003 bd3 ba1.7k sqft5416 60th Avenue Ct W, University Place, WA 98467Sold
- $1,250,0008 bd8 ba3.9k sqft5208 63rd Avenue Ct W, University Place, WA 98467For Sale
- $670,0003 bd3 ba2.1k sqft5414 60th Avenue Ct W, University Place, WA 98467Sold
- $456,0003 bd3 ba1.6k sqft5311 64th Ave W, University Place, WA 98467Sold
A local agent can set up tours, give advice and negotiate with sellers.
Similar homes
- $895,0004 bd3 ba2.3k sqftRange 02 Quarter 24 University Park T, University Place, WA 98467ActiveMLS ID #2545409, Chris Nix. NWMLS as distributed by MLS GRID
- $775,0004 bd3 ba3k sqft8410 Zircon Drive SW, Lakewood, WA 98498Contingent
 MLS ID #2511983, Lisa L. Song. NWMLS as distributed by MLS GRID
 - $839,9506 bd2 ba2.6k sqft6425 Nyanza Park Drive SW, Lakewood, WA 98499Active
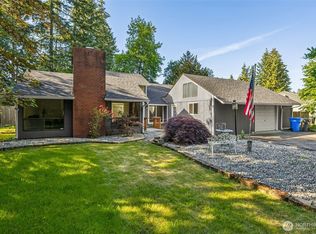 MLS ID #2532876, Anthony Pere. NWMLS as distributed by MLS GRID
 - $1,025,0004 bd3 ba2.8k sqft6320 Gregory Street W, University Place, WA 98466Active
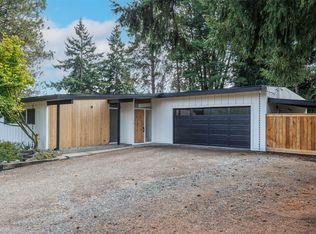 MLS ID #2531651, Eman Lassiter. NWMLS as distributed by MLS GRID
 - $775,0003 bd3 ba2.6k sqft7404 91st Avenue Ct SW, Lakewood, WA 98498ActiveMLS ID #2524314, Cedric Pour. NWMLS as distributed by MLS GRID
- $800,0004 bd3 ba2.5k sqft303 S 302nd Place, Federal Way, WA 98003ActiveMLS ID #2557357, Troy Rothermel. NWMLS as distributed by MLS GRID
- $859,0003 bd3 ba2.4k sqftEtloh Panoramic Views, Fox Island, WA 98333ActiveMLS ID #2540878, Greg Pubols. NWMLS as distributed by MLS GRID
- $799,9954 bd3 ba2.2k sqft9419 31st Street Ct E, Edgewood, WA 98371ActiveMLS ID #2531131, Vadim Polishchuk. NWMLS as distributed by MLS GRID
- $863,0004 bd3 ba2.9k sqft7708 Zircon Drive SW, Lakewood, WA 98489ActiveMLS ID #2532089, David Wheeler. NWMLS as distributed by MLS GRID
- $639,0005 bd2 ba2k sqft429 Harvard Avenue, Fircrest, WA 98466ActiveMLS ID #2545856, Jody McNamer. NWMLS as distributed by MLS GRID
- $780,0004 bd3 ba3k sqft12721 130th Street Ct E, Puyallup, WA 98374ActiveMLS ID #2555070, Tanner Morris. NWMLS as distributed by MLS GRID
- $799,9005 bd3 ba2.9k sqft30811 26th Avenue SW, Federal Way, WA 98023ActiveMLS ID #2532862, Shelly Baehler. NWMLS as distributed by MLS GRID
- $815,0004 bd3 ba2.8k sqft1519 N Alder Street, Tacoma, WA 98406ActiveMLS ID #2525892, Sheng Lam. NWMLS as distributed by MLS GRID
- $735,0003 bd2 ba1.9k sqftOakbrook 4th Add, Lakewood, WA 98498ActiveMLS ID #2513842, Cheri Westphal. NWMLS as distributed by MLS GRID
- $899,9504 bd3 ba4.7k sqft13024 126th Avenue E, Puyallup, WA 98374ActiveMLS ID #2557040, Kristi N Baitcher. NWMLS as distributed by MLS GRID
- $869,9505 bd3 ba3.9k sqft31509 42nd Avenue SE, Federal Way, WA 98023ActiveMLS ID #2552967, Larisa Burich. NWMLS as distributed by MLS GRID
- $724,9505 bd4 ba2.8k sqft12903 83rd Avenue Ct E, Puyallup, WA 98373ActiveMLS ID #2561309, Nikki Leske. NWMLS as distributed by MLS GRID
- $732,5004 bd3 ba2.8k sqft4319 S 10th Street, Tacoma, WA 98405ActiveMLS ID #2511049, Staci Sue Saunders. NWMLS as distributed by MLS GRID
- $650,0004 bd4 ba2.8k sqft6902 Mount Tacoma Drive SW, Lakewood, WA 98499ActiveMLS ID #2427903, James F. Smith. NWMLS as distributed by MLS GRID
- $755,0004 bd3 ba2.8k sqft6344 Agnes Road NE, Tacoma, WA 98422ActiveMLS ID #2516738, Julie Cooke. NWMLS as distributed by MLS GRID
