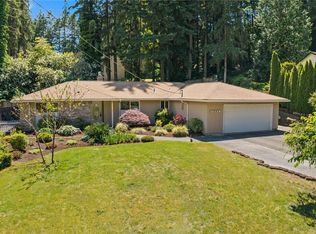
Tucked away in a quiet, low traffic nook of University Place, this custom single-story home offers flexibility and ease of living. Formal living room and great room feature vaulted ceilings, bringing natural light in and emphasizing the excellent space. Entertaining is easy with multiple living spaces and a circular layout. Unique touches include built-in secretary desk in the entry and bay window seat with storage. Welcome the day on your new composite deck in the privacy of the wooded backyard. More than enough storage with various closets and extra large garage with loft. At the center of desirable UP, everything you need is right around the corner. Minutes to town center, groceries, services, and highly sought after University Place school district. New heat pump, interior paint, and utility room flooring in 2026.
Active
Listed by: Windermere Prof Partners • Daniel J. Tilley
$675,000
6920 47th Street Ct W, University Place, WA 98466
3beds
1,778sqft
:
Get pre-qualified$4,202/mo
Single Family Residence
Built in 1996
0.3 Acres Lot
$-- Zestimate®
$380/sqft
$-- HOA
What's special
Natural lightComposite deckGreat roomCircular layoutExcellent spaceVaulted ceilingsMultiple living spaces
- 19 days |
- 1,244 |
- 78 |
Likely to sell faster than
Zillow last checked:
Listing updated:
Listed by:
Daniel J. Tilley,
Windermere Prof Partners
Source: NWMLS as distributed by MLS GRID,MLS#: 2548412
Facts & features
Interior
Bedrooms & bathrooms
- Bedrooms: 3
- Bathrooms: 2
- Full bathrooms: 2
- Main level bathrooms: 2
- Main level bedrooms: 3
Primary bedroom
- Level: Main
Bedroom
- Level: Main
Bedroom
- Level: Main
Bathroom full
- Level: Main
Bathroom full
- Level: Main
Dining room
- Level: Main
Entry hall
- Level: Main
Great room
- Level: Main
Kitchen with eating space
- Level: Main
Living room
- Level: Main
Utility room
- Level: Main
Heating
- Fireplace, Forced Air, Electric, Natural Gas
Cooling
- Forced Air
Appliances
- Included: Dishwasher, Microwave, Refrigerator, Stove(s)/Range(s), Dishwasher(s), Microwave(s), Refrigerator(s), Water Heater: Gas, Water Heater Location: Garage
Features
- Bath Off Primary, Dining Room
- Flooring: Ceramic Tile, Hardwood, Vinyl, Vinyl Plank, Carpet
- Windows: Dbl Pane/Storm Window
- Basement: None
- Number of fireplaces: 1
- Fireplace features: Gas, Main Level: 1, Fireplace
Interior area
- Total structure area: 1,778
- Total interior livable area: 1,778 sqft
Video & virtual tour
Property
Parking
- Total spaces: 5
- Parking features: Attached Garage, Off Street
- Has attached garage: Yes
- Covered spaces: 2
- Uncovered spaces: 3
Features
- Levels: One
- Stories: 1
- Entry location: Main
- Patio & porch: Bath Off Primary, Dbl Pane/Storm Window, Dining Room, Fireplace, Jetted Tub, Vaulted Ceiling(s), Water Heater, Wired for Generator
- Spa features: Bath
- Has view: Yes
- View description: Territorial
Lot
- Size: 0.3 Acres
- Features: Cul-De-Sac, Dead End Street, Paved, Deck, Gas Available
- Topography: Level,Steep Slope
Details
- Parcel number: 4230500160
- Zoning description: Jurisdiction: City
- Special conditions: Standard
- Other equipment: Wired for Generator
Construction
Type & style
- Home type: SingleFamily
- Architectural style: Contemporary,1 Story
- Property subtype: Single Family Residence
Materials
- Wood Siding
- Foundation: Poured Concrete
- Roof: Composition
Condition
- Good
- Year built: 1996
Utilities & green energy
- Electric: Company: TPU
- Sewer: Septic Tank, Company: Septic
- Water: Public, Company: TPU
Community & HOA
Community
- Subdivision: University Place
Location
- Region: University Place
Financial & listing details
- Price per square foot: $380/sqft
- Tax assessed value: $586,300
- Annual tax amount: $7,448
- Date on market: 7/6/2026
- Cumulative days on market: 21 days
- Listing terms: Conventional
- Inclusions: Dishwasher(s), Microwave(s), Refrigerator(s), Stove(s)/Range(s)
Estimated market value
Not available
Estimated sales range
Not available
Not available
Price history
| Date | Event | Price |
|---|---|---|
| 7/7/2026 | Listed for sale | $675,000$380/sqft |
Source:  NWMLS as distributed by MLS GRID #2548412 Report a problem NWMLS as distributed by MLS GRID #2548412 Report a problem | ||
Public tax history
| Year | Property taxes | Tax assessment |
|---|---|---|
| 2024 | $6,762 -1.8% | $586,300 +1.1% |
| 2023 | $6,886 +2.7% | $579,900 -2.8% |
| 2022 | $6,707 +6% | $596,800 +19.1% |
| 2021 | $6,327 +33.4% | $501,300 +29.2% |
| 2019 | $4,742 -8.5% | $388,000 +6% |
| 2018 | $5,182 +10% | $365,900 +10.6% |
| 2017 | $4,712 +6% | $330,700 +22.6% |
| 2016 | $4,446 | $269,800 +5.6% |
| 2014 | $4,446 +8.4% | $255,400 +12.1% |
| 2013 | $4,103 | $227,800 +0.8% |
| 2012 | -- | $226,000 -13.2% |
| 2011 | -- | $260,400 -1.2% |
| 2010 | -- | $263,500 +49.8% |
| 2002 | $2,940 +8.7% | $175,900 -0.2% |
| 2001 | $2,703 | $176,200 +9.7% |
| 2000 | $2,703 | $160,600 |
Find assessor info on the county website
Monthly payment
Est. payment
Payment breakdown
Explore the cost of this home by adjusting the details. Changes won't be saved.Climate risks
Neighborhood: 98466
Nearby schools
GreatSchools rating
- 8/10Evergreen Primary SchoolGrades: PK-4Distance: 0.4 mi
- 10/10Narrows View Intermediate SchoolGrades: 5-7Distance: 0.6 mi
- 9/10Curtis Senior High SchoolGrades: 10-12Distance: 1.2 mi
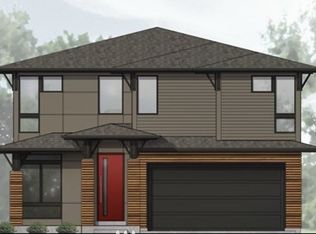
- $797,9004 bd3 ba2.5k sqft6928 47th Stct W, University Place, WA 98467Off Market
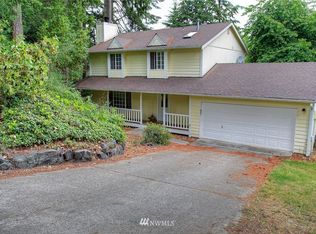
- $844,9004 bd4 ba2.3k sqft6911 47th St W, Tacoma, WA 98466Off Market
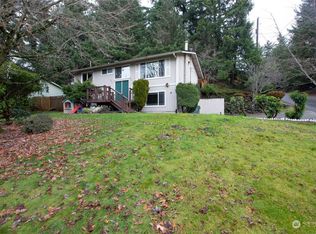
- $515,0003 bd2 ba1.7k sqft4719 70th Avenue Ct W, University Place, WA 98466Sold
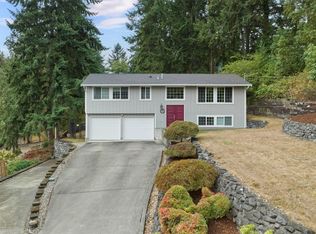
- $635,0003 bd3 ba2.2k sqft6914 47th St W, University Place, WA 98466Sold
- $1,062,0004 bd3 ba3.8k sqft4820 70th Ave W, University Place, WA 98467Sold
- $645,0004 bd3 ba2.3k sqft4702 69th Ave W, University Place, WA 98466Pending
- $835,0003 bd3 ba2.7k sqft4810 70th Avenue Ct W, University Place, WA 98467Sold
- $977,9084 bd3 ba3.3k sqft4814 70th Avenue Ct W, University Place, WA 98467Sold
A local agent can set up tours, give advice and negotiate with sellers.
Similar homes
- $624,0003 bd2 ba1.5k sqft6712 53rd Street W, University Place, WA 98467Active
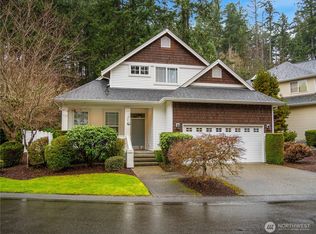
 MLS ID #2539313, Tanya Frady. NWMLS as distributed by MLS GRID
 - $624,0003 bd3 ba2k sqft5710 61st Avenue W, University Place, WA 98467Active
 MLS ID #2473386, Christel EM Osterstrom. NWMLS as distributed by MLS GRID
 - $749,9503 bd3 ba1.6k sqftMeadows West, University Place, WA 98467Contingent
 MLS ID #2548147, Kevin J Still. NWMLS as distributed by MLS GRID
 - $695,0003 bd2 ba1.4k sqft4012 83rd Avenue Ct NW, Gig Harbor, WA 98335Active
 MLS ID #2552026, Nick Southard. NWMLS as distributed by MLS GRID
 - $637,5003 bd2 ba1.9k sqft6351 Lake Avenue SW, Lakewood, WA 98499ActiveMLS ID #2528342, Scott Brown. NWMLS as distributed by MLS GRID
- $644,9004 bd3 ba2k sqft7614 138th Street Ct E, Puyallup, WA 98373ActiveMLS ID #2558712, Vadim Polishchuk. NWMLS as distributed by MLS GRID
- $724,9004 bd3 ba2.2k sqft7616 93rd Avenue Ct SW, Lakewood, WA 98498ActiveMLS ID #2442084, Orlando Robles. NWMLS as distributed by MLS GRID
- $589,3953 bd2 ba1.8k sqft8428 Veterans Drive SW, Lakewood, WA 98498ActiveMLS ID #2548095, Carrie Lee Jakeman-Swafford. NWMLS as distributed by MLS GRID
- $699,9993 bd2 ba1.7k sqftGoldmont At Gold Creek, Tacoma, WA 98407ActiveMLS ID #2499869, Cheri Warner. NWMLS as distributed by MLS GRID
- $499,9504 bd3 ba2k sqft5209 S Trafton Street, Tacoma, WA 98409ActiveMLS ID #2557453, Christine Hudson. NWMLS as distributed by MLS GRID
- $690,0002 bd3 ba2.6k sqft5606 Vickery Avenue E, Tacoma, WA 98443ActiveMLS ID #2547429, Keenan Grayson. NWMLS as distributed by MLS GRID
- $675,0003 bd3 ba2.3k sqftPeachtree, Puyallup, WA 98371ActiveMLS ID #2548725, Leona M Qualey. NWMLS as distributed by MLS GRID
- $607,5003 bd3 ba2.4k sqft4109 60th Street Ct E, Tacoma, WA 98443ActiveMLS ID #2552608, Kramer Smith. NWMLS as distributed by MLS GRID
- $749,9004 bd3 ba2.2k sqft4234 Legacy Drive NE, Olympia, WA 98516ActiveMLS ID #2558099, Michael Duggins. NWMLS as distributed by MLS GRID
- $698,0004 bd3 ba2.1k sqft825 267th Street Ct E, Spanaway, WA 98387ActiveMLS ID #2540132, Celia Corbrly. NWMLS as distributed by MLS GRID
- $674,9503 bd3 ba2k sqft13116 202 Street Ct E, Graham, WA 98338ActiveMLS ID #2519934, Ashley Britschgi. NWMLS as distributed by MLS GRID
- $599,0003 bd2 ba1.9k sqft34203 44th Avenue S, Auburn, WA 98001ActiveMLS ID #2557442, John A. Koopman Jr. NWMLS as distributed by MLS GRID
- $615,0003 bd3 ba1.8k sqftEden Acres, Gig Harbor, WA 98329ActiveMLS ID #2550663, Shari Evans. NWMLS as distributed by MLS GRID
- $565,0005 bd2 ba1.9k sqft5428 S Cedar St, Tacoma, WA 98409ActiveMLS ID #2557670, Nicholas Zaharevich. NWMLS as distributed by MLS GRID
- $703,0004 bd3 ba2.4k sqft9012 161st Street Ct E, Puyallup, WA 98375ActiveMLS ID #2550540, DeAnna Renee Franklin. NWMLS as distributed by MLS GRID
