This attractive Brookdale 2 story home has been completely remodeled in and out. Just like new. All new cabinets, vinyl plank flooring, doors and trim, quartz counters, paint, light fixtures, and carpets. 4 bedrooms, or make it 3 with a fabulous upstairs family/rec room. 2.5 baths. Primary bedroom with tub, shower and double vanity, and a large walk in closet. Kitchen / family room combo with French doors to the patio and spacious and fenced backyard. newer 90% efficient gas furnace. New insulation and clean up in the crawl space. Clean as a whistle! Quiet cul-de-sac location for privacy. Big price reduction! Priced to SELL!
Active
Listed by: Windermere Prof Partners • Paul T. Redal • 253-677-3989
Price cut: $20K (8/27)
$559,000
2301 148th Street E, Tacoma, WA 98445
4beds
2,094sqft
Single Family Residence
Built in 1996
8,807 Square Feet Lot
$559,800 Zestimate®
$267/sqft
$-- HOA
What's special
All new cabinetsSpacious and fenced backyardVinyl plank flooringQuartz counters
- --
- on Zillow
- 186
- views
- 16
- saves
Zillow last checked:
Listing updated:
Listed by:
Paul T. Redal 253-677-3989 paulredal@windermere.com,
Windermere Prof Partners
Source: NWMLS as distributed by MLS GRID,MLS#: 2470677
Facts & features
Interior
Bedrooms & bathrooms
- Bedrooms: 4
- Bathrooms: 3
- Full bathrooms: 2
- 1/2 bathrooms: 1
- Main level bathrooms: 1
Primary bedroom
- Level: Second
Bedroom
- Level: Second
Bedroom
- Level: Second
Bedroom
- Level: Second
Bathroom full
- Level: Second
Bathroom full
- Level: Second
Other
- Level: Main
Dining room
- Level: Main
Entry hall
- Level: Main
Family room
- Level: Main
Kitchen with eating space
- Level: Main
Living room
- Level: Main
Utility room
- Level: Main
Heating
- Fireplace, Forced Air, Natural Gas
Cooling
- None
Appliances
- Included: Dishwasher, Refrigerator, Stove(s)/Range(s), Dishwasher(s), Refrigerator(s), Water Heater: Gas, Water Heater Location: Garage
Features
- Bath Off Primary, Ceiling Fan(s), Dining Room
- Flooring: Ceramic Tile, Vinyl Plank, Carpet
- Windows: Dbl Pane/Storm Window
- Basement: None
- Number of fireplaces: 1
- Fireplace features: Gas, Main Level: 1, Fireplace
Interior area
- Total structure area: 2,094
- Total interior livable area: 2,094 sqft
Property
Parking
- Total spaces: 4
- Parking features: Driveway, Attached Garage, Off Street, RV Parking
- Has attached garage: Yes
- Covered spaces: 2
- Uncovered spaces: 2
Features
- Levels: Two
- Stories: 2
- Entry location: Main
- Patio & porch: Bath Off Primary, Ceiling Fan(s), Dbl Pane/Storm Window, Dining Room, Fireplace, Walk-In Closet(s), Water Heater
Lot
- Size: 8,807 Square Feet
- Features: Cul-De-Sac, Paved, Cable TV, Fenced-Fully, Gas Available, Patio, RV Parking
- Topography: Level
- Residential vegetation: Garden Space
Details
- Parcel number: 5000790320
- Zoning description: Jurisdiction: County
- Special conditions: Standard
Construction
Type & style
- Home type: SingleFamily
- Architectural style: Traditional,2 Story
- Property subtype: Single Family Residence
Materials
- Cement/Concrete, Wood Siding
- Foundation: Poured Concrete
- Roof: Composition
Condition
- Updated/Remodeled
- Year built: 1996
- Major remodel year: 2002
Utilities & green energy
- Electric: Company: Elmhurst
- Sewer: Sewer Connected, Company: Pierce County
- Water: Public, Company: Tacoma Public Utilities
Community & HOA
Community
- Subdivision: Brookdale
Location
- Region: Tacoma
Financial & listing details
- Price per square foot: $267/sqft
- Tax assessed value: $501,400
- Annual tax amount: $5,504
- Date on market: 1/27/2026
- Listing terms: Conventional,FHA,VA Loan
- Inclusions: Dishwasher(s), Refrigerator(s), Stove(s)/Range(s)
Estimated market value
$559,800
$532,000 - $588,000
$3,030/mo
Price history
| Date | Event | Price |
|---|---|---|
| 8/27/2026 | Price change | $559,000-3.5%$267/sqft |
Source:  NWMLS as distributed by MLS GRID #2470677 Report a problem NWMLS as distributed by MLS GRID #2470677 Report a problem | ||
| 8/4/2026 | Price change | $579,000-1.7%$277/sqft |
Source: NWMLS as distributed by MLS GRID #2470677 Report a problem | ||
| 5/14/2026 | Price change | $589,000-1.7%$281/sqft |
Source: NWMLS as distributed by MLS GRID #2470677 Report a problem | ||
| 3/20/2026 | Listed for sale | $599,000$286/sqft |
Source: NWMLS as distributed by MLS GRID #2470677 Report a problem | ||
| 3/9/2026 | Pending sale | $599,000$286/sqft |
Source: NWMLS as distributed by MLS GRID #2470677 Report a problem | ||
| 1/27/2026 | Listed for sale | $599,000+130.4%$286/sqft |
Source: NWMLS as distributed by MLS GRID #2470677 Report a problem | ||
| 8/12/2022 | Listing removed | -- |
Source: Zillow Rental Manager Report a problem | ||
| 7/22/2022 | Listed for rent | $2,795+51.1%$1/sqft |
Source: Zillow Rental Manager Report a problem | ||
| 3/24/2021 | Listing removed | -- |
Source: Owner Report a problem | ||
| 5/21/2019 | Listing removed | $1,850$1/sqft |
Source: Owner Report a problem | ||
| 5/15/2019 | Listed for rent | $1,850$1/sqft |
Source: Owner Report a problem | ||
| 9/26/2005 | Sold | $260,000+67.7%$124/sqft |
Source: NWMLS as distributed by MLS GRID #25120658 Report a problem | ||
| 10/29/1998 | Sold | $155,000+10.8%$74/sqft |
Source: Public Record Report a problem | ||
| 2/24/1995 | Sold | $139,949$67/sqft |
Source: Public Record Report a problem | ||
Public tax history
| Year | Property taxes | Tax assessment |
|---|---|---|
| 2025 | $5,652 +2.7% | $501,400 +3.8% |
| 2024 | $5,504 +1.9% | $483,100 +4.2% |
| 2023 | $5,404 -35.4% | $463,500 -4% |
| 2022 | $8,363 +56.3% | $482,900 +17.6% |
| 2021 | $5,350 +50.6% | $410,700 +28.9% |
| 2019 | $3,552 | $318,600 +8.7% |
| 2018 | -- | $293,200 +12.9% |
| 2017 | $3,559 +12.4% | $259,800 +25.1% |
| 2016 | $3,166 | $207,600 +10.5% |
| 2014 | $3,166 +14.1% | $187,800 +9.9% |
| 2013 | $2,775 | $170,900 +1.7% |
| 2012 | -- | $168,100 -10.4% |
| 2011 | -- | $187,600 -5.8% |
| 2010 | -- | $199,200 -7.4% |
| 2009 | -- | $215,200 -8.7% |
| 2008 | -- | $235,800 -3.5% |
| 2007 | $2,847 +18.4% | $244,400 +57.4% |
| 2002 | $2,403 +13.8% | $155,300 |
| 2001 | $2,112 | $155,300 +6.3% |
| 2000 | $2,112 | $146,100 |
Find assessor info on the county website
Monthly payment
Est. payment
Payment breakdown
Explore the cost of this home by adjusting the details. Changes won't be saved.Climate risks
Neighborhood: 98445
Nearby schools
Schools provided by the listing agent
- Elementary: Naches Trail Elem
- Middle: Spanaway Jnr High
- High: Spanaway Lake High
Source: NWMLS as distributed by MLS GRID. This data may not be complete. We recommend contacting the local school district to confirm school assignments for this home.
Similar homes
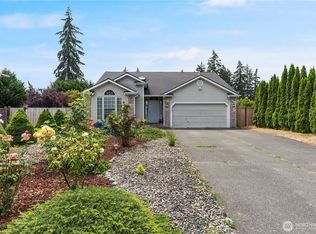
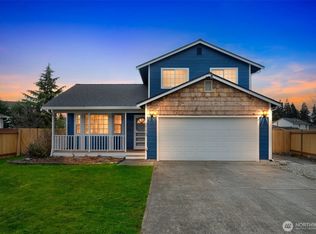
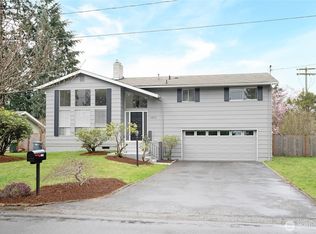
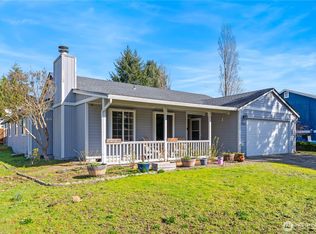
- $529,9504 bd3 ba2k sqft13519 20th Avenue Ct E, Tacoma, WA 98445Active
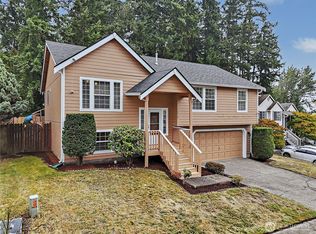 MLS ID #2583331, Brian Alarcon. NWMLS as distributed by MLS GRID
 - $512,5003 bd3 ba1.5k sqft1228 143rd Street E, Tacoma, WA 98445Active
 MLS ID #2579136, Gregory Towne. NWMLS as distributed by MLS GRID
 - $499,9504 bd3 ba2.4k sqft17816 25th Avenue E, Tacoma, WA 98445Active
 MLS ID #2582126, Tamara Paul. NWMLS as distributed by MLS GRID
 - $559,9505 bd3 ba2.4k sqftCrescent Pond, Spanaway, WA 98374Active
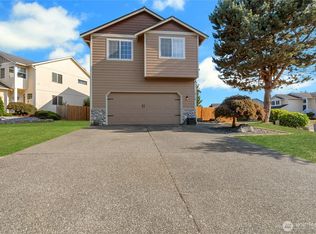 MLS ID #2571652, Natalie Neigel. NWMLS as distributed by MLS GRID
