Welcome to this spacious rambler in well established community of Brooktree. This 3 bedroom, 2 full bath rambler on a large lot offers a generous size formal living room & dining room, a family room w/gas fireplace, a spacious kitchen, and a large island w/ granite counter tops, newer appliances an open floor plan w/ vaulted ceilings. Additionally, this beautiful home offers a spacious primary suite w/ full bath & a walk in closet, good size two bedrooms and a full bathroom, & a laundry room. Sliding door off kitchen leads to the private deck with an hot tub and a fully fenced backyard w/ a play house. Attached 3 car garage with extra parking space. Close to all city amenities & easy access to I-5 & JBLM. No HOA!!
Pending
Listed by: Best Choice Realty LLC • Miryoung Sharpe
$515,000
14619 24th Avenue E, Tacoma, WA 98445
3beds
1,838sqft
:
Get pre-qualified$3,206/mo
Single Family Residence
Built in 1999
8,398 Square Feet Lot
$520,600 Zestimate®
$280/sqft
$-- HOA
What's special
Spacious kitchenSpacious ramblerNewer appliancesLarge lotGood size two bedroomsLaundry room
- 16 days |
- 373 |
- 31 |
Likely to sell faster than
Zillow last checked:
Listing updated:
Listed by:
Miryoung Sharpe,
Best Choice Realty LLC
Source: NWMLS as distributed by MLS GRID,MLS#: 2551115
Facts & features
Interior
Bedrooms & bathrooms
- Bedrooms: 3
- Bathrooms: 2
- Full bathrooms: 2
- Main level bathrooms: 2
- Main level bedrooms: 3
Primary bedroom
- Level: Main
Bedroom
- Level: Main
Bedroom
- Level: Main
Bathroom full
- Level: Main
Bathroom full
- Level: Main
Dining room
- Level: Main
Entry hall
- Level: Main
Family room
- Level: Main
Kitchen with eating space
- Level: Main
Living room
- Level: Main
Utility room
- Level: Main
Heating
- Fireplace, Forced Air, Electric, Natural Gas
Cooling
- None
Appliances
- Included: Dishwasher, Disposal, Dryer, Microwave, Refrigerator, Stove(s)/Range(s), Washer, Dishwasher(s), Dryer(s), Garbage Disposal, Microwave(s), Refrigerator(s), Washer(s), Water Heater: Gas, Water Heater Location: Garage
Features
- Bath Off Primary, Ceiling Fan(s), Dining Room
- Flooring: Ceramic Tile, Laminate, Vinyl, Carpet
- Doors: French Doors
- Windows: Dbl Pane/Storm Window, Skylight(s)
- Basement: None
- Number of fireplaces: 1
- Fireplace features: Gas, Main Level: 1, Fireplace
Interior area
- Total structure area: 1,838
- Total interior livable area: 1,838 sqft
Property
Parking
- Total spaces: 3
- Parking features: Attached Garage, Off Street
- Has attached garage: Yes
- Covered spaces: 3
Features
- Levels: One
- Stories: 1
- Entry location: Main
- Patio & porch: Bath Off Primary, Ceiling Fan(s), Dbl Pane/Storm Window, Dining Room, Fireplace, French Doors, Hot Tub/Spa, Skylight(s), Vaulted Ceiling(s), Walk-In Closet(s), Water Heater
- Has spa: Yes
- Spa features: Indoor
- Has view: Yes
- View description: Territorial
Lot
- Size: 8,398 Square Feet
- Features: Paved, Deck, Fenced-Fully, Gas Available, High Speed Internet, Hot Tub/Spa, Stable
- Topography: Level
- Residential vegetation: Garden Space
Details
- Parcel number: 5001730540
- Zoning description: Jurisdiction: County
- Special conditions: Standard
Construction
Type & style
- Home type: SingleFamily
- Architectural style: Contemporary,1 Story
- Property subtype: Single Family Residence
Materials
- Brick, Cement Planked, Wood Siding, Wood Products, Cement Plank
- Foundation: Poured Concrete
- Roof: Composition
Condition
- Good
- Year built: 1999
- Major remodel year: 1999
Utilities & green energy
- Electric: Company: Elmurst
- Sewer: Sewer Connected, Company: Tacoma
- Water: Public, Company: Tacoma
Community & HOA
Community
- Subdivision: Brookdale
Location
- Region: Tacoma
Financial & listing details
- Price per square foot: $280/sqft
- Tax assessed value: $495,700
- Annual tax amount: $5,790
- Date on market: 7/18/2026
- Cumulative days on market: 7 days
- Listing terms: Conventional,FHA,VA Loan
- Inclusions: Dishwasher(s), Dryer(s), Garbage Disposal, Microwave(s), Refrigerator(s), Stove(s)/Range(s), Washer(s)
Estimated market value
$520,600
$495,000 - $547,000
$2,799/mo
Price history
| Date | Event | Price |
|---|---|---|
| 7/11/2026 | Pending sale | $515,000$280/sqft |
Source:  NWMLS as distributed by MLS GRID #2551115 Report a problem NWMLS as distributed by MLS GRID #2551115 Report a problem | ||
| 7/8/2026 | Listed for sale | $515,000+94.4%$280/sqft |
Source: NWMLS as distributed by MLS GRID #2551115 Report a problem | ||
| 6/8/2021 | Listing removed | -- |
Source: Zillow Rental Network Premium Report a problem | ||
| 5/30/2021 | Listed for rent | $2,450$1/sqft |
Source: Zillow Rental Network Premium Report a problem | ||
| 10/13/2015 | Sold | $264,950+1.9%$144/sqft |
Source: NWMLS as distributed by MLS GRID #828595 Report a problem | ||
| 8/27/2015 | Pending sale | $259,950$141/sqft |
Source: Windermere Real Estate/Puyallup Inc. #828595 Report a problem | ||
| 8/18/2015 | Listed for sale | $259,950$141/sqft |
Source: Windermere Real Estate/Puyallup Inc. #828595 Report a problem | ||
| 8/5/2015 | Pending sale | $259,950$141/sqft |
Source: Windermere Real Estate/Puyallup Inc. #828595 Report a problem | ||
| 8/4/2015 | Listed for sale | $259,950+69.3%$141/sqft |
Source: Windermere Real Estate/Puyallup Inc. #828595 Report a problem | ||
| 6/30/1999 | Sold | $153,500$84/sqft |
Source: Public Record Report a problem | ||
Public tax history
| Year | Property taxes | Tax assessment |
|---|---|---|
| 2024 | $5,631 +0.8% | $495,700 +3.1% |
| 2023 | $5,585 -2.4% | $481,000 -4.1% |
| 2022 | $5,722 +3.1% | $501,600 +17.4% |
| 2021 | $5,548 +50% | $427,400 +28.3% |
| 2019 | $3,699 -11.8% | $333,200 +8.6% |
| 2018 | $4,196 +13.3% | $306,900 +12.9% |
| 2017 | $3,704 +11.5% | $271,900 +25.3% |
| 2016 | $3,323 | $217,000 +9.6% |
| 2014 | $3,323 +13.2% | $198,000 +9.7% |
| 2013 | $2,934 | $180,500 +1% |
| 2012 | -- | $178,800 -10% |
| 2011 | -- | $198,600 -5.4% |
| 2010 | -- | $209,900 -6% |
| 2009 | -- | $223,400 -8.1% |
| 2008 | $2,924 | $243,100 -3.4% |
| 2007 | $2,924 +19.8% | $251,700 +59.4% |
| 2002 | $2,441 +13.6% | $157,900 |
| 2001 | $2,150 | $157,900 +6% |
| 2000 | $2,150 | $148,900 |
Find assessor info on the county website
Monthly payment
Est. payment
Payment breakdown
Explore the cost of this home by adjusting the details. Changes won't be saved.Climate risks
Neighborhood: 98445
Nearby schools
GreatSchools rating
- 5/10Naches Trail Elementary SchoolGrades: PK-5Distance: 0.6 mi
- 5/10Spanaway Junior High SchoolGrades: 6-8Distance: 1.5 mi
- 4/10Spanaway Lake High SchoolGrades: 9-12Distance: 1.4 mi
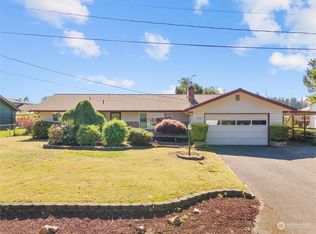
- $467,2503 bd2 ba1.5k sqft14616 25th Ave E, Tacoma, WA 98445Sold
- $485,0003 bd2 ba1.8k sqft14609 24th Ave E, Tacoma, WA 98445Sold

- $575,0004 bd3 ba2k sqft14527 24th Ave E, Tacoma, WA 98445Sold

- $525,0004 bd3 ba1.9k sqft14504 25th Ave E, Tacoma, WA 98445Sold
- $565,0003 bd3 ba1.8k sqft14802 25th Ave E, Tacoma, WA 98445Sold
- $500,0003 bd2 ba1.5k sqft14602 25th Avenue Ct E, Tacoma, WA 98445Sold
- $589,0004 bd3 ba2k sqft2301 148th St E, Tacoma, WA 98445For Sale
- $465,0003 bd2 ba1.7k sqft2218 145th St E, Tacoma, WA 98445Sold
A local agent can set up tours, give advice and negotiate with sellers.
Similar homes
- $510,0003 bd3 ba2.2k sqft17915 25th Avenue E, Tacoma, WA 98445Active
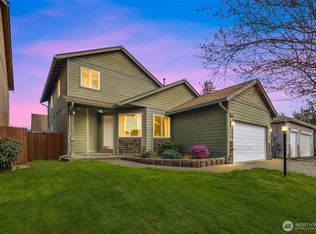 MLS ID #2502834, Liliana Fedorova. NWMLS as distributed by MLS GRID
 - $520,0003 bd2 ba1.5k sqft5401 47th Avenue E, Tacoma, WA 98443Active
 MLS ID #2558619, Andrew Timm. NWMLS as distributed by MLS GRID
 - $550,0003 bd3 ba1.9k sqft14206 67th Avenue E, Puyallup, WA 98373Active
 MLS ID #2555718, Cheryl Buck. NWMLS as distributed by MLS GRID
 - $489,0003 bd2 ba1.4k sqft614 E 84th Street, Tacoma, WA 98445Active
 MLS ID #2516199, Kathy Callahan. NWMLS as distributed by MLS GRID
 - $499,0003 bd2 ba1.4k sqft1405 NE Riddell Avenue, Orting, WA 98360ActiveMLS ID #2558654, Amy Virago. NWMLS as distributed by MLS GRID
- $505,0003 bd3 ba1.5k sqft3909 212th Street Ct E, Spanaway, WA 98387ActiveMLS ID #2521411, Brad Harper. NWMLS as distributed by MLS GRID
- $540,0003 bd3 ba1.8k sqft8627 136th Street E, Puyallup, WA 98373ActiveMLS ID #2530872, Misty Johnson. NWMLS as distributed by MLS GRID
- $535,0003 bd3 ba1.5k sqft7106 190th Street Ct E, Puyallup, WA 98375ActiveMLS ID #2534548, Rhett Elton. NWMLS as distributed by MLS GRID
- $474,5004 bd2 ba1.4k sqftSouth Tacoma Gardens, Tacoma, WA 98404ActiveMLS ID #2558569, Michele Gowin. NWMLS as distributed by MLS GRID
- $595,0004 bd3 ba2.4k sqftPrairie Lane Estates, Tacoma, WA 98445ActiveMLS ID #2506355, Alise D. Roberts. NWMLS as distributed by MLS GRID
- $539,9503 bd3 ba1.9k sqft19610 85th Avenue E, Spanaway, WA 98387ActiveMLS ID #2551931, Stuart Collins. NWMLS as distributed by MLS GRID
- $512,5003 bd3 ba1.6k sqft20322 86th Avenue Ct E, Spanaway, WA 98387ActiveMLS ID #2527793, Bernadette Schuster. NWMLS as distributed by MLS GRID
- $532,5003 bd2 ba1.3k sqft13108 107th Avenue Ct E, Puyallup, WA 98374ActiveMLS ID #2546854, Staci Sue Saunders. NWMLS as distributed by MLS GRID
- $515,0004 bd3 ba1.9k sqft20102 40Th Avenue E, Spanaway, WA 98387ActiveMLS ID #2465496, Emilie Juergens. NWMLS as distributed by MLS GRID
- $499,9503 bd3 ba1.9k sqftMeridian Greens Village Pdd, Puyallup, WA 98373ActiveMLS ID #2530767, Ryan Allie. NWMLS as distributed by MLS GRID
- $485,0004 bd3 ba1.9k sqft1610 179th Street Ct E, Spanaway, WA 98387ActiveMLS ID #2505346, Mac Ziad. NWMLS as distributed by MLS GRID
- $499,9503 bd2 ba1.6k sqft25208 38th Avenue E, Spanaway, WA 98387ActiveMLS ID #2431324, Richard L. Simpson. NWMLS as distributed by MLS GRID
- $525,0003 bd3 ba1.9k sqft9222 195th Street Ct E, Graham, WA 98338ActiveMLS ID #2535596, Justin Moffett. NWMLS as distributed by MLS GRID
- $515,0004 bd3 ba2.2k sqftWinterwood Park Pdd Ph 1, Graham, WA 98338ActiveMLS ID #2526613, David Berg. NWMLS as distributed by MLS GRID
- $499,9503 bd3 ba1.9k sqft18412 95th Avenue Ct E, Puyallup, WA 98375ActiveMLS ID #2528709, Graham Raymond Northcott. NWMLS as distributed by MLS GRID
