Welcome to an enchanting, custom-built 2 bed 1.75 bath lakefront sanctuary nestled on a quiet cul-de-sac road on Anderson Island! Offering an incredible 121' of pristine, no-bank frontage on peaceful Lake Josephine, this property delivers unmatched water frontage & an idyllic setting that will capture your heart from the moment you arrive. This incredible property is surrounded by exquisite, mature landscaping that hearkens to a classic English cottage garden. Inside, the spacious great room welcomes you w/soaring pine-lined ceilings & enormous floor-to-ceiling windows that frame stunning lake views. The open-concept layout features luxury vinyl flooring throughout, stainless steel appliances, Silestone countertops, pantry space, & a delightful eat-in breakfast nook overlooking the water. Take in a bird's-eye view from the versatile loft complete w/ built-in bookshelves, ideal for a reading nook, bunk space, & more. Outside, relax on the deck, fire up the BBQ, gather 'round the fire pit, or launch a kayak from your private dock. Two cottage-like 10X12 bunkhouses offer flexibility for use as a work from home office or artist studio. Once you walk across the expansive, park-like grass along the water, you’ll undoubtedly want to take advantage of increasing your Lakefront by purchasing the adjoining lot MLS#2565730 which flows seamlessly into this property for almost 200' of frontage. Don't wait!--Make this enchanting, waterfront home your very own legacy lake compound today!
Pending
Listed by: Coldwell Banker Bain • Sofia Sabeti • 253-370-7428
Price cut: $24K (9/7)
$775,000
11122 Cole Place, Anderson Island, WA 98303
2beds
1,228sqft
Single Family Residence
Built in 2016
0.54 Acres Lot
$-- Zestimate®
$631/sqft
$152/mo HOA
What's special
Private dockSoaring pine-lined ceilingsPantry spaceStainless steel appliancesSilestone countertopsLuxury vinyl flooring throughoutFire pit
- --
- on Zillow
- 320
- views
- 34
- saves
Zillow last checked:
Listing updated:
Listed by:
Sofia Sabeti 253-370-7428 sofia.sabeti@cbrealty.com,
Coldwell Banker Bain,
Lorena K. McPhail 253-592-8205,
Coldwell Banker Bain
Source: NWMLS as distributed by MLS GRID,MLS#: 2565493
Facts & features
Interior
Bedrooms & bathrooms
- Bedrooms: 2
- Bathrooms: 2
- Full bathrooms: 1
- 3/4 bathrooms: 1
- Main level bathrooms: 2
- Main level bedrooms: 2
Heating
- Ductless, Electric
Cooling
- Ductless
Appliances
- Included: Dishwasher, Dryer, Microwave, Refrigerator, Stove(s)/Range(s), Washer, Dishwasher(s), Dryer(s), Microwave(s), Refrigerator(s), Washer(s), Water Heater: Electric, Water Heater Location: Utility closet
Features
- Ceiling Fan(s), Loft
- Flooring: Vinyl Plank
- Doors: French Doors
- Windows: Dbl Pane/Storm Window, Skylight(s)
- Basement: None
- Has fireplace: No
Interior area
- Total structure area: 1,228
- Total interior livable area: 1,228 sqft
Property
Parking
- Parking features: Driveway, Off Street, RV Parking
Features
- Levels: One and One Half
- Stories: 1
- Entry location: Main
- Patio & porch: Ceiling Fan(s), Dbl Pane/Storm Window, French Doors, Loft, Security System, Skylight(s), Vaulted Ceiling(s), Water Heater
- Has view: Yes
- View description: Lake, Territorial
- Has water view: Yes
- Water view: Lake
- Waterfront features: Lake, No Bank
- Frontage length: Waterfront Ft: 121
Lot
- Size: 0.54 Acres
- Features: Cul-De-Sac, Dead End Street, Paved, Cable TV, Deck, Dock, Fenced-Partially, High Speed Internet, Outbuildings, Patio, RV Parking
- Topography: Level
- Residential vegetation: Garden Space, Wooded
Details
- Parcel number: 5017700211
- Zoning: R10
- Zoning description: Jurisdiction: County
- Special conditions: Standard
Construction
Type & style
- Home type: SingleFamily
- Architectural style: 1 1/2 Story
- Property subtype: Single Family Residence
Materials
- Cement Planked, Wood Siding, Wood Products, Cement Plank
- Foundation: Poured Concrete
- Roof: Composition
Condition
- Good
- Year built: 2016
Details
- Builder name: Ray Brewer
Utilities & green energy
- Electric: Company: Tanner Electric Coop
- Sewer: Septic Tank, Company: Septic
- Water: Community, Shared Well, Company: Lake Josephine Riviera
- Utilities for property: Century Link
Community & HOA
Community
- Features: Athletic Court, Boat Launch, CCRs, Clubhouse, Golf, Park, Playground, Trail(s)
- Security: Security System
- Subdivision: Lake Josephine
HOA
- Services included: See Remarks
- HOA fee: $152 monthly
- HOA phone: 253-884-4093
Location
- Region: Anderson Island
Financial & listing details
- Price per square foot: $631/sqft
- Tax assessed value: $630,100
- Annual tax amount: $6,525
- Date on market: 8/6/2026
- Listing terms: Conventional,FHA,USDA Loan,VA Loan
- Inclusions: Dishwasher(s), Dryer(s), Microwave(s), Refrigerator(s), Stove(s)/Range(s), Washer(s)
Estimated market value
Not available
Estimated sales range
Not available
$2,387/mo
Price history
| Date | Event | Price |
|---|---|---|
| 10/11/2026 | Pending sale | $775,000$631/sqft |
Source:  NWMLS as distributed by MLS GRID #2565493 Report a problem NWMLS as distributed by MLS GRID #2565493 Report a problem | ||
| 9/7/2026 | Price change | $775,000-3%$631/sqft |
Source: NWMLS as distributed by MLS GRID #2565493 Report a problem | ||
| 8/6/2026 | Listed for sale | $799,000+1046%$651/sqft |
Source: NWMLS as distributed by MLS GRID #2565493 Report a problem | ||
| 10/31/2014 | Sold | $69,719-18%$57/sqft |
Source: Public Record Report a problem | ||
| 7/29/2005 | Sold | $85,000$69/sqft |
Source: Public Record Report a problem | ||
Public tax history
| Year | Property taxes | Tax assessment |
|---|---|---|
| 2025 | $6,526 +6.2% | $630,100 +6.1% |
| 2024 | $6,144 +5.5% | $593,700 +7.1% |
| 2023 | $5,825 +17.3% | $554,600 +8.5% |
| 2022 | $4,965 +4.8% | $511,000 +22.4% |
| 2021 | $4,739 +16.5% | $417,400 +21.8% |
| 2019 | $4,067 +0.7% | $342,800 +82% |
| 2018 | $4,040 | $188,300 |
Find assessor info on the county website
Monthly payment
Est. payment
Payment breakdown
Explore the cost of this home by adjusting the details. Changes won't be saved.Climate risks
Neighborhood: 98303
Nearby schools
Schools provided by the listing agent
- Elementary: Anderson Isl Elem
- Middle: Pioneer Mid
- High: Steilacoom High
Source: NWMLS as distributed by MLS GRID. This data may not be complete. We recommend contacting the local school district to confirm school assignments for this home.


Similar homes
- $409,0002 bd2 ba1.4k sqftLake Josephine Riviera, Anderson Island, WA 98303Contingent
 MLS ID #2549637, Sofia Sabeti. NWMLS as distributed by MLS GRID
 - $899,0003 bd2 ba1.4k sqft14025 96th Street Ct, Anderson Island, WA 98303Active
 MLS ID #2549395, Sofia Sabeti. NWMLS as distributed by MLS GRID
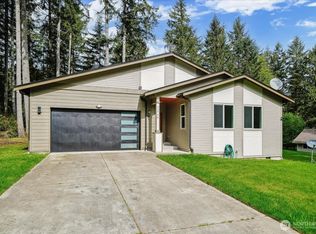
 - $449,9003 bd2 ba1.5k sqftLake Josephine Riviera #6, Anderson Island, WA 98303Active
 MLS ID #2517485, Lorena K. McPhail. NWMLS as distributed by MLS GRID
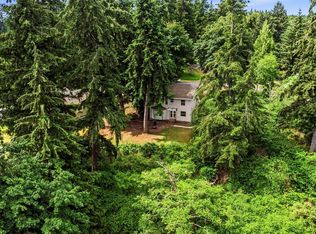
 - $500,0003 bd2 ba1.7k sqft11209 Riviera Drive, Anderson Island, WA 98303Active
 MLS ID #2536176, Madison Skoog. NWMLS as distributed by MLS GRID
