A classic &charming like-new home in a very quiet & private location. Designed perfectly for aging in place-- the main floor has everything you need for comfortable living! Step inside and you'll immediately notice the flowing floor plan beginning with a roomy entry and adjacent pass-through den with glass panel French doors. Enter the open-concept living room & kitchen with gleaming quartz counter tops, large island with breakfast bar, SS appliances & modern gray cabinetry. Conveniently located off the kitchen is a 1/2 bath and an ample utility room leading to the garage entrance. Down the hall near the den lies the spacious primary ensuite with 3/4 bath, double sinks, quartz countertops, tile shower and adjoining walk-in closet. Upstairs are 2 additional bedrooms & 3/4 bath: Perfect separate space for guests! Outdoor features include a classic covered front porch, fully fenced yard which backs up to a greenbelt held in forest conservation, landscaped rockery, RV parking w/hook-ups, and an expansive composite back deck. Wired for a generator. Enjoy Riviera HOA amenities such as access to lakes, parks, hiking trails, 9-hole executive golf& seasonal marina. A short 20-minute Ferry ride from Steilacoom. Close to JBLM & McCord AFB. This darling home offers everything you'll need!
Active
Listed by: Coldwell Banker Bain • Lorena K. McPhail
Price cut: $30K (8/18)
$499,000
12012 Sound Drive, Anderson Island, WA 98303
3beds
1,850sqft
Single Family Residence
Built in 2008
8,751 Square Feet Lot
$496,900 Zestimate®
$270/sqft
$90/mo HOA
What's special
Modern gray cabinetryLandscaped rockeryDouble sinksWired for a generatorAdjoining walk-in closetTile showerFlowing floor plan
- --
- on Zillow
- 191
- views
- 28
- saves
Zillow last checked:
Listing updated:
Listed by:
Lorena K. McPhail,
Coldwell Banker Bain,
Sofia Sabeti,
Coldwell Banker Bain
Source: NWMLS as distributed by MLS GRID,MLS#: 2546864
Facts & features
Interior
Bedrooms & bathrooms
- Bedrooms: 3
- Bathrooms: 3
- 3/4 bathrooms: 2
- 1/2 bathrooms: 1
- Main level bathrooms: 2
- Main level bedrooms: 1
Primary bedroom
- Level: Main
Bedroom
- Level: Second
Bedroom
- Level: Second
Bathroom three quarter
- Level: Second
Bathroom three quarter
- Level: Main
Other
- Level: Main
Den office
- Level: Main
Dining room
- Level: Main
Entry hall
- Level: Main
Kitchen with eating space
- Level: Main
Living room
- Level: Main
Utility room
- Level: Main
Heating
- Fireplace, Forced Air, Electric
Cooling
- None
Appliances
- Included: Dishwasher, Dryer, Microwave, Refrigerator, Stove(s)/Range(s), Washer, Dishwasher(s), Dryer(s), Microwave(s), Refrigerator(s), Washer(s), Water Heater: Electric, Water Heater Location: Garage
Features
- Bath Off Primary, Ceiling Fan(s), Dining Room
- Flooring: Vinyl Plank
- Windows: Dbl Pane/Storm Window
- Number of fireplaces: 1
- Fireplace features: Electric, Main Level: 1, Fireplace
Interior area
- Total structure area: 1,850
- Total interior livable area: 1,850 sqft
Video & virtual tour
Property
Parking
- Total spaces: 2
- Parking features: Attached Garage, Off Street, RV Parking
- Has attached garage: Yes
- Covered spaces: 2
Features
- Levels: One and One Half
- Stories: 1
- Entry location: Main
- Patio & porch: Bath Off Primary, Ceiling Fan(s), Dbl Pane/Storm Window, Dining Room, Fireplace, Walk-In Closet(s), Water Heater, Wired for Generator
- Has view: Yes
- View description: See Remarks, Territorial
Lot
- Size: 8,751 Square Feet
- Features: Paved, Deck, Fenced-Fully, RV Parking
- Topography: Level,Partial Slope
- Residential vegetation: Brush, Garden Space
Details
- Parcel number: 5017500030
- Zoning: R10
- Zoning description: Jurisdiction: County
- Special conditions: Standard
- Other equipment: Wired for Generator
Construction
Type & style
- Home type: SingleFamily
- Architectural style: Traditional,1 1/2 Story
- Property subtype: Single Family Residence
Materials
- Cement Planked, Wood Siding, Cement Plank
- Foundation: Poured Concrete
- Roof: Composition
Condition
- Year built: 2008
Utilities & green energy
- Electric: Company: Tanner Electric
- Sewer: Septic Tank
- Water: Community, Shared Well, Company: Lake Josephine Riviera
Community & HOA
Community
- Features: Athletic Court, Boat Launch, CCRs, Clubhouse, Golf, Park, Playground, Trail(s)
- Subdivision: Lake Josephine
HOA
- Services included: See Remarks
- HOA fee: $90 monthly
Location
- Region: Anderson Island
Financial & listing details
- Price per square foot: $270/sqft
- Tax assessed value: $468,900
- Annual tax amount: $4,899
- Date on market: 6/27/2026
- Listing terms: Conventional,FHA,VA Loan
- Inclusions: Dishwasher(s), Dryer(s), Microwave(s), Refrigerator(s), Stove(s)/Range(s), Washer(s)
Estimated market value
$496,900
$472,000 - $522,000
$2,663/mo
Price history
| Date | Event | Price |
|---|---|---|
| 8/18/2026 | Price change | $499,000-5.7%$270/sqft |
Source:  NWMLS as distributed by MLS GRID #2546864 Report a problem NWMLS as distributed by MLS GRID #2546864 Report a problem | ||
| 6/27/2026 | Listed for sale | $529,000+47.2%$286/sqft |
Source: NWMLS as distributed by MLS GRID #2546864 Report a problem | ||
| 8/21/2020 | Sold | $359,400-5.2%$194/sqft |
Source: NWMLS as distributed by MLS GRID #1622556 Report a problem | ||
| 7/10/2020 | Pending sale | $379,000$205/sqft |
Source: MLS4owners.com #1622556 Report a problem | ||
| 6/30/2020 | Listed for sale | $379,000+8.6%$205/sqft |
Source: MLS4owners.com #1622556 Report a problem | ||
| 11/22/2019 | Sold | $349,000$189/sqft |
Source: NWMLS as distributed by MLS GRID #1490298 Report a problem | ||
| 10/4/2019 | Pending sale | $349,000$189/sqft |
Source: Better Properties Real Estate #1490298 Report a problem | ||
| 8/29/2019 | Price change | $349,000-6.9%$189/sqft |
Source: Better Properties Real Estate #1490298 Report a problem | ||
| 7/20/2019 | Listed for sale | $375,000+200%$203/sqft |
Source: Better Properties Real Estate #1490298 Report a problem | ||
| 10/21/2017 | Listing removed | $125,000$68/sqft |
Source: Owner Report a problem | ||
| 10/21/2017 | Listed for sale | $125,000+0.2%$68/sqft |
Source: Owner Report a problem | ||
| 10/20/2017 | Sold | $124,719-0.2%$67/sqft |
Source: Public Record Report a problem | ||
| 9/19/2017 | Pending sale | $125,000$68/sqft |
Source: Owner Report a problem | ||
| 9/8/2017 | Listed for sale | $125,000+594.4%$68/sqft |
Source: Owner Report a problem | ||
| 12/17/2012 | Sold | $18,000$10/sqft |
Source: NWMLS as distributed by MLS GRID #376180 Report a problem | ||
Public tax history
| Year | Property taxes | Tax assessment |
|---|---|---|
| 2025 | $4,899 -3.8% | $468,900 -4.2% |
| 2024 | $5,092 -3.2% | $489,700 -2% |
| 2023 | $5,261 +14% | $499,500 +5.4% |
| 2022 | $4,614 +1.7% | $473,800 +18.8% |
| 2021 | $4,536 +252.6% | $398,900 +46.9% |
| 2019 | $1,286 -54.6% | $271,600 +199.8% |
| 2018 | $2,831 +169.4% | $90,600 +11.2% |
| 2017 | $1,051 | $81,500 +26.4% |
| 2016 | $1,051 | $64,500 -1.5% |
| 2014 | $1,051 +107.3% | $65,500 +100.3% |
| 2013 | $507 | $32,700 -44.9% |
| 2012 | -- | $59,300 -26.7% |
| 2011 | -- | $80,900 -2.8% |
| 2010 | -- | $83,200 +1564% |
| 2001 | $85 | $5,000 +11.1% |
| 2000 | $85 | $4,500 |
Find assessor info on the county website
Monthly payment
Est. payment
Payment breakdown
Explore the cost of this home by adjusting the details. Changes won't be saved.Climate risks
Neighborhood: 98303
Nearby schools
Schools provided by the listing agent
- Middle: Pioneer Mid
- High: Steilacoom High
Source: NWMLS as distributed by MLS GRID. This data may not be complete. We recommend contacting the local school district to confirm school assignments for this home.


Similar homes
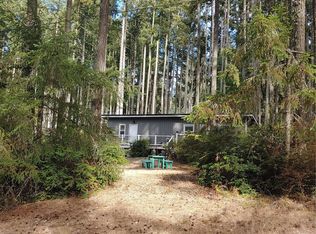
- $459,0003 bd2 ba1.5k sqftLake Josephine Riviera #6, Anderson Island, WA 98303Active
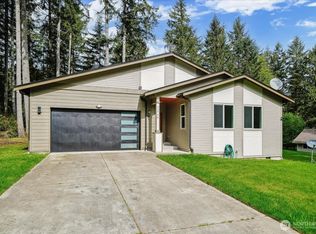 MLS ID #2517485, Lorena K. McPhail. NWMLS as distributed by MLS GRID
 - $419,0003 bd3 ba2k sqftLake Josephine Riviera #23, Anderson Island, WA 98303Active
 MLS ID #2533241, Lorena K. McPhail. NWMLS as distributed by MLS GRID
 - $409,0002 bd2 ba1.4k sqftLake Josephine Riviera, Anderson Island, WA 98303Contingent
 MLS ID #2549637, Sofia Sabeti. NWMLS as distributed by MLS GRID
 - $439,9002 bd2 ba1.6k sqftLake Josephine Riviera, Anderson Island, WA 98303Active
 MLS ID #2486787, Linda Wilczak. NWMLS as distributed by MLS GRID
