LAKE VIEWS!! Experience the pinnacle of Anderson Island living in this sun-drenched 3-bed, 1.75 bath home perfectly perched on a corner lot overlooking the shimmering waters of Lake Florence. Step inside to a soaring great room where vaulted ceilings & ample windows invite an abundance of natural light. You will love the upgraded kitchen, featuring premium quartz countertops, solid wood cabinetry, newer stainless steel appliances, & a convenient eat-in peninsula that makes both daily living & entertaining a breeze. The main floor also hosts 2 comfortable bedrooms, full bath with Jack-Jill setup, and easy access to the expansive wraparound deck, where you can watch bald eagles soar & deer wander by against a backdrop of lake views. Upstairs, discover a versatile loft space ideal for a home office, family room, or flex space. The generous primary suite boasts dual walk-in closets and a spacious ensuite bathroom featuring double sinks and a brand-new shower insert. This efficient home also features ductless mini splits & solar panels over the 2-car garage, which take full advantage of the home’s sunny location to help keep energy costs low. The fully fenced backyard provides a private oasis with mature fruit trees & garden space. Adjacent lot also available to purchase. Located a brief 2 min drive to the boat launch & park spanning 2 lakes. Enjoy access to all the premier Riviera HOA amenities—including golf, tennis, marina, & more—this home offers the very best of Island Life.
Active
Listed by: Coldwell Banker Bain • Sofia Sabeti
Price cut: $16K (5/6)
$499,000
10520 100th Street Ct, Anderson Island, WA 98303
3beds
1,710sqft
:
Get pre-qualified$3,182/mo
Single Family Residence
Built in 2006
8,546 Square Feet Lot
$496,700 Zestimate®
$292/sqft
$76/mo HOA
What's special
Versatile loft spaceLake viewsUpgraded kitchenPremium quartz countertopsDuctless mini splitsGenerous primary suiteConvenient eat-in peninsula
- 104 days |
- 590 |
- 41 |
Zillow last checked:
Listing updated:
Listed by:
Sofia Sabeti,
Coldwell Banker Bain,
Lorena K. McPhail,
Coldwell Banker Bain
Source: NWMLS as distributed by MLS GRID,MLS#: 2505696
Facts & features
Interior
Bedrooms & bathrooms
- Bedrooms: 3
- Bathrooms: 2
- Full bathrooms: 1
- 3/4 bathrooms: 1
- Main level bathrooms: 1
- Main level bedrooms: 2
Primary bedroom
- Level: Second
Bedroom
- Level: Main
Bedroom
- Level: Main
Bathroom full
- Level: Main
Bathroom three quarter
- Level: Second
Entry hall
- Level: Main
Great room
- Level: Main
Kitchen with eating space
- Level: Main
Heating
- Ductless, High Efficiency (Unspecified), Electric, Solar PV
Cooling
- Ductless, High Efficiency (Unspecified)
Appliances
- Included: Dishwasher, Dryer, Microwave, Refrigerator, Stove(s)/Range(s), Washer, Dishwasher(s), Dryer(s), Microwave(s), Refrigerator(s), Washer(s), Water Heater: Electric
Features
- Bath Off Primary, Ceiling Fan(s), Loft
- Flooring: Laminate, Vinyl, Carpet
- Doors: French Doors
- Windows: Dbl Pane/Storm Window, Skylight(s)
- Basement: None
- Has fireplace: No
Interior area
- Total structure area: 1,710
- Total interior livable area: 1,710 sqft
Video & virtual tour
Property
Parking
- Total spaces: 2
- Parking features: Driveway, Attached Garage, Off Street, RV Parking
- Has attached garage: Yes
- Covered spaces: 2
Features
- Levels: One and One Half
- Stories: 1
- Entry location: Main
- Patio & porch: Bath Off Primary, Ceiling Fan(s), Dbl Pane/Storm Window, French Doors, Loft, Skylight(s), Vaulted Ceiling(s), Walk-In Closet(s), Water Heater, Wired for Generator
- Has view: Yes
- View description: Lake, See Remarks, Territorial
- Has water view: Yes
- Water view: Lake
Lot
- Size: 8,546 Square Feet
- Features: Corner Lot, Paved, Deck, Fenced-Fully, High Speed Internet, Outbuildings, RV Parking
- Topography: Level,Partial Slope
- Residential vegetation: Fruit Trees, Garden Space
Details
- Parcel number: 5018100870
- Zoning: R10
- Zoning description: Jurisdiction: County
- Special conditions: Standard
- Other equipment: Wired for Generator
Construction
Type & style
- Home type: SingleFamily
- Architectural style: 1 1/2 Story
- Property subtype: Single Family Residence
Materials
- Cement Planked, Wood Products, Cement Plank
- Foundation: Poured Concrete
- Roof: Composition,See Remarks
Condition
- Good
- Year built: 2006
Utilities & green energy
- Electric: Company: Tanner Electric Coop
- Sewer: Septic Tank, Company: Septic
- Water: Community, Shared Well, Company: Lake Josephine Riviera
- Utilities for property: Verizon (Cl Available)
Green energy
- Energy generation: Solar
Community & HOA
Community
- Features: Athletic Court, Boat Launch, CCRs, Clubhouse, Golf, Park, Playground, Trail(s)
- Subdivision: Lake Josephine
HOA
- Services included: See Remarks
- HOA fee: $914 annually
- HOA phone: 253-884-4093
Location
- Region: Anderson Island
Financial & listing details
- Price per square foot: $292/sqft
- Annual tax amount: $4,383
- Date on market: 4/9/2026
- Cumulative days on market: 106 days
- Listing terms: Conventional,FHA,USDA Loan,VA Loan
- Inclusions: Dishwasher(s), Dryer(s), Microwave(s), Refrigerator(s), Stove(s)/Range(s), Washer(s)
Estimated market value
$496,700
$472,000 - $522,000
$2,695/mo
Price history
| Date | Event | Price |
|---|---|---|
| 5/6/2026 | Price change | $499,000-3.1%$292/sqft |
Source:  NWMLS as distributed by MLS GRID #2505696 Report a problem NWMLS as distributed by MLS GRID #2505696 Report a problem | ||
| 4/10/2026 | Listed for sale | $515,000$301/sqft |
Source: NWMLS as distributed by MLS GRID #2505696 Report a problem | ||
Public tax history
Tax history is unavailable.
Monthly payment
Est. payment
Payment breakdown
Explore the cost of this home by adjusting the details. Changes won't be saved.Climate risks
Neighborhood: 98303
Nearby schools
GreatSchools rating
- NAAnderson Island Elementary SchoolGrades: PK-3Distance: 1.6 mi
- 7/10Pioneer Middle SchoolGrades: 6-8Distance: 4.7 mi
- 9/10Steilacoom High SchoolGrades: 9-12Distance: 5 mi
Schools provided by the listing agent
- Elementary: Anderson Isl Elem
- Middle: Pioneer Mid
- High: Steilacoom High
Source: NWMLS as distributed by MLS GRID. This data may not be complete. We recommend contacting the local school district to confirm school assignments for this home.
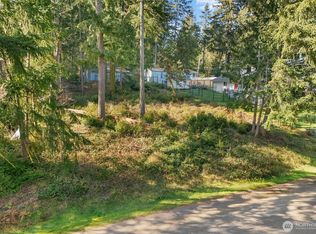
- $25,0008,738.136 Square Feet10514 100th Street Ct, Anderson Island, WA 98303Lot/Land
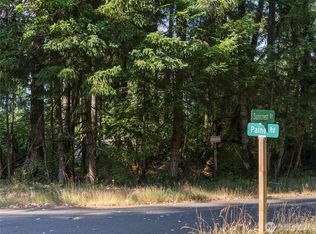
- $16,0008,807.832 Square Feet10519 Suncrest Dr, Anderson Island, WA 98303Lot/Land
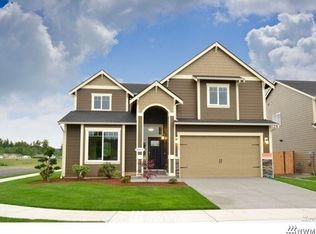
- $590,600-- bd-- ba2.6k sqft10511 100th Stct SW, Lakewood, WA 98498Off Market
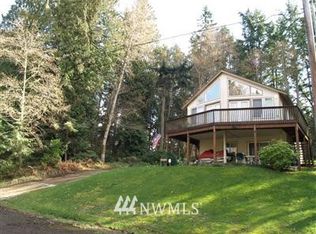
- $480,5002 bd2 ba1.7k sqft10420 100th Street Ct, Anderson Island, WA 98303Off Market
- $8,0008,698.932 Square Feet10102 104th Ave, Anderson Island, WA 98303Lot/Land
- $10,0008,572.608 Square Feet10408 100th Street Ct, Anderson Island, WA 98303Sold
- $24,0008,698.932 Square Feet10411 100th Street Ct, Anderson Island, WA 98303Sold
- $222,0003 bd2 ba1k sqft10604 Suncrest Dr, Anderson Island, WA 98303Sold
A local agent can set up tours, give advice and negotiate with sellers.
Similar homes
- $499,9993 bd3 ba2k sqftLake Josephine Riviera #23, Anderson Island, WA 98303Active
 MLS ID #2533241, Lorena K. McPhail. NWMLS as distributed by MLS GRID
 - $489,0003 bd2 ba1.5k sqftLake Josephine Riviera #6, Anderson Island, WA 98303Active
 MLS ID #2517485, Lorena K. McPhail. NWMLS as distributed by MLS GRID
 - $529,0003 bd3 ba1.8k sqftLake Josephine Riviera #5, Anderson Island, WA 98303Active
 MLS ID #2546864, Lorena K. McPhail. NWMLS as distributed by MLS GRID
 - $499,9503 bd3 ba1.8k sqftLake Josephine Riviera, Anderson Island, WA 98303Active
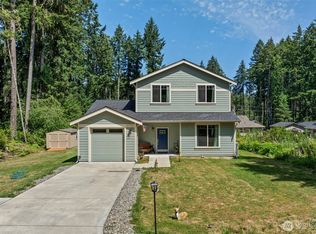 MLS ID #2545568, Joe Weger. NWMLS as distributed by MLS GRID
 - $429,0002 bd2 ba1.4k sqftLake Josephine Riviera, Anderson Island, WA 98303ActiveMLS ID #2549637, Sofia Sabeti. NWMLS as distributed by MLS GRID
- $419,5003 bd2 ba1.2k sqftLake Josephine Riviera, Anderson Island, WA 98303ActiveMLS ID #2537098, Sofia Sabeti. NWMLS as distributed by MLS GRID
- $349,9003 bd2 ba1.1k sqftLake Josephine Riviera, Anderson Island, WA 98303ActiveMLS ID #2550382, Sofia Sabeti. NWMLS as distributed by MLS GRID
- $360,0003 bd2 ba1.2k sqftLake Josephine Riviera, Anderson Island, WA 98303ActiveMLS ID #2513550, Sofia Sabeti. NWMLS as distributed by MLS GRID
- $415,0002 bd2 ba1k sqftLake Josephine Riviera, Anderson Island, WA 98303ActiveMLS ID #2539165, Sofia Sabeti. NWMLS as distributed by MLS GRID
- $415,0002 bd1 ba1k sqft11508 Claussen Road, Anderson Island, WA 98303ActiveMLS ID #2524817, Sofia Sabeti. NWMLS as distributed by MLS GRID
- $509,0003 bd3 ba1.4k sqftSunwood Lakes, Olympia, WA 98513ActiveMLS ID #2557991, Lori Maruska. NWMLS as distributed by MLS GRID
- $510,0003 bd2 ba1.4k sqftTolmie Park Estates Div 1, Olympia, WA 98516ActiveMLS ID #2542877, Laine E. Ostrom. NWMLS as distributed by MLS GRID
- $429,9503 bd3 ba1.3k sqftHidden Oaks, Lacey, WA 98503ActiveMLS ID #2559327, Katrina Kiko Halterman. NWMLS as distributed by MLS GRID
- $479,9003 bd2 ba1.4k sqft29428 85th Avenue Ct S, Roy, WA 98580ActiveMLS ID #2550667, Sung Han. NWMLS as distributed by MLS GRID
- $570,0004 bd2 ba1.7k sqftTerry, Lakewood, WA 98498ActiveMLS ID #2553126, Terrence Williams. NWMLS as distributed by MLS GRID
- $499,9903 bd2 ba1.7k sqft141 E Village View Drive, Allyn, WA 98524ActiveMLS ID #2544998, Darren Rivers. NWMLS as distributed by MLS GRID
- $459,9503 bd2 ba1.4k sqftCarlyon Brach Country Club, Olympia, WA 98502ActiveMLS ID #2511518, Zenika Gandara. NWMLS as distributed by MLS GRID
- $624,9003 bd4 ba2.1k sqft8538 48th Court NE, Olympia, WA 98516ActiveMLS ID #2546420, Jessica Lindstrom. NWMLS as distributed by MLS GRID
- $514,9503 bd2 ba1.4k sqftMountain Sunrise, Tacoma, WA 98446ActiveMLS ID #2533057, Lani Fisher. NWMLS as distributed by MLS GRID
- $499,9993 bd2 ba1.3k sqft6812 145th Street Ct E, Puyallup, WA 98375ActiveMLS ID #2533355, Jennifer Johnson. NWMLS as distributed by MLS GRID
