Stunning Custom Home Awaits you on Idyllic Anderson Island! Handsomely situated on a corner cul de sac lot, this 4 bed 2.5 bth home greets you with a wraparound front porch of your dreams! Step inside to bright vaulted entry & a traditional floor plan for comfortable living. Entertaining is sure to be a delight with formal dining room and living room which flows seamlessly into the gourmet kitchen & great room. Spill over onto the expansive back deck & mosey down to the hot tub! Ascend to find a decadent master suite w/walk in closet, 6-piece ensuite w/jetted tub, + seasonal partial sound views from South facing windows & balcony. Enjoy 3 large rooms, full guest bath & utilities on the 2nd floor. Newer heat pump + auto gen! A must see home!
Sold
Listed by: Coldwell Banker Bain • Sofia Sabeti
Bought with: Keller Williams Rlty Bellevue
$618,000
11104 120th Street Ct, Anderson Island, WA 98303
4beds
2,683sqft
Single Family Residence
Built in 1999
9,025 Square Feet Lot
$605,900 Zestimate®
$230/sqft
$3,272 Estimated rent
Home value
$605,900
$563,000 - $654,000
$3,272/mo
Zestimate® history
Owner options
List your home for rent
$3,272/mo
Rent Zestimate®
Find your next renter with Zillow Rental Manager. Plus, with online applications, you can quickly screen prospective tenants – for free.
$3,272/mo
Rent Zestimate®
Refinance and save
$3,936/mo
Est. payment
Refinancing to a lower rate could help reduce your monthly payments and save thousands over the life of the loan.
$3,936/mo
Est. payment
Explore your selling options
Work with a Zillow partner agent
Leverage their expertise and Zillow's premium Showcase listings to get your home seen by more buyers.
Get startedList with your own agent
Get your home in front of millions of buyers by listing it on Zillow.
Learn how to do itSell it yourself
Take full control of how buyers see your home on Zillow by listing For Sale by Owner (FSBO).
List your homeWhat's special
Gourmet kitchenDecadent master suiteSeasonal partial sound viewsWalk in closetLarge roomsFormal dining roomGreat room
Zillow last checked:
Listing updated:
Listed by:
Sofia Sabeti,
Coldwell Banker Bain,
Lorena K. McPhail,
Coldwell Banker Bain
Bought with:
Travis Allen Darby, 24030170
Keller Williams Rlty Bellevue
Kelly Chiou, 128653
Keller Williams Rlty Bellevue
Source: NWMLS as distributed by MLS GRID,MLS#: 2345412
Facts & features
Interior
Bedrooms & bathrooms
- Bedrooms: 4
- Bathrooms: 3
- Full bathrooms: 2
- 1/2 bathrooms: 1
- Main level bathrooms: 1
Other
- Level: Main
Dining room
- Level: Main
Entry hall
- Level: Main
Family room
- Level: Main
Kitchen with eating space
- Level: Main
Living room
- Level: Main
Heating
- Fireplace, Forced Air, Heat Pump, High Efficiency (Unspecified), Electric, Wood
Cooling
- Forced Air, Heat Pump, High Efficiency (Unspecified)
Appliances
- Included: Dishwasher(s), Dryer(s), Microwave(s), Refrigerator(s), Stove(s)/Range(s), Washer(s), Water Heater: Propane, Water Heater Location: Garage
Features
- Bath Off Primary, Ceiling Fan(s), Dining Room
- Flooring: Ceramic Tile, Laminate, Vinyl, Carpet
- Doors: French Doors
- Windows: Double Pane/Storm Window
- Basement: None
- Number of fireplaces: 1
- Fireplace features: Wood Burning, Main Level: 1, Fireplace
Interior area
- Total structure area: 2,683
- Total interior livable area: 2,683 sqft
Property
Parking
- Total spaces: 2
- Parking features: Driveway, Attached Garage, Off Street
- Attached garage spaces: 2
Features
- Levels: Two
- Stories: 2
- Entry location: Main
- Patio & porch: Bath Off Primary, Ceiling Fan(s), Ceramic Tile, Double Pane/Storm Window, Dining Room, Fireplace, French Doors, Hot Tub/Spa, Jetted Tub, Laminate, Walk-In Pantry, Water Heater
- Has spa: Yes
- Spa features: Indoor, Bath
- Has view: Yes
- View description: Partial, See Remarks, Sound
- Has water view: Yes
- Water view: Sound
Lot
- Size: 9,025 Square Feet
- Features: Cul-De-Sac, Paved, Deck, Fenced-Partially, Gas Available, High Speed Internet, Hot Tub/Spa, Propane
- Topography: Level,Partial Slope
- Residential vegetation: Fruit Trees
Details
- Parcel number: 5017820900
- Zoning: R10
- Zoning description: Jurisdiction: County
- Special conditions: Standard
- Other equipment: Leased Equipment: Propane Tank
Construction
Type & style
- Home type: SingleFamily
- Architectural style: Contemp/Custom,2 Story
- Property subtype: Single Family Residence
Materials
- Wood Siding, Wood Products
- Foundation: Poured Concrete
- Roof: Composition
Condition
- Good
- Year built: 1999
Details
- Builder name: John Larsen
Utilities & green energy
- Electric: Company: Tanner Electric Coop
- Sewer: Septic Tank, Company: Septic
- Water: Community, Shared Well, Company: Lake Josephine Riviera
- Utilities for property: Century Link
Community & HOA
Community
- Features: Athletic Court, Boat Launch, CCRs, Clubhouse, Golf, Park, Playground, Trail(s)
- Subdivision: Lake Josephine
HOA
- HOA fee: $90 monthly
- HOA phone: 253-884-4093
Location
- Region: Anderson Island
Financial & listing details
- Price per square foot: $230/sqft
- Tax assessed value: $539,900
- Annual tax amount: $5,947
- Date on market: 5/18/2025
- Cumulative days on market: 430 days
- Listing terms: Conventional,FHA,USDA Loan,VA Loan
- Inclusions: Dishwasher(s), Dryer(s), LeasedEquipment, Microwave(s), Refrigerator(s), Stove(s)/Range(s), Washer(s)
Price history
| Date | Event | Price |
|---|---|---|
| 5/5/2025 | Sold | $618,000+3.2%$230/sqft |
Source:  NWMLS as distributed by MLS GRID #2345412 Report a problem NWMLS as distributed by MLS GRID #2345412 Report a problem | ||
| 4/5/2025 | Pending sale | $599,000$223/sqft |
Source: NWMLS as distributed by MLS GRID #2345412 Report a problem | ||
| 3/17/2025 | Listed for sale | $599,000+42.6%$223/sqft |
Source: NWMLS as distributed by MLS GRID #2345412 Report a problem | ||
| 11/1/2019 | Listing removed | $420,000$157/sqft |
Source: Real Living Northwest Realtors #1485051 Report a problem | ||
| 8/8/2019 | Price change | $420,000-6.3%$157/sqft |
Source: Real Living Northwest Realtors #1485051 Report a problem | ||
| 7/4/2019 | Listed for sale | $448,000+3%$167/sqft |
Source: Real Living Northwest Realtors #1485051 Report a problem | ||
| 12/2/2017 | Listing removed | $434,999$162/sqft |
Source: JohnSRealty #1142234 Report a problem | ||
| 8/11/2017 | Price change | $434,999-13%$162/sqft |
Source: JohnSRealty #1142234 Report a problem | ||
| 6/21/2017 | Listed for sale | $499,999+33.3%$186/sqft |
Source: JohnSRealty #1142234 Report a problem | ||
| 9/1/2014 | Listing removed | $375,000$140/sqft |
Source: Real Living Northwest #564314 Report a problem | ||
| 11/10/2013 | Listed for sale | $375,000+6718.2%$140/sqft |
Source: Real Living Northwest #564314 Report a problem | ||
| 11/19/1998 | Sold | $5,500$2/sqft |
Source: Public Record Report a problem | ||
Public tax history
| Year | Property taxes | Tax assessment |
|---|---|---|
| 2024 | $5,600 -5.8% | $539,900 -4.7% |
| 2023 | $5,947 +12.9% | $566,500 +4.3% |
| 2022 | $5,266 -3.9% | $542,900 +12.1% |
| 2021 | $5,479 +9.8% | $484,500 +16.8% |
| 2019 | $4,992 -0.2% | $414,800 +8.4% |
| 2018 | $5,000 +15.5% | $382,800 +12.6% |
| 2017 | $4,330 +12.2% | $340,000 +28.7% |
| 2016 | $3,859 | $264,100 +0.8% |
| 2014 | $3,859 -2.3% | $262,100 +4.6% |
| 2013 | $3,949 | $250,500 -0.5% |
| 2012 | -- | $251,700 -15.7% |
| 2011 | -- | $298,600 -0.9% |
| 2010 | -- | $301,300 -6.6% |
| 2009 | -- | $322,700 -7.2% |
| 2008 | $3,882 +0% | $347,900 +4.3% |
| 2007 | $3,882 +23.7% | $333,400 +58.6% |
| 2002 | $3,140 | $210,200 |
Find assessor info on the county website
Neighborhood: 98303
Nearby homes
- $502,4002 bd-- ba1.4k sqft11110 120th Street Ct, Anderson Island, WA 98303Off Market
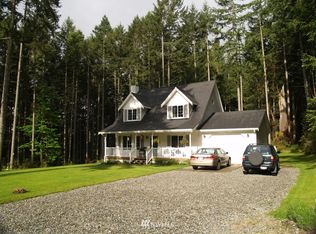
- $420,0002 bd2 ba1.4k sqft11110 120th Street Ct, Anderson Island, WA 98303Sold
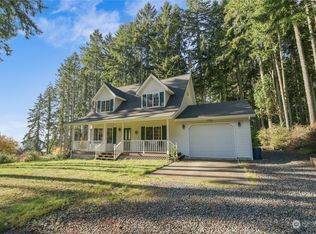
- $410,0002 bd2 ba1.7k sqft12019 Cascade Pl, Anderson Island, WA 98303Sold
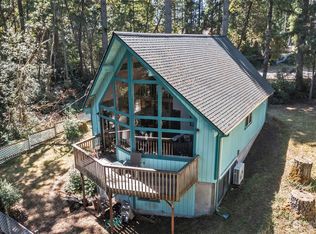
- $10,0009,099.684 Square Feet12023 Cascade Pl, Anderson Is, WA 98303Sold
- $299,0002 bd1 ba832 sqft11104 Leschi Cir, Anderson Island, WA 98303For Sale
- $--9,583.2 Square Feet11024 Leschi Cir, Anderson Island, WA 98303Off Market
- $--10,667.844 Square Feet11014 Leschi Cir, Anderson Island, WA 98303Off Market
- $--8,520.336 Square Feet11018 Leschi Cir, Anderson Island, WA 98303Off Market
Nearby schools
GreatSchools rating
- NAAnderson Island Elementary SchoolGrades: PK-3Distance: 1.8 mi
- 7/10Pioneer Middle SchoolGrades: 6-8Distance: 3.7 mi
- 9/10Steilacoom High SchoolGrades: 9-12Distance: 5.6 mi
Schools provided by the listing agent
- Middle: Pioneer Mid
- High: Steilacoom High
Source: NWMLS as distributed by MLS GRID. This data may not be complete. We recommend contacting the local school district to confirm school assignments for this home.
Get a cash offer in 3 minutes
Find out how much your home could sell for in as little as 3 minutes with a no-obligation cash offer.
Estimated market value
$605,900
Get a cash offer in 3 minutes
Find out how much your home could sell for in as little as 3 minutes with a no-obligation cash offer.
Estimated market value
$605,900
- Washington
- Pierce County
- Anderson Island
- 98303
- 11104 120th Street Ct
Nearby cities
Nearby zip codes
Other Anderson Island Topics
