Discover the true meaning of tranquility in this meticulously cared-for 1970s cabin, where Americana charm meets the natural beauty of Anderson Island. Tucked away in a peaceful neighborhood, you'll love the lush, private surroundings. From your spacious front patio, immerse yourself in the sights and sounds of the island’s abundant wildlife, or take a stroll through the neighborhood to catch stunning glimpses of Oro Bay and the sparkling South Sound. Step inside to experience the warmth of a bygone era. Featuring beautiful cedar-planked vaulted ceilings and a wood-burning stove, this home provides the perfect atmosphere for cozy island evenings. The interior is light, airy, and full of vintage character. Two spacious bedrooms (plus walk-in closet) with one featuring a sliding glass door that invites you to step out onto the back patio—the ideal spot for summer evening bonfires under the stars. Looking for a turn-key opportunity? This home can also come fully-furnished! Centrally located, you have easy access to all the fantastic Riviera HOA amenities and you’re just a short drive away from popular Ray Park on the shore of pristine Lake Josephine. Whether you are looking for a weekend getaway or a permanent shift to "Island time," this charming one-owner cabin offers a unique opportunity to own a piece of island history. Come fall in love with your own private slice of paradise!
Active
Listed by: Coldwell Banker Bain • Lorena K. McPhail
Price cut: $26K (6/30)
$299,000
11104 Leschi Circle, Anderson Island, WA 98303
2beds
832sqft
:
Get pre-qualified$1,970/mo
Single Family Residence
Built in 1974
0.3 Acres Lot
$290,000 Zestimate®
$359/sqft
$89/mo HOA
What's special
Wood-burning stoveWalk-in closetLush private surroundingsSpacious front patioAbundant wildlifeTwo spacious bedroomsBeautiful cedar-planked vaulted ceilings
- 65 days |
- 1,211 |
- 110 |
Zillow last checked:
Listing updated:
Listed by:
Lorena K. McPhail,
Coldwell Banker Bain,
Sofia Sabeti,
Coldwell Banker Bain
Source: NWMLS as distributed by MLS GRID,MLS#: 2528401
Facts & features
Interior
Bedrooms & bathrooms
- Bedrooms: 2
- Bathrooms: 1
- Full bathrooms: 1
- Main level bathrooms: 1
- Main level bedrooms: 2
Bedroom
- Level: Main
Bedroom
- Level: Main
Bathroom full
- Level: Main
Dining room
- Level: Main
Entry hall
- Level: Main
Kitchen with eating space
- Level: Main
Living room
- Level: Main
Heating
- Fireplace, Ductless, Wall Furnace, Electric
Cooling
- None
Appliances
- Included: Dishwasher, Microwave, Refrigerator, Stove(s)/Range(s), Dishwasher(s), Microwave(s), Refrigerator(s), Water Heater: Electric, Water Heater Location: laundry closet
Features
- Ceiling Fan(s)
- Flooring: Vinyl, Carpet
- Windows: Dbl Pane/Storm Window
- Basement: None
- Number of fireplaces: 1
- Fireplace features: Wood Burning, Main Level: 1, Fireplace
Interior area
- Total structure area: 832
- Total interior livable area: 832 sqft
Video & virtual tour
Property
Parking
- Parking features: Driveway, Off Street
Features
- Levels: One
- Stories: 1
- Entry location: Main
- Patio & porch: Ceiling Fan(s), Dbl Pane/Storm Window, Fireplace, Vaulted Ceiling(s), Water Heater
- Has view: Yes
- View description: Territorial
Lot
- Size: 0.3 Acres
- Features: Paved, Deck, Outbuildings, Patio
- Topography: Level
- Residential vegetation: Brush, Wooded
Details
- Parcel number: 5017820980
- Zoning: R10
- Zoning description: Jurisdiction: County
- Special conditions: Standard
Construction
Type & style
- Home type: SingleFamily
- Architectural style: 1 Story
- Property subtype: Single Family Residence
Materials
- Wood Siding
- Foundation: Poured Concrete
- Roof: Metal
Condition
- Year built: 1974
Utilities & green energy
- Electric: Company: Tanner Electric
- Sewer: Septic Tank, Company: septic
- Water: Community, Shared Well, Company: Lake Josephine Riviera
Community & HOA
Community
- Features: Athletic Court, Boat Launch, CCRs, Clubhouse, Golf, Park, Playground, Trail(s)
- Subdivision: Lake Josephine
HOA
- Services included: See Remarks
- HOA fee: $89 monthly
Location
- Region: Anderson Island
Financial & listing details
- Price per square foot: $359/sqft
- Tax assessed value: $221,100
- Annual tax amount: $2,238
- Date on market: 5/21/2026
- Cumulative days on market: 67 days
- Listing terms: Conventional,FHA,USDA Loan,VA Loan
- Inclusions: Dishwasher(s), Microwave(s), Refrigerator(s), Stove(s)/Range(s)
Estimated market value
$290,000
$276,000 - $305,000
$1,902/mo
Price history
| Date | Event | Price |
|---|---|---|
| 6/30/2026 | Price change | $299,000-8%$359/sqft |
Source:  NWMLS as distributed by MLS GRID #2528401 Report a problem NWMLS as distributed by MLS GRID #2528401 Report a problem | ||
| 5/22/2026 | Listed for sale | $325,000$391/sqft |
Source: NWMLS as distributed by MLS GRID #2528401 Report a problem | ||
Public tax history
| Year | Property taxes | Tax assessment |
|---|---|---|
| 2024 | $2,377 -1.7% | $221,100 -0.5% |
| 2023 | $2,419 +13.7% | $222,200 +5.6% |
| 2022 | $2,127 +12.9% | $210,400 +32.8% |
| 2021 | $1,885 +28.4% | $158,400 +29.4% |
| 2019 | $1,468 | $122,400 +16.7% |
| 2018 | -- | $104,900 +15.5% |
| 2017 | $1,148 | $90,800 +26.8% |
| 2016 | $1,148 | $71,600 -1% |
| 2014 | $1,148 +98.4% | $72,300 +7.1% |
| 2013 | $579 | $67,500 -1.7% |
| 2012 | -- | $68,700 -15.6% |
| 2011 | -- | $81,400 -3.8% |
| 2010 | -- | $84,600 +34.9% |
| 2002 | $959 +10.9% | $62,700 |
| 2001 | $865 | $62,700 +6.5% |
| 2000 | $865 | $58,900 |
Find assessor info on the county website
Monthly payment
Est. payment
Payment breakdown
Explore the cost of this home by adjusting the details. Changes won't be saved.Climate risks
Neighborhood: 98303
Nearby schools
GreatSchools rating
- NAAnderson Island Elementary SchoolGrades: PK-3Distance: 1.7 mi
- 7/10Pioneer Middle SchoolGrades: 6-8Distance: 3.7 mi
- 9/10Steilacoom High SchoolGrades: 9-12Distance: 5.6 mi
Schools provided by the listing agent
- Middle: Pioneer Mid
- High: Steilacoom High
Source: NWMLS as distributed by MLS GRID. This data may not be complete. We recommend contacting the local school district to confirm school assignments for this home.
- $--9,583.2 Square Feet11024 Leschi Cir, Anderson Island, WA 98303Off Market
- $--10,667.844 Square Feet11014 Leschi Cir, Anderson Island, WA 98303Off Market
- $--8,520.336 Square Feet11018 Leschi Cir, Anderson Island, WA 98303Off Market
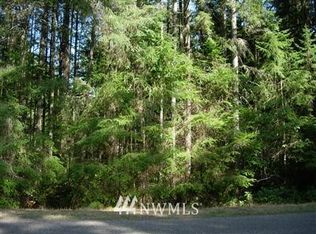
- $25,0009,226.008 Square Feet11103 Leschi Cir, Anderson Island, WA 98303Lot/Land
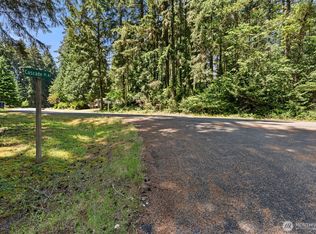
- $510,8002 bd-- ba1.4k sqft11110 120th Street Ct, Anderson Island, WA 98303Off Market
- $420,0002 bd2 ba1.4k sqft11110 120th Street Ct, Anderson Island, WA 98303Sold
- $8,9008,102.16 Square Feet11825 112th Ave, Anderson Island, WA 98303Lot/Land
- $618,0004 bd3 ba2.6k sqft11104 120th Street Ct, Anderson Island, WA 98303Sold
A local agent can set up tours, give advice and negotiate with sellers.
Similar homes
- $349,9003 bd2 ba1.1k sqftLake Josephine Riviera, Anderson Island, WA 98303Active
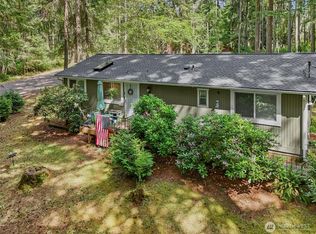 MLS ID #2550382, Sofia Sabeti. NWMLS as distributed by MLS GRID
 - $360,0003 bd2 ba1.2k sqftLake Josephine Riviera, Anderson Island, WA 98303Active
 MLS ID #2513550, Sofia Sabeti. NWMLS as distributed by MLS GRID
 - $385,0003 bd2 ba1k sqftLake Josephine Riviera, Anderson Island, WA 98303Active
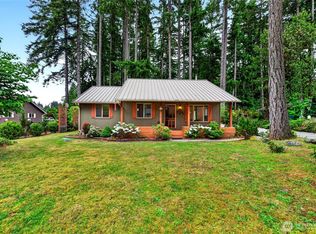 MLS ID #2521116, Thomas Krueger. NWMLS as distributed by MLS GRID
 - $415,0002 bd2 ba1k sqftLake Josephine Riviera, Anderson Island, WA 98303Active
 MLS ID #2539165, Sofia Sabeti. NWMLS as distributed by MLS GRID
 - $415,0002 bd1 ba1k sqft11508 Claussen Road, Anderson Island, WA 98303ActiveMLS ID #2524817, Sofia Sabeti. NWMLS as distributed by MLS GRID
- $290,0002 bd1 ba924 sqftTotten Shores Acres Tracts, Shelton, WA 98584ActiveMLS ID #2558980, Joseph Stone. NWMLS as distributed by MLS GRID
- $299,9003 bd2 ba1.1k sqft22115 Maple Drive NW, Lakebay, WA 98349ActiveMLS ID #2461035, James R. Clifford. NWMLS as distributed by MLS GRID
- $304,0002 bd1 ba902 sqftGarden Court, Steilacoom, WA 98388ActiveMLS ID #2550346, Jessica Scotti. NWMLS as distributed by MLS GRID
- $295,0003 bd1 ba1k sqft758 108th Street S, Tacoma, WA 98444ActiveMLS ID #2490526, Kenneth S. Crotts. NWMLS as distributed by MLS GRID
- $315,0002 bd2 ba924 sqft261 E Willow Blue Lane, Shelton, WA 98584ActiveMLS ID #2553686, Nykole Larson. NWMLS as distributed by MLS GRID
- $299,9003 bd1 ba980 sqft9823 Whitecap Drive NW, Olympia, WA 98502ActiveMLS ID #2531890, Christa Harvey. NWMLS as distributed by MLS GRID
- $309,0001 bd1 ba864 sqft406 E Madrona Boulevard NW, Lakebay, WA 98349ActiveMLS ID #2463344, Christopher Floyd. NWMLS as distributed by MLS GRID
- $389,9992 bd2 ba972 sqft5246 Yearley Drive NE, Olympia, WA 98516ActiveMLS ID #2534297, Tanya Barrans. NWMLS as distributed by MLS GRID
- $240,0002 bd1 ba801 sqft819 E Madrona Boulevard NW, Lakebay, WA 98349ActiveMLS ID #2533508, Anita Monk. NWMLS as distributed by MLS GRID
- $300,0001 bd1 ba649 sqftLost Lake Resort, Olympia, WA 98513ActiveMLS ID #2455376, Dusty Roberts. NWMLS as distributed by MLS GRID
- $319,0001 bd1 ba451 sqftLost Lake Resort, Olympia, WA 98513ActiveMLS ID #2507037, Pamela Cameron. NWMLS as distributed by MLS GRID
- $360,0002 bd1 ba952 sqft11533 Fleetwood Court SE, Olympia, WA 98513ActiveMLS ID #2486324, Fatima Castillo Lopez. NWMLS as distributed by MLS GRID
- $275,0002 bd2 ba1.2k sqftStansberry Lake 4th Add, Gig Harbor, WA 98329ActiveMLS ID #2556611, Mark Queen. NWMLS as distributed by MLS GRID
- $349,0001 bd1 ba673 sqftHerron Island Division 6, Lakebay, WA 98349ActiveMLS ID #2528887, Karen D. Dorans. NWMLS as distributed by MLS GRID
- $325,0002 bd1 ba794 sqftHarstene Pointe No. 9, Shelton, WA 98584ActiveMLS ID #2511902, Amy E. Prestas. NWMLS as distributed by MLS GRID
