Skip main navigation
Sold
  • Listed by: Paramount Real Estate Group
    Bought with: Paramount Real Estate Group
    $224,000

    131 E Mountain View Lane, Belfair, WA 98528

    2beds
    900sqft
    Single Family Residence
    Built in 1973
    9,583.2 Square Feet Lot
    $224,700 Zestimate®
    $249/sqft
    $2,106 Estimated rent

    Home value

    $224,700

    $187,000 - $272,000

    $2,106/mo

    Zestimate® history
    Loading
    Loading...

    Owner options

    List your home for rent

    $2,106/mo

    Rent Zestimate®

    Find your next renter with Zillow Rental Manager. Plus, with online applications, you can quickly screen prospective tenants – for free.

    Learn more

    $2,106/mo

    Rent Zestimate®

    Refinance and save

    $1,752/mo

    Est. payment

    Refinancing to a lower rate could help reduce your monthly payments and save thousands over the life of the loan.

    See today's rates

    $1,752/mo

    Est. payment

    Explore your selling options

    Work with a Zillow partner agent

    Leverage their expertise and Zillow's premium Showcase listings to get your home seen by more buyers.

    Get started

    List with your own agent

    Get your home in front of millions of buyers by listing it on Zillow.

    Learn how to do it

    Sell it yourself

    Take full control of how buyers see your home on Zillow by listing For Sale by Owner (FSBO).

    List your home

    What's special

    Large deckEfficient mini-split heat pumpNewer roof
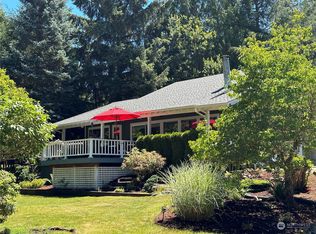
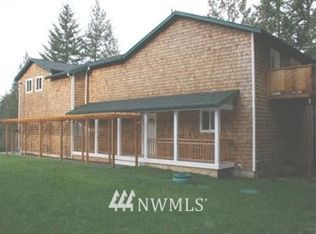
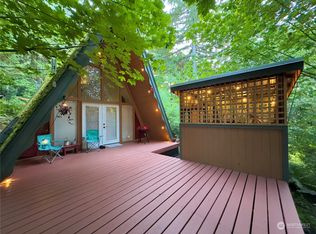
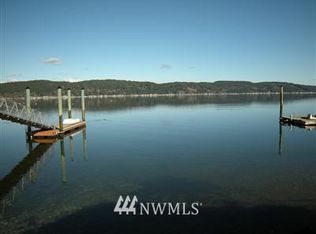
    BUILT IN EQUITY! With a little work this Charming 2-bedroom home perfect for a full-time residence, relaxing retreat, or income-producing vacation rental or Fix & Flip!! Nestled among a backdrop of evergreens, this inviting property features a large deck ideal for outdoor entertaining or relaxation. Recent upgrades include a newer roof & septic system. Cost effective & efficient mini-split heat pump or relax by the warmth of the woodstove. Located in the desirable Twanoh Falls Beach Club community with 400’ of private Hood Canal beach access, cabanas, barbecues, playground, sport courts, moorage, and more—offering endless recreation year-round. Come experience the perfect blend of nature, comfort, and coastal living! Sold "AS IS"

    Zillow last checked:

    Listing updated:

    Listed by:

    Kimalynn Wilson,

    Paramount Real Estate Group

    Bought with:

    Anita Monk, 135830

    Paramount Real Estate Group

    Source: NWMLS as distributed by MLS GRID,MLS#: 2439746MLS Logo

    Facts & features

    Interior

    Bedrooms & bathrooms
    • Bedrooms: 2
    • Bathrooms: 1
    • Full bathrooms: 1
    • Main level bathrooms: 1
    • Main level bedrooms: 1
    Primary bedroom
    • Level: Main
    Bathroom full
    • Level: Main
    Kitchen with eating space
    • Level: Main
    Living room
    • Level: Main
    Utility room
    • Level: Main
    Heating
    • Fireplace, Ductless, Electric, Wood
    Cooling
    • Ductless
    Appliances
    • Included: Dryer(s), Refrigerator(s), Stove(s)/Range(s), Washer(s)
    Features
    • Flooring: Laminate, Vinyl, Carpet
    • Windows: Double Pane/Storm Window
    • Basement: None
    • Number of fireplaces: 1
    • Fireplace features: Wood Burning, Main Level: 1, Fireplace
    Interior area
    • Total structure area: 900
    • Total interior livable area: 900 sqft

    Property

    Parking
    • Parking features: Driveway, RV Parking
    Features
    • Levels: One and One Half
    • Stories: 1
    • Patio & porch: Double Pane/Storm Window, Fireplace, Vaulted Ceiling(s)
    Lot
    • Size: 9,583 sqft
    • Features: Dead End Street, Paved, Cable TV, Deck, Fenced-Partially, RV Parking
    • Topography: Level,Sloped
    Details
    • Parcel number: 222213200400
    • Zoning description: Jurisdiction: County
    • Special conditions: Standard

    Construction

    Type & style
    • Home type: SingleFamily
    • Property subtype: Single Family Residence
    Materials
    • Wood Siding, Wood Products
    • Roof: Composition
    Condition
    • Year built: 1973

    Utilities & green energy

    • Electric: Company: PUD #3
    • Sewer: Septic Tank, Company: Septic
    • Water: Community, Company: Twanoh Falls Beach Club
    • Utilities for property: Astound, Astound

    Community & neighborhood

    Community
    • Community features: Boat Launch, CCRs, Clubhouse, Park, Playground
    Location
    • Region: Belfair
    • Subdivision: Twanoh

    HOA & financial

    HOA
    • HOA fee: $370 annually
    • Services included: Common Area Maintenance

    Other

    Other facts
    • Listing terms: Conventional,Rehab Loan
    • Cumulative days on market: 99 days

    Price history

    DateEventPrice
    11/26/2025Sold$224,000+4.7%$249/sqft
    Source: NWMLS as distributed by MLS GRID #2439746 Report a problem
    10/24/2025Pending sale$214,000$238/sqft
    Source: NWMLS as distributed by MLS GRID #2439746 Report a problem
    10/18/2025Listed for sale$214,000$238/sqft
    Source: NWMLS as distributed by MLS GRID #2439746 Report a problem
    10/13/2025Pending sale$214,000$238/sqft
    Source: NWMLS as distributed by MLS GRID #2439746 Report a problem
    10/10/2025Listed for sale$214,000+74%$238/sqft
    Source: NWMLS as distributed by MLS GRID #2439746 Report a problem
    9/9/2016Sold$123,000$137/sqft
    Source: NWMLS as distributed by MLS GRID #1017560 Report a problem
    8/27/2016Pending sale$123,000$137/sqft
    Source: RE/MAX PLATINUM SERVICES #1017560 Report a problem
    8/20/2016Listed for sale$123,000+2.5%$137/sqft
    Source: RE/MAX PLATINUM SERVICES #1017560 Report a problem
    5/9/2015Listing removed$120,000$133/sqft
    Source: RE/MAX PLATINUM SERVICES #682462 Report a problem
    2/17/2015Price change$120,000-4%$133/sqft
    Source: RE/MAX PLATINUM SERVICES #682462 Report a problem
    8/16/2014Listed for sale$125,000$139/sqft
    Source: RE/MAX PLATINUM SERVICES #682462 Report a problem
    2/5/2014Listing removed$125,000$139/sqft
    Source: RE/MAX PLATINUM SERVICES #540268 Report a problem
    9/6/2013Listed for sale$125,000+16.8%$139/sqft
    Source: RE/MAX PLATINUM SERVICES #540268 Report a problem
    9/30/2009Sold$107,000$119/sqft
    Source: NWMLS as distributed by MLS GRID #29104864 Report a problem

    Public tax history

    YearProperty taxesTax assessment
    2024$1,354 +15%$158,930 +4.4%
    2023$1,177 -9.4%$152,275 -19.7%
    2022$1,300 -26.2%$189,735 +20.8%
    2021$1,760 +23.6%$157,130 +25.1%
    2020$1,425 +1.1%$125,625 +10.2%
    2018$1,409 +13%$114,030 -0.1%
    2017$1,247 -7.2%$114,095 +34.4%
    2016$1,344 +36.7%$84,905 -16.3%
    2015$983 -15.4%$101,420 +1.8%
    2014$1,161 $99,665 +3.3%
    2013$1,161 $96,450 -9.5%
    2012-- $106,525 -0.6%
    2011-- $107,165
    2010-- $107,165 +20.2%
    2009-- $89,165

    Find assessor info on the county website

    Neighborhood: 98528

    Nearby schools

    GreatSchools rating
    Schools provided by the listing agent
    • Elementary: Belfair Elem
    • Middle: Hawkins Mid
    • High: North Mason Snr High

    Source: NWMLS as distributed by MLS GRID. This data may not be complete. We recommend contacting the local school district to confirm school assignments for this home.

    Get a cash offer in 3 minutes
    Find out how much your home could sell for in as little as 3 minutes with a no-obligation cash offer.
    Estimated market value
    $224,700
    Get a cash offer in 3 minutes
    Find out how much your home could sell for in as little as 3 minutes with a no-obligation cash offer.
    Estimated market value
    $224,700