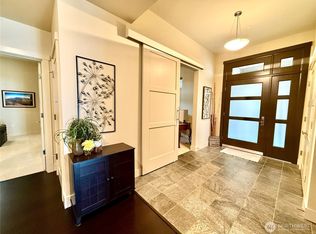
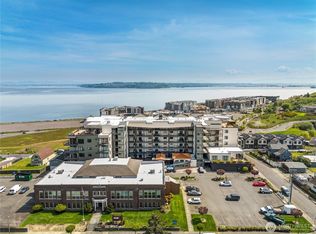
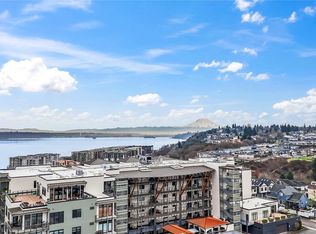
Stunning home in the gated Commencement Condos community. This home features panoramic floor-to-ceiling windows showcasing views of Commencement Bay & the mountains with partially transparent shades that block the sun, but not the view. Gorgeous kitchen boasts granite counter tops, Sub-Zero fridge, Thermador gas cooktop, Bosch dishwasher & 120-bottle wine cooler. Luxurious primary suite boasts remote-control blackout shades, 2-sided gas fireplace, spa bath with soaking tub & huge custom closet. 2 designated garage parking spaces + storage unit. Community offers video surveillance, fitness center, clubhouse (available for functions/meetings), large patio with BBQ, & game room/library. Excellent location near Pt. Ruston & Pt. Defiance Park
Sold
Zillow last checked:
Listing updated:
Bought with:
Mari A.G. Schielke, 126650
Redfin
Source: NWMLS as distributed by MLS GRID,MLS#: 2382367
Price history
| Date | Event | Price |
|---|---|---|
| 11/17/2025 | Sold | $1,140,000$564/sqft |
Source:  NWMLS as distributed by MLS GRID #2382367 Report a problem NWMLS as distributed by MLS GRID #2382367 Report a problem | ||
| 10/8/2025 | Pending sale | $1,140,000$564/sqft |
Source: NWMLS as distributed by MLS GRID #2382367 Report a problem | ||
| 9/23/2025 | Price change | $1,140,000-4.8%$564/sqft |
Source: NWMLS as distributed by MLS GRID #2382367 Report a problem | ||
| 9/5/2025 | Pending sale | $1,197,500$593/sqft |
Source: NWMLS as distributed by MLS GRID #2382367 Report a problem | ||
| 8/22/2025 | Price change | $1,197,500-3.8%$593/sqft |
Source: NWMLS as distributed by MLS GRID #2382367 Report a problem | ||
| 7/9/2025 | Price change | $1,245,000-3.1%$616/sqft |
Source: NWMLS as distributed by MLS GRID #2382367 Report a problem | ||
| 6/5/2025 | Listed for sale | $1,285,000+51.2%$636/sqft |
Source: NWMLS as distributed by MLS GRID #2382367 Report a problem | ||
| 12/8/2021 | Sold | $850,000$421/sqft |
Source: NWMLS as distributed by MLS GRID #1862174 Report a problem | ||
| 11/8/2021 | Pending sale | $850,000$421/sqft |
Source: NWMLS as distributed by MLS GRID #1862174 Report a problem | ||
| 11/7/2021 | Listed for sale | $850,000+6.4%$421/sqft |
Source: NWMLS as distributed by MLS GRID #1862174 Report a problem | ||
| 9/1/2019 | Listing removed | $799,000$396/sqft |
Source: Windermere Chambers Bay #1473045 Report a problem | ||
| 7/19/2019 | Price change | $799,000-1.4%$396/sqft |
Source: Windermere Chambers Bay #1473045 Report a problem | ||
| 6/14/2019 | Listed for sale | $810,000+27.6%$401/sqft |
Source: Windermere Chambers Bay #1473045 Report a problem | ||
| 3/30/2019 | Listing removed | $3,500$2/sqft |
Source: McNally Management Inc. Report a problem | ||
| 1/26/2019 | Listed for rent | $3,500$2/sqft |
Source: McNally Management Inc. Report a problem | ||
| 12/17/2018 | Listing removed | $3,500$2/sqft |
Source: McNally Management Inc. Report a problem | ||
| 9/15/2018 | Listed for rent | $3,500$2/sqft |
Source: McNally Management Inc. Report a problem | ||
| 8/31/2016 | Sold | $635,000$314/sqft |
Source: NWMLS as distributed by MLS GRID #652451 Report a problem | ||
| 8/2/2016 | Pending sale | $635,000$314/sqft |
Source: Windermere Professional Partners #652451 Report a problem | ||
| 4/20/2016 | Listed for sale | $635,000$314/sqft |
Source: Windermere Professional Partners #652451 Report a problem | ||
| 2/5/2016 | Pending sale | $635,000$314/sqft |
Source: Windermere Professional Partners #652451 Report a problem | ||
| 7/28/2014 | Price change | $635,000-4.2%$314/sqft |
Source: Windermere Professional Partners #652451 Report a problem | ||
| 1/19/2014 | Listed for sale | $662,500$328/sqft |
Source: Solution Partners NW #583554 Report a problem | ||
Nearby homes

Get a cash offer in 3 minutes
Find out how much your home could sell for in as little as 3 minutes with a no-obligation cash offer.
Estimated market value
$1,120,800
