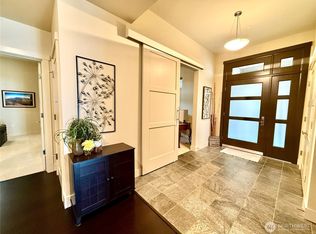
Experience the pinnacle of luxury living in this highly coveted, beautifully renovated condo offering sweeping water and mountain views, all above the activity at Point Ruston. Every detail has been meticulously curated — from the designer finishes to the high-end appliances in the epicurean's delight kitchen— creating an atmosphere of refined sophistication. This exquisite residence lives like a single-family home, yet provides the ease and security of condo living. Expansive open-concept spaces, seamless indoor-outdoor flow, and refined craftsmanship define this one-of-a-kind retreat. Step into a world where sophisticated elegance meets comfort — all in one exceptional lap of luxury. Become immersed in the ever changing scenery of sail boats on the water, Mt Rainier in all it's glory and on the rare occasion--Orca sightings from your deck! Enjoy a sense of scale, privacy and calm in this custom residence. Enjoy dining, theater and shopping at Point Ruston then retireto your beautiful home in serenity at The Commencement. Steps from Point Defiance Park, Zoo and Aquarium and Owen Beach. Live Your Luxury...!
Sold
Zillow last checked:
Listing updated:
Bought with:
Pete Elswick, 18419
Windermere Prof Partners
Source: NWMLS as distributed by MLS GRID,MLS#: 2476499
Price history
| Date | Event | Price |
|---|---|---|
| 3/6/2026 | Sold | $1,524,000+1.6%$654/sqft |
Source:  NWMLS as distributed by MLS GRID #2476499 Report a problem NWMLS as distributed by MLS GRID #2476499 Report a problem | ||
| 2/7/2026 | Pending sale | $1,500,000$644/sqft |
Source: NWMLS as distributed by MLS GRID #2476499 Report a problem | ||
| 2/5/2026 | Listed for sale | $1,500,000+17.3%$644/sqft |
Source: NWMLS as distributed by MLS GRID #2476499 Report a problem | ||
| 7/9/2021 | Sold | $1,279,000$549/sqft |
Source: NWMLS as distributed by MLS GRID #1770022 Report a problem | ||
| 6/5/2021 | Pending sale | $1,279,000$549/sqft |
Source: NWMLS as distributed by MLS GRID #1770022 Report a problem | ||
| 6/3/2021 | Price change | $1,279,000-7%$549/sqft |
Source: NWMLS as distributed by MLS GRID #1770022 Report a problem | ||
| 5/7/2021 | Listed for sale | $1,375,000+50.3%$590/sqft |
Source: NWMLS as distributed by MLS GRID #1770022 Report a problem | ||
| 11/30/2015 | Sold | $915,000$393/sqft |
Source: NWMLS as distributed by MLS GRID #842782 Report a problem | ||
| 10/26/2015 | Pending sale | $915,000$393/sqft |
Source: Windermere Professional Partners #842782 Report a problem | ||
| 9/2/2015 | Listed for sale | $915,000-39.8%$393/sqft |
Source: Windermere Professional Partners #842782 Report a problem | ||
| 5/13/2010 | Listing removed | $1,520,000$652/sqft |
Source: John L Scott Real Estate #28008329 Report a problem | ||
| 3/14/2010 | Listed for sale | $1,520,000$652/sqft |
Source: John L Scott Real Estate #28008329 Report a problem | ||
Nearby homes
- $1,250,0002 bd2 ba2.3k sqft5204 N Bennett St APT 311, Ruston, WA 98407For Sale

- $1,075,0002 bd2 ba2k sqft5204 N Bennett St APT 305, Ruston, WA 98407For Sale

- $1,012,0002 bd2 ba1.9k sqft5204 N Bennett St APT 410, Ruston, WA 98407Sold

- $1,100,0002 bd2 ba2k sqft5204 N Bennett St APT 505, Ruston, WA 98407Sold
Get a cash offer in 3 minutes
Find out how much your home could sell for in as little as 3 minutes with a no-obligation cash offer.
Estimated market value
$1,485,900
