Nestled on over 3.4 acres of lush private land. This magnificent estate offers refined living with a sense of seclusion and serenity. French doors that open into a spacious great room, anchored by dual fireplaces perfect for cozy evenings. 3 levels of living space feature vaulted ceilings, hardwood & tile floors, including a main level primary suite with heated bath floors, sauna and private study. Central A/C, a built-in vacuum system and a dedicated wet bar ideal for gatherings. Step outside to enjoy your own private resort: a solar-heated pool, expansive decks for dining or lounging, a basketball court, the calming sounds of Chambers Creek flowing nearby. Quick access to I-5, 512, and Lakewood Station. Minutes from shopping & dining.
Active
Listed by: Skyline Properties, Inc. • Jennifer Lee
$1,690,000
6718 76th Street W, Lakewood, WA 98499
6beds
7,400sqft
:
Get pre-qualified$10,080/mo
Single Family Residence
Built in 1981
3.43 Acres Lot
$1,613,600 Zestimate®
$228/sqft
$-- HOA
What's special
Dual fireplacesPrivate resortPrivate studyMain level primary suiteBuilt-in vacuum systemSolar-heated poolBasketball court
- 55 days |
- 579 |
- 42 |
Zillow last checked:
Listing updated:
Listed by:
Jennifer Lee,
Skyline Properties, Inc.
Source: NWMLS as distributed by MLS GRID,MLS#: 2533109
Facts & features
Interior
Bedrooms & bathrooms
- Bedrooms: 6
- Bathrooms: 6
- Full bathrooms: 3
- 3/4 bathrooms: 1
- 1/2 bathrooms: 2
- Main level bathrooms: 3
- Main level bedrooms: 2
Primary bedroom
- Level: Main
Bedroom
- Level: Second
Bedroom
- Level: Second
Bedroom
- Level: Second
Bathroom full
- Level: Second
Bathroom full
- Level: Second
Bathroom three quarter
- Level: Lower
Bathroom full
- Level: Main
Other
- Level: Main
Other
- Level: Main
Entry hall
- Level: Main
Family room
- Level: Main
Kitchen with eating space
- Level: Main
Living room
- Level: Main
Rec room
- Level: Second
Utility room
- Level: Lower
Heating
- Fireplace, Forced Air, Heat Pump, Electric
Cooling
- Has cooling: Yes
Appliances
- Included: Dishwasher, Disposal, Double Oven, Dryer, Microwave, Refrigerator, Stove(s)/Range(s), Washer, Dishwasher(s), Dryer(s), Garbage Disposal, Microwave(s), Refrigerator(s), Washer(s), Water Heater: Electric, Water Heater Location: Basement
Features
- Bath Off Primary, Central Vacuum, Ceiling Fan(s), Dining Room, Sauna
- Flooring: Ceramic Tile, Hardwood, Vinyl, Carpet
- Doors: French Doors
- Basement: Daylight,Finished
- Number of fireplaces: 3
- Fireplace features: Gas, Lower Level: 1, Main Level: 2, Fireplace
Interior area
- Total structure area: 7,400
- Total interior livable area: 7,400 sqft
Video & virtual tour
Property
Parking
- Total spaces: 3
- Parking features: Driveway, Attached Garage, RV Parking
- Has attached garage: Yes
- Covered spaces: 3
Features
- Levels: Two
- Stories: 2
- Entry location: Main
- Patio & porch: Bath Off Primary, Built-In Vacuum, Ceiling Fan(s), Dining Room, Fireplace, French Doors, Jetted Tub, Sauna, Security System, Vaulted Ceiling(s), Walk-In Closet(s), Water Heater, Wet Bar
- Pool features: In Ground, In-Ground
- Spa features: Bath
- Has view: Yes
- View description: Territorial
- Waterfront features: Creek
- Frontage length: Waterfront Ft: 150
Lot
- Size: 3.43 Acres
- Features: Cul-De-Sac, Dead End Street, Paved, Secluded, Athletic Court, Cable TV, Deck, Fenced-Partially, High Speed Internet, Outbuildings, Patio, RV Parking, Sprinkler System
- Topography: Level,Partial Slope
- Residential vegetation: Brush, Garden Space, Wooded
Details
- Parcel number: 0220274065
- Special conditions: Standard
Construction
Type & style
- Home type: SingleFamily
- Architectural style: 2 Stories w/Bsmnt
- Property subtype: Single Family Residence
Materials
- Brick, Wood Products
- Foundation: Poured Concrete
- Roof: Tile
Condition
- Very Good
- Year built: 1981
- Major remodel year: 1995
Utilities & green energy
- Electric: Company: Tacoma Public Utilities
- Sewer: Available, Septic Tank
- Water: Public, Company: Lakewood water district
Community & HOA
Community
- Security: Security System
- Subdivision: Lakewood
Location
- Region: Lakewood
Financial & listing details
- Price per square foot: $228/sqft
- Tax assessed value: $1,697,900
- Annual tax amount: $16,963
- Date on market: 6/3/2026
- Cumulative days on market: 56 days
- Listing terms: Conventional
- Inclusions: Dishwasher(s), Double Oven, Dryer(s), Garbage Disposal, Microwave(s), Refrigerator(s), Stove(s)/Range(s), Washer(s)
Estimated market value
$1,613,600
$1.53M - $1.69M
$6,219/mo
Price history
| Date | Event | Price |
|---|---|---|
| 6/4/2026 | Listed for sale | $1,690,000+61%$228/sqft |
Source:  NWMLS as distributed by MLS GRID #2533109 Report a problem NWMLS as distributed by MLS GRID #2533109 Report a problem | ||
| 2/7/2019 | Sold | $1,050,000-4.1%$142/sqft |
Source: NWMLS as distributed by MLS GRID #1380210 Report a problem | ||
| 12/1/2018 | Pending sale | $1,095,000$148/sqft |
Source: John L Scott Real Estate #1380210 Report a problem | ||
| 11/1/2018 | Listed for sale | $1,095,000+72.4%$148/sqft |
Source: John L Scott Real Estate #1380210 Report a problem | ||
| 7/31/2000 | Sold | $635,000$86/sqft |
Source: NWMLS as distributed by MLS GRID #20041123 Report a problem | ||
Public tax history
| Year | Property taxes | Tax assessment |
|---|---|---|
| 2024 | $16,964 +2.3% | $1,697,900 +8.3% |
| 2023 | $16,576 +1.7% | $1,567,100 -2.6% |
| 2022 | $16,293 +3.7% | $1,608,500 +17.2% |
| 2021 | $15,715 +19.7% | $1,372,600 +15.8% |
| 2019 | $13,128 -13.8% | $1,185,100 +5.2% |
| 2018 | $15,237 +4.2% | $1,126,400 +7.3% |
| 2017 | $14,623 +9.8% | $1,049,800 +25.3% |
| 2016 | $13,314 | $837,900 -2% |
| 2014 | $13,314 +19.5% | $855,300 +12% |
| 2013 | $11,146 | $763,900 +5.7% |
| 2012 | -- | $722,900 -11.4% |
| 2011 | -- | $815,700 -1.5% |
| 2010 | -- | $828,000 -2.9% |
| 2009 | -- | $853,100 -5.2% |
| 2008 | $11,577 | $900,300 -7.9% |
| 2007 | $11,577 +32.4% | $977,500 +62.2% |
| 2002 | $8,742 -2.6% | $602,700 |
| 2001 | $8,975 | $602,700 -2.4% |
| 2000 | $8,975 | $617,300 |
Find assessor info on the county website
Monthly payment
Est. payment
Payment breakdown
Explore the cost of this home by adjusting the details. Changes won't be saved.Climate risks
Neighborhood: Dower
Nearby schools
GreatSchools rating
- 3/10Dower Elementary SchoolGrades: PK-5Distance: 0.3 mi
- 1/10Lochburn Middle SchoolGrades: 6-8Distance: 1 mi
- 6/10Harrison Preparatory SchoolGrades: 6-12Distance: 1.3 mi
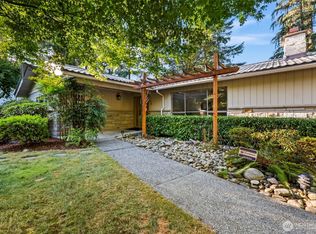
- $725,0003 bd3 ba2.3k sqft6709 76th St W, Lakewood, WA 98499Sold
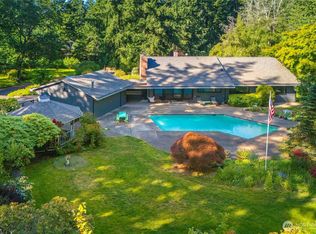
- $1,125,0003 bd3 ba4.8k sqft6702 77th St W, Lakewood, WA 98499For Sale
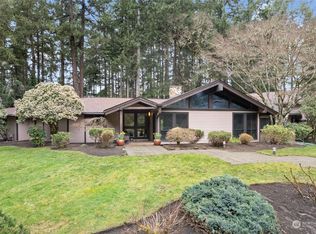
- $770,0004 bd3 ba2.6k sqft6519 77th St W, Lakewood, WA 98499Sold
- $775,0003 bd3 ba2.3k sqft7559 Dowerdell Ln W, Lakewood, WA 98499Sold

- $475,0004 bd3 ba2.5k sqft7510 66th Ave W, Lakewood, WA 98499Sold
- $685,0004 bd3 ba2.7k sqft7506 66th Ave W, Tacoma, WA 98499Pending
- $585,0004 bd3 ba2.4k sqft7533 66th Ave W, Lakewood, WA 98499Sold
- $665,0004 bd3 ba2.2k sqft7529 66th Ave W, Lakewood, WA 98499Sold
A local agent can set up tours, give advice and negotiate with sellers.
Similar homes
- $1,600,0003 bd4 ba5.3k sqftLinwood-On-The-Lake, Lakewood, WA 98499Active
 MLS ID #2548019, Lara Jane Nelson. NWMLS as distributed by MLS GRID
 - $1,125,0003 bd3 ba4.8k sqft6702 77th Street W, Lakewood, WA 98499ActiveMLS ID #2402888, Sonia Grunberg. NWMLS as distributed by MLS GRID
- $1,375,0005 bd4 ba4k sqftGriggs Acres, Lakewood, WA 98499Active
 MLS ID #2545461, Joshua Norris. NWMLS as distributed by MLS GRID
 - $1,679,0004 bd4 ba4.4k sqftChambers Bay Division 1, Steilacoom, WA 98388Active
 MLS ID #2558372, Ryan N. Karns. NWMLS as distributed by MLS GRID
 - $1,750,0004 bd4 ba4.4k sqft6638 Hilltop Lane, Lakewood, WA 98499ActiveMLS ID #2403771, Michael McNiel. NWMLS as distributed by MLS GRID
- $1,675,0004 bd4 ba4.8k sqft3116 81st Avenue Ct NW, Gig Harbor, WA 98335ActiveMLS ID #2555274, Cary Farrah. NWMLS as distributed by MLS GRID
- $1,525,0004 bd4 ba3.8k sqft802 Jewil Dr., Fox Island, WA 98333ActiveMLS ID #2551294, Toni J. Monzon. NWMLS as distributed by MLS GRID
- $1,695,0004 bd4 ba4.1k sqft2110 43rd Street SE, Puyallup, WA 98372ActiveMLS ID #2548152, Tanya Frady. NWMLS as distributed by MLS GRID
- $1,570,0005 bd6 ba4k sqft9300 86th Avenue NW, Gig Harbor, WA 98332ActiveMLS ID #2518964, Tomio Blakey. NWMLS as distributed by MLS GRID
- $874,0005 bd5 ba4.4k sqftRogers Lake Tracts, Lakewood, WA 98498ActiveMLS ID #2523912, Jay Moore. NWMLS as distributed by MLS GRID
- $1,655,0005 bd4 ba5.5k sqft12504 SW 232nd St, Vashon, WA 98070ActiveMLS ID #2506365, Sarah Andrews Williams. NWMLS as distributed by MLS GRID
- $1,799,0003 bd4 ba3.9k sqft4205 64th Avenue NW, Gig Harbor, WA 98335ActiveMLS ID #2511798, Ruthy Taylor. NWMLS as distributed by MLS GRID
- $1,599,9905 bd5 ba4.7k sqft15622 Glenwood Road SW, Port Orchard, WA 98367ActiveMLS ID #2550024, Nick Dahl. NWMLS as distributed by MLS GRID
- $2,100,0006 bd6 ba8.2k sqft2318 Sunnyside Heights Drive, Steilacoom, WA 98388ActiveMLS ID #2535076, Moises E. Juarez. NWMLS as distributed by MLS GRID
- $2,250,0004 bd5 ba5.7k sqft6405 84th Avenue Ct W, University Place, WA 98467ActiveMLS ID #2490531, Michael Putnam. NWMLS as distributed by MLS GRID
- $1,995,0005 bd5 ba5.5k sqft5222 Mahncke Road SW, Longbranch, WA 98351ActiveMLS ID #2499871, Kirk Lent. NWMLS as distributed by MLS GRID
- $925,0004 bd3 ba3.7k sqft5808 60th Street W, University Place, WA 98467ActiveMLS ID #2545900, Colleen Dutmers. NWMLS as distributed by MLS GRID
- $925,0005 bd5 ba4.3k sqft3530 71st Avenue W, University Place, WA 98466ActiveMLS ID #2556211, Steven Hume. NWMLS as distributed by MLS GRID
- $1,999,9004 bd4 ba4k sqft9208 128th Street Ct NW, Gig Harbor, WA 98329ActiveMLS ID #2558932, Michael Morrison. NWMLS as distributed by MLS GRID
- $1,650,0003 bd2 ba4.2k sqft2827 Moorelands Drive NW, Gig Harbor, WA 98335ActiveMLS ID #2550704, Dania Massry. NWMLS as distributed by MLS GRID
