DRAMATIC PRICE DROP! Refined elegance in Steilacoom. Truly a one of kind property nestled into the hillside that provides sweeping views of Puget Sound, Olympic Mt's & Islands from every vantage point. At modest 8,283sq ft, this statement piece of a home features 2 separate units in one. Featuring separate entrances for both, each with its own 2-bay garage. Enter through the grand top-floor entrance into an impressive foyer w/a dual staircase, soaring ceilings, & a dazzling Swarovski chandelier that instantly sets the tone for something special. Off the foyer is an elegant office w/a wood desk & custom built cabinetry. Up the grand staircase, is an open-concept kitchen featuring top-of-the-line appliances, a formal living & dining room, a spacious family room, & a media room complete w/a one-of-a-kind secret door. The middle level features an indoor hot tub retreat w/oversized windows that capture panoramic views. This floor includes a luxurious owner’s suite, complete w/a spa-inspired 5-piece en-suite bath that makes every day feel like you just woke at the Four Seasons. Is there more? Perhaps, modest was an understatement... Yes, there is an entire LL MIL suite (1650sq ft - 2bdrms, 2.5 bth) that features similar amenities to the top floor & wine cellar. Hidden gems around every corner, featuring EV charging & a custom, whisper-quiet Unico heating & cooling system. Welcome to the pinnacle of living in one of the Pacific Northwest’s most charming hidden gem cities.
Active
Listed by: Redfin • Moises E. Juarez
Price cut: $112K (7/31)
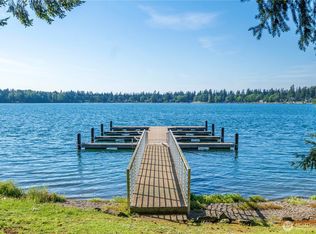
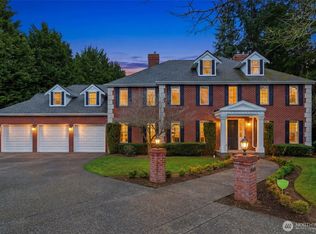
$1,988,000
2318 Sunnyside Heights Drive, Steilacoom, WA 98388
6beds
8,283sqft
Single Family Residence
Built in 2008
0.28 Acres Lot
$1,916,100 Zestimate®
$240/sqft
$100/mo HOA
What's special
Wine cellarSoaring ceilingsGrand top-floor entranceSpacious family roomDazzling swarovski chandelier
- 82 days |
- 774 |
- 30 |
Zillow last checked:
Listing updated:
Listed by:
Moises E. Juarez,
Redfin
Source: NWMLS as distributed by MLS GRID,MLS#: 2535076
Facts & features
Interior
Bedrooms & bathrooms
- Bedrooms: 6
- Bathrooms: 6
- Full bathrooms: 2
- 3/4 bathrooms: 3
- 1/2 bathrooms: 1
- Main level bathrooms: 1
- Main level bedrooms: 1
Primary bedroom
- Level: Main
Bedroom
- Level: Lower
Bedroom
- Level: Lower
Bedroom
- Level: Second
Bathroom full
- Level: Second
Bathroom full
- Level: Second
Bathroom three quarter
- Level: Main
Bathroom three quarter
- Level: Lower
Bathroom three quarter
- Level: Lower
Other
- Level: Second
Other
- Level: Lower
Family room
- Level: Second
Family room
- Level: Lower
Kitchen with eating space
- Level: Second
Kitchen with eating space
- Level: Lower
Living room
- Level: Second
Living room
- Level: Lower
Utility room
- Level: Main
Heating
- Fireplace, Forced Air, Heat Pump, Electric, Natural Gas
Cooling
- Heat Pump
Appliances
- Included: Dishwasher, Disposal, Dryer, Microwave, Refrigerator, Stove(s)/Range(s), Washer, Dishwasher(s), Dryer(s), Garbage Disposal, Microwave(s), Refrigerator(s), Washer(s), Water Heater: Electric, Water Heater Location: Garage-Basement
Features
- Bath Off Primary, Dining Room, Pantry
- Flooring: Ceramic Tile, Hardwood, Marble, Travertine, Carpet
- Doors: French Doors
- Windows: Dbl Pane/Storm Window, Skylight(s)
- Basement: Daylight,Finished
- Number of fireplaces: 2
- Fireplace features: Gas, Main Level: 1, Upper Level: 1, Fireplace
Interior area
- Total structure area: 8,283
- Total interior livable area: 8,283 sqft
Property
Parking
- Total spaces: 6
- Parking features: Attached Garage
- Has attached garage: Yes
- Covered spaces: 4
- Uncovered spaces: 2
Features
- Levels: Multi/Split
- Entry location: Main
- Patio & porch: Second Kitchen, Second Primary Bedroom, Bath Off Primary, Dbl Pane/Storm Window, Dining Room, Fireplace, Fireplace (Primary Bedroom), French Doors, Pantry, Skylight(s), Walk-In Closet(s), Water Heater, Wet Bar, Wine Cellar
- Has spa: Yes
- Has view: Yes
- View description: Bay, City, Golf Course, Lake, Sound
- Has water view: Yes
- Water view: Bay,Lake,Sound
Lot
- Size: 0.28 Acres
- Features: Cul-De-Sac, Dead End Street, Paved, Electric Car Charging, Gas Available, Gated Entry, High Speed Internet, Hot Tub/Spa, Sprinkler System
- Topography: Level,Partial Slope,Terraces
Details
- Parcel number: 4002180090
- Special conditions: Standard
- Other equipment: Leased Equipment: None
Construction
Type & style
- Home type: SingleFamily
- Architectural style: Multi Level
- Property subtype: Single Family Residence
Materials
- Cement Planked, Stone, Cement Plank
- Foundation: Poured Concrete
- Roof: Composition
Condition
- Year built: 2008
- Major remodel year: 2009
Utilities & green energy
- Electric: Company: Steilacoom & PSE
- Sewer: Sewer Connected, Company: Steilacoom
- Water: Public, Company: Steilacoom
- Utilities for property: Comcast
Community & HOA
Community
- Subdivision: Steilacoom
HOA
- Services included: Common Area Maintenance
- HOA fee: $1,200 annually
Location
- Region: Steilacoom
Financial & listing details
- Price per square foot: $240/sqft
- Tax assessed value: $2,147,700
- Annual tax amount: $17,400
- Date on market: 4/8/2026
- Cumulative days on market: 139 days
- Listing terms: Conventional,VA Loan
- Inclusions: Dishwasher(s), Dryer(s), Garbage Disposal, Leased Equipment, Microwave(s), Refrigerator(s), Stove(s)/Range(s), Washer(s)
Estimated market value
$1,916,100
$1.82M - $2.01M
$5,903/mo
Price history
| Date | Event | Price |
|---|---|---|
| 7/31/2026 | Price change | $1,988,000-5.3%$240/sqft |
Source:  NWMLS as distributed by MLS GRID #2535076 Report a problem NWMLS as distributed by MLS GRID #2535076 Report a problem | ||
| 6/4/2026 | Listed for sale | $2,100,000-35.4%$254/sqft |
Source: NWMLS as distributed by MLS GRID #2535076 Report a problem | ||
| 12/1/2022 | Listing removed | -- |
Source: John L Scott Real Estate Report a problem | ||
| 7/19/2022 | Price change | $3,250,000-12%$392/sqft |
Source: John L Scott Real Estate #1931059 Report a problem | ||
| 6/6/2022 | Listed for sale | $3,695,000+1131.7%$446/sqft |
Source: John L Scott Real Estate #1931059 Report a problem | ||
| 5/9/2005 | Sold | $300,000$36/sqft |
Source: Public Record Report a problem | ||
Public tax history
| Year | Property taxes | Tax assessment |
|---|---|---|
| 2025 | $18,080 +3.9% | $2,147,700 +4.5% |
| 2024 | $17,400 +1.8% | $2,055,900 +3.5% |
| 2023 | $17,085 -11% | $1,986,000 -11.7% |
| 2022 | $19,190 +8.3% | $2,247,900 +25.7% |
| 2021 | $17,725 +10.8% | $1,788,100 +19.7% |
| 2019 | $15,998 -5.8% | $1,493,600 +3.3% |
| 2018 | $16,986 +14.1% | $1,445,800 +8.2% |
| 2017 | $14,885 +10.1% | $1,336,400 +21.6% |
| 2016 | $13,519 | $1,098,800 +4.3% |
| 2014 | $13,519 +10.3% | $1,053,600 +15.2% |
| 2013 | $12,259 | $914,200 +4.6% |
| 2012 | -- | $873,600 -11.7% |
| 2011 | -- | $988,900 -0.3% |
| 2010 | -- | $992,100 -6.9% |
| 2009 | -- | $1,065,100 |
Find assessor info on the county website
Monthly payment
Est. payment
Payment breakdown
Explore the cost of this home by adjusting the details. Changes won't be saved.Climate risks
Neighborhood: 98388
Nearby schools
GreatSchools rating
- 8/10Cherrydale Elementary SchoolGrades: PK-3Distance: 0.7 mi
- 7/10Pioneer Middle SchoolGrades: 6-8Distance: 5.8 mi
- 9/10Steilacoom High SchoolGrades: 9-12Distance: 0.8 mi
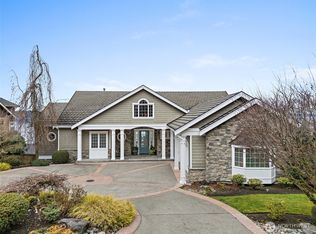
- $1,899,0004 bd3 ba4.8k sqft2315 Sunnyside Heights Dr, Steilacoom, WA 98388Sold
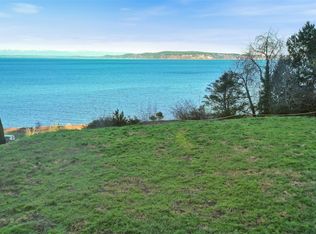
- $650,0000.31 acres2321 Sunnyside Heights Dr, Steilacoom, WA 98388Sold
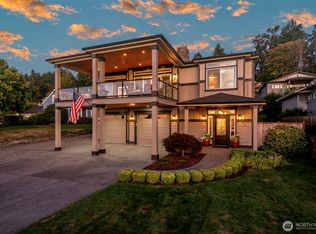
- $1,292,5003 bd3 ba2.5k sqft2110 Lafayette St, Steilacoom, WA 98388Sold
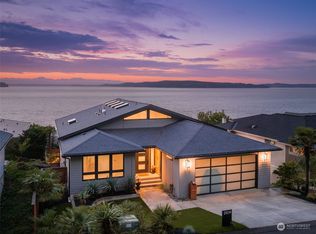
- $1,776,3004 bd3 ba4.1k sqft2109 Rainier St, Steilacoom, WA 98388Off Market
- $1,600,0003 bd3 ba3.3k sqft2103 Steilacoom Blvd, Steilacoom, WA 98388Sold
- $785,0003 bd2 ba1.5k sqft2312 Lafayette St, Steilacoom, WA 98388Sold
- $1,495,0005 bd5 ba3.4k sqft430 Stevens St, Steilacoom, WA 98388Sold
- $1,350,0004 bd3 ba3k sqft424 Stevens St, Steilacoom, WA 98388Sold
A local agent can set up tours, give advice and negotiate with sellers.
Similar homes
- $1,999,0005 bd5 ba6.4k sqft4 Thornewood Lane SW, Lakewood, WA 98498Active
 MLS ID #2557256, Michael Morrison. NWMLS as distributed by MLS GRID
 - $2,100,0004 bd5 ba5.7k sqft6405 84th Avenue Ct W, University Place, WA 98467Active
 MLS ID #2490531, Michael Putnam. NWMLS as distributed by MLS GRID
 - $1,999,9503 bd4 ba5k sqftFox Island Villa Tracts, Fox Island, WA 98333Active
 MLS ID #2525589, Katherine Boles. NWMLS as distributed by MLS GRID
 - $1,690,0006 bd6 ba7.4k sqft6718 76th Street W, Lakewood, WA 98499Active
 MLS ID #2533109, Jennifer Lee. NWMLS as distributed by MLS GRID
 - $1,650,0004 bd5 ba4.7k sqft8902 65th Street W, University Place, WA 98467ActiveMLS ID #2566834, Michael Morrison. NWMLS as distributed by MLS GRID
- $1,995,0005 bd5 ba5.5k sqft5222 Mahncke Road SW, Longbranch, WA 98351ActiveMLS ID #2499871, Kirk Lent. NWMLS as distributed by MLS GRID
- $1,800,0006 bd4 ba5.4k sqft182 Bow Road, Fox Island, WA 98333ActiveMLS ID #2562869, Nicole Burnett. NWMLS as distributed by MLS GRID
- $2,250,0006 bd4 ba5.5k sqft5818 81st Street Ct NW, Gig Harbor, WA 98332ActiveMLS ID #2572948, Patrick Rieder. NWMLS as distributed by MLS GRID
- $2,299,9506 bd6 ba6.6k sqftSp#76-267, Tacoma, WA 98422ActiveMLS ID #2564022, Julia Galleher. NWMLS as distributed by MLS GRID
- $2,949,0005 bd5 ba4.8k sqft38 Puget Drive, Steilacoom, WA 98338ActiveMLS ID #2423400, Michael Morrison. NWMLS as distributed by MLS GRID
- $1,750,0005 bd5 ba5.9k sqftNarrowmoor 3rd Add, Tacoma, WA 98465ActiveMLS ID #2544971, Hannah Gilmore. NWMLS as distributed by MLS GRID
- $1,895,0004 bd5 ba6.5k sqft1314 115th Street Ct NW, Gig Harbor, WA 98332ActiveMLS ID #2437128, Christopher Sudore. NWMLS as distributed by MLS GRID
- $1,999,9996 bd7 ba7k sqft22022 131st Avenue E, Graham, WA 98338ActiveMLS ID #2515176, Jen Barnwell. NWMLS as distributed by MLS GRID
- $1,890,0005 bd5 ba4.6k sqft3811 N Dale Street, Tacoma, WA 98407ActiveMLS ID #2549650, Michael Putnam. NWMLS as distributed by MLS GRID
- $1,775,0003 bd3 ba4.2k sqft6817 79th Street W, Lakewood, WA 98499ActiveMLS ID #2476626, Michael McNiel. NWMLS as distributed by MLS GRID
- $1,900,0008 bd7 ba5.3k sqft5641 Hawks Prairie Road NE, Olympia, WA 98516ActiveMLS ID #2564582, Jessica Kammeyer. NWMLS as distributed by MLS GRID
- $1,600,0006 bd6 ba6.6k sqftSp#76-267, Tacoma, WA 98422ActiveMLS ID #2564020, Julia Galleher. NWMLS as distributed by MLS GRID
- $1,750,0004 bd4 ba4.4k sqft6638 Hilltop Lane, Lakewood, WA 98499ActiveMLS ID #2403771, Michael McNiel. NWMLS as distributed by MLS GRID
- $1,900,0004 bd4 ba4.3k sqft17 North Road N, Tacoma, WA 98406ActiveMLS ID #2566986, Christopher P Murphy. NWMLS as distributed by MLS GRID
- $1,890,0004 bd4 ba4.2k sqft3626 SW Dash Point Road, Federal Way, WA 98023ActiveMLS ID #2568784, Li Yuan. NWMLS as distributed by MLS GRID
