Presale New home by TONKA HOMES in charming town of Steilacoom; stones throw to beach; golf & an incredible lifestyle. Unobstructed VIEWS of SALTWATER, Sunsets, Islands, OLYMPIC MOUNTAINS & ferry. High end finishes throughout include custom white oak cabinetry; Cambria Quartz; hardwoods throughout the entry, great room, dining & kitchen with Zellige & Porcelain custom tile work. Massive kitchen w/ thermador appliances, cusTom built ins, open great room with beams and vaulted ceilings. PRIMARY BEDROOM ON MAIN with spa like bath, heated tile floors, 10' Ceilings on Main floor; 8' real wood doors; real Hemlock stained millwork. UPPER level 3 beds & Bonus; UNFINISHED BASEMENT to customize. INCREDIBLE LOCATION. NEW CONSTRUCTION. MASSIVE VIEW.
Active
Listed by: Morrison House Sotheby's Intl • Michael Morrison
$2,949,000
38 Puget Drive, Steilacoom, WA 98338
5beds
4,802sqft
Single Family Residence
Built in 2025
0.7 Acres Lot
$907,900 Zestimate®
$614/sqft
$-- HOA
What's special
Massive viewHeated tile floorsCustom white oak cabinetryReal hemlock stained millworkCambria quartz
- --
- on Zillow
- 568
- views
- 20
- saves
Zillow last checked:
Listing updated:
Listed by:
Michael Morrison,
Morrison House Sotheby's Intl
Source: NWMLS as distributed by MLS GRID,MLS#: 2423400
Facts & features
Interior
Bedrooms & bathrooms
- Bedrooms: 5
- Bathrooms: 5
- Full bathrooms: 1
- 3/4 bathrooms: 3
- 1/2 bathrooms: 1
- Main level bathrooms: 3
- Main level bedrooms: 2
Primary bedroom
- Level: Main
Bedroom
- Level: Main
Bedroom
- Level: Second
Bedroom
- Level: Second
Bedroom
- Level: Second
Bathroom three quarter
- Level: Main
Bathroom three quarter
- Level: Main
Bathroom full
- Level: Second
Bathroom three quarter
- Level: Lower
Other
- Level: Main
Bonus room
- Level: Second
Den office
- Level: Main
Dining room
- Level: Main
Entry hall
- Level: Main
Great room
- Level: Main
Kitchen with eating space
- Level: Main
Utility room
- Level: Main
Heating
- Fireplace, 90%+ High Efficiency, Forced Air, Heat Pump, Recirculation Pump, Electric
Cooling
- Forced Air, Heat Pump
Appliances
- Included: Dishwasher, Disposal, Double Oven, Microwave, Refrigerator, Stove(s)/Range(s), Dishwasher(s), Garbage Disposal, Microwave(s), Refrigerator(s), Water Heater: Gas`, Water Heater Location: Mechanical
Features
- Bath Off Primary, Ceiling Fan(s), Dining Room, Pantry
- Flooring: Ceramic Tile, Concrete, Engineered Hardwood
- Windows: Dbl Pane/Storm Window
- Basement: Unfinished
- Number of fireplaces: 2
- Fireplace features: Gas, Main Level: 2, Fireplace
Interior area
- Total structure area: 4,802
- Total interior livable area: 4,802 sqft
Property
Parking
- Total spaces: 4
- Parking features: Detached Garage
- Has garage: Yes
- Covered spaces: 4
Features
- Levels: Two
- Stories: 2
- Entry location: Main
- Patio & porch: Bath Off Primary, Ceiling Fan(s), Dbl Pane/Storm Window, Dining Room, Fireplace, Fireplace (Primary Bedroom), Pantry, Vaulted Ceiling(s), Walk-In Closet(s), Water Heater, Wired for Generator
- Has view: Yes
- View description: Bay, See Remarks, Sound
- Has water view: Yes
- Water view: Bay,Sound
Lot
- Size: 0.7 Acres
- Features: Cul-De-Sac, Dead End Street, Cable TV, Deck
- Topography: Sloped,Steep Slope
Details
- Parcel number: 2978010010
- Special conditions: Standard
- Other equipment: Wired for Generator
Construction
Type & style
- Home type: SingleFamily
- Architectural style: Craftsman,2 Stories w/Bsmnt
- Property subtype: Single Family Residence
Materials
- Cement Planked, Cement Plank
- Foundation: Poured Concrete
- Roof: Composition
Condition
- New construction: Yes
- Year built: 2025
- Major remodel year: 2025
Details
- Builder name: Tonka Homes NW
Utilities & green energy
- Electric: Company: Steilacoom
- Sewer: Sewer Connected, Company: Pierce County
- Water: Public, Company: Steilacoom
- Utilities for property: Xfinity, Xfinity
Green energy
- Energy efficient items: Double Wall
Community & HOA
Community
- Subdivision: Madrona Park
Location
- Region: Steilacoom
Financial & listing details
- Price per square foot: $614/sqft
- Tax assessed value: $622,600
- Annual tax amount: $5,171
- Date on market: 8/21/2025
- Listing terms: Conventional
- Inclusions: Dishwasher(s), Double Oven, Garbage Disposal, Microwave(s), Refrigerator(s), Stove(s)/Range(s)
Estimated market value
$907,900
$863,000 - $953,000
$6,594/mo
Price history
| Date | Event | Price |
|---|---|---|
| 3/24/2026 | Price change | $930,000-68.5%$194/sqft |
Source:  NWMLS as distributed by MLS GRID #2492503 Report a problem NWMLS as distributed by MLS GRID #2492503 Report a problem | ||
| 3/13/2026 | Price change | $2,949,000-1.7%$614/sqft |
Source: NWMLS as distributed by MLS GRID #2423400 Report a problem | ||
| 8/21/2025 | Listed for sale | $2,999,000+233.2%$625/sqft |
Source: NWMLS as distributed by MLS GRID #2423400 Report a problem | ||
| 7/30/2007 | Sold | $900,000+1100%$187/sqft |
Source: NWMLS as distributed by MLS GRID #27091674 Report a problem | ||
| 5/18/1981 | Sold | $75,000$16/sqft |
Source: Agent Provided Report a problem | ||
Public tax history
| Year | Property taxes | Tax assessment |
|---|---|---|
| 2025 | $5,248 +1.5% | $622,600 +2% |
| 2024 | $5,171 -19.1% | $610,100 -17.8% |
| 2023 | $6,390 -2.4% | $742,100 -3.1% |
| 2022 | $6,546 -0.8% | $766,000 +15.2% |
| 2021 | $6,600 +2.3% | $665,200 +22.2% |
| 2019 | $6,452 -0.8% | $544,300 -6.6% |
| 2018 | $6,506 +13.1% | $582,600 +13.9% |
| 2017 | $5,754 +8.4% | $511,500 +7.9% |
| 2016 | $5,310 | $474,200 +14.7% |
| 2014 | $5,310 -33.1% | $413,600 -35.8% |
| 2013 | $7,936 | $644,000 +13.9% |
| 2012 | -- | $565,400 -17.9% |
| 2011 | -- | $688,300 -3.2% |
| 2010 | -- | $711,300 -3.9% |
| 2009 | -- | $740,200 -7.6% |
| 2008 | $10,238 | $801,200 -20% |
| 2007 | $10,238 +78.9% | $1,001,800 +128% |
| 2002 | $5,722 +6.4% | $439,300 |
| 2001 | $5,380 | $439,300 +7.1% |
| 2000 | $5,380 | $410,300 |
Find assessor info on the county website
Monthly payment
Est. payment
Payment breakdown
Explore the cost of this home by adjusting the details. Changes won't be saved.Climate risks
Neighborhood: 98388
Nearby schools
Schools provided by the listing agent
- Elementary: Cherrydale Elem
- Middle: Pioneer Mid
- High: Steilacoom High
Source: NWMLS as distributed by MLS GRID. This data may not be complete. We recommend contacting the local school district to confirm school assignments for this home.


Similar homes
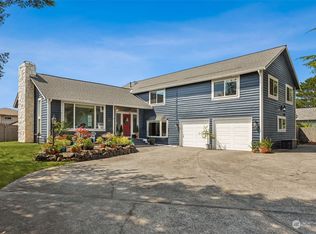
- $3,000,0005 bd6 ba5.5k sqftShorecliff Terrace, Tacoma, WA 98422Active
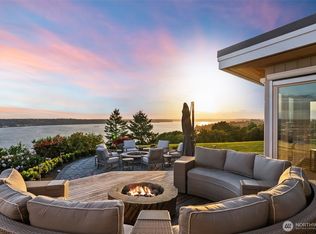 MLS ID #2589596, Amy Flippo. NWMLS as distributed by MLS GRID
 - $2,999,0005 bd6 ba6.2k sqft1105 14th Avenue, Fox Island, WA 98333Active
 MLS ID #2509376, John Hurlbut. NWMLS as distributed by MLS GRID
 - $2,799,0004 bd5 ba5.9k sqft11621 Gravelly Lake Drive SW, Lakewood, WA 98499Active
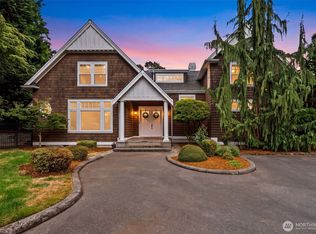 MLS ID #2578760, Michael Morrison. NWMLS as distributed by MLS GRID
 - $2,995,0004 bd5 ba4.5k sqft946 7th Court, Fox Island, WA 98333Active
 MLS ID #2521765, Kirk Lent. NWMLS as distributed by MLS GRID
