Wake up to breathtaking panoramic views of Puget Sound, the Olympic Mountains & spectacular sunsets from this exceptional home in Steilacoom's coveted Madrona Park community. Perfectly positioned at the end of a quiet cul-de-sac. 4-bedroom, 2.5-bath residence offers nearly 3,000 sq ft of comfortable living designed to embrace the beauty of the Pacific Northwest. Walls of windows capture ever-changing water views from nearly every room, creating a seamless connection between indoor living and the stunning natural surroundings. Spacious floor plan features rich hardwood flooring, inviting living area, well-appointed kitchen w/ stainless steel appliances, & multiple spaces for entertaining or simply relaxing while enjoying the view. The primary suite is a private retreat with a luxurious 5-piece bath, walk-in closet, & picturesque views that make every morning feel like a getaway. Generously sized secondary bedrooms and a dedicated office provide flexibility for today's lifestyle. Step outside to enjoy beautifully maintained grounds, outdoor living spaces, and the peaceful setting that makes Steilacoom one of Washington's most treasured waterfront towns. Spend your days strolling historic downtown, exploring nearby beaches, parks, and waterfront trails, or enjoying community events that give Steilacoom its small-town charm. A rare opportunity to experience extraordinary views, timeless comfort, and an unmatched lifestyle in one of the South Sound's most desirable neighborhoods.
Sold
Listed by: RE/MAX Exclusive • Brenda D Kelley
Bought with: Commencement Bay Brokers LLC
$1,110,000
41 Leschi Drive, Steilacoom, WA 98388
4beds
2,881sqft
Single Family Residence
Built in 2000
10,227 Square Feet Lot
$1,109,700 Zestimate®
$385/sqft
$4,036 Estimated rent
Home value
$1,109,700
$1.05M - $1.17M
$4,036/mo
Zestimate® history
Owner options
List your home for rent
$4,036/mo
Rent Zestimate®
Find your next renter with Zillow Rental Manager. Plus, with online applications, you can quickly screen prospective tenants – for free.
$4,036/mo
Rent Zestimate®
Refinance and save
$6,884/mo
Est. payment
Refinancing to a lower rate could help reduce your monthly payments and save thousands over the life of the loan.
$6,884/mo
Est. payment
Explore your selling options
Work with a Zillow partner agent
Leverage their expertise and Zillow's premium Showcase listings to get your home seen by more buyers.
Get startedList with your own agent
Get your home in front of millions of buyers by listing it on Zillow.
Learn how to do itSell it yourself
Take full control of how buyers see your home on Zillow by listing For Sale by Owner (FSBO).
List your homeWhat's special
Peaceful settingDedicated officeRich hardwood flooringWalk-in closetGenerously sized secondary bedroomsSpacious floor planBeautifully maintained grounds
Zillow last checked:
Listing updated:
Listed by:
Brenda D Kelley,
RE/MAX Exclusive
Bought with:
Mark Pinto, 106087
Commencement Bay Brokers LLC
Jeff Williams, 106088
Commencement Bay Brokers LLC
Source: NWMLS as distributed by MLS GRID,MLS#: 2528154
Facts & features
Interior
Bedrooms & bathrooms
- Bedrooms: 4
- Bathrooms: 3
- Full bathrooms: 2
- 1/2 bathrooms: 1
- Main level bathrooms: 2
- Main level bedrooms: 2
Primary bedroom
- Level: Second
Bedroom
- Level: Second
Bedroom
- Level: Main
Bedroom
- Level: Main
Bathroom full
- Level: Second
Bathroom full
- Level: Main
Other
- Level: Main
Den office
- Level: Main
Dining room
- Level: Main
Entry hall
- Level: Main
Kitchen with eating space
- Level: Main
Living room
- Level: Main
Utility room
- Level: Main
Heating
- Fireplace, Forced Air, Heat Pump, Electric, Natural Gas
Cooling
- Forced Air, Heat Pump
Appliances
- Included: Dishwasher, Disposal, Microwave, Stove(s)/Range(s), Dishwasher(s), Garbage Disposal, Microwave(s), Water Heater: Natural Gas
Features
- Bath Off Primary, Central Vacuum, Ceiling Fan(s), Dining Room, Pantry
- Flooring: Ceramic Tile, Hardwood, Vinyl, Carpet
- Doors: French Doors
- Windows: Dbl Pane/Storm Window
- Basement: None
- Number of fireplaces: 1
- Fireplace features: Gas, Main Level: 1, Fireplace
Interior area
- Total structure area: 2,881
- Total interior livable area: 2,881 sqft
Property
Parking
- Total spaces: 2
- Parking features: Driveway, Attached Garage, RV Parking
- Has attached garage: Yes
- Covered spaces: 2
Features
- Levels: Two
- Stories: 2
- Entry location: Main
- Patio & porch: Bath Off Primary, Built-In Vacuum, Ceiling Fan(s), Dbl Pane/Storm Window, Dining Room, Fireplace, French Doors, Hot Tub/Spa, Pantry, Vaulted Ceiling(s), Walk-In Closet(s), Water Heater
- Has spa: Yes
- Spa features: Indoor
- Has view: Yes
- View description: Mountain(s), Sound
- Has water view: Yes
- Water view: Sound
Lot
- Size: 10,227 Square Feet
- Features: Cul-De-Sac, Curbs, Dead End Street, Paved, Cable TV, Deck, Fenced-Partially, Gas Available, High Speed Internet, Patio, RV Parking, Sprinkler System
- Topography: Level,Terraces
- Residential vegetation: Fruit Trees, Garden Space
Details
- Parcel number: 5430050080
- Special conditions: Standard
Construction
Type & style
- Home type: SingleFamily
- Architectural style: 2 Story
- Property subtype: Single Family Residence
Materials
- Cement Planked, Cement Plank
- Foundation: Poured Concrete
- Roof: Tile
Condition
- Year built: 2000
Utilities & green energy
- Electric: Company: Town of Steilacoom
- Sewer: Sewer Connected, Company: Town of Steilacoom
- Water: Public, Company: Town of Steilacoom
Community & HOA
Community
- Features: Trail(s)
- Subdivision: Madrona Park
Location
- Region: Steilacoom
Financial & listing details
- Price per square foot: $385/sqft
- Tax assessed value: $888,900
- Annual tax amount: $7,710
- Date on market: 6/14/2026
- Cumulative days on market: 38 days
- Listing terms: Conventional,FHA,VA Loan
- Inclusions: Dishwasher(s), Garbage Disposal, Microwave(s), Stove(s)/Range(s)
Price history
| Date | Event | Price |
|---|---|---|
| 7/17/2026 | Sold | $1,110,000-5.3%$385/sqft |
Source:  NWMLS as distributed by MLS GRID #2528154 Report a problem NWMLS as distributed by MLS GRID #2528154 Report a problem | ||
| 7/1/2026 | Pending sale | $1,172,000$407/sqft |
Source: NWMLS as distributed by MLS GRID #2528154 Report a problem | ||
| 6/15/2026 | Price change | $1,172,000-6.2%$407/sqft |
Source: NWMLS as distributed by MLS GRID #2528154 Report a problem | ||
| 5/30/2026 | Listed for sale | $1,250,000+89.4%$434/sqft |
Source: NWMLS as distributed by MLS GRID #2528154 Report a problem | ||
| 4/25/2017 | Sold | $660,100+0%$229/sqft |
Source: NWMLS as distributed by MLS GRID #1070596 Report a problem | ||
| 4/10/2017 | Pending sale | $659,950$229/sqft |
Source: Windermere Professional Partners #1070596 Report a problem | ||
| 2/18/2017 | Price change | $659,950-0.2%$229/sqft |
Source: Windermere Professional Partners #1070596 Report a problem | ||
| 1/25/2017 | Listed for sale | $661,500+61.4%$230/sqft |
Source: Windermere Professional Partners #1070596 Report a problem | ||
| 5/6/2011 | Sold | $409,900$142/sqft |
Source: NWMLS as distributed by MLS GRID #197743 Report a problem | ||
| 3/24/2011 | Listed for sale | $409,900-27.9%$142/sqft |
Source: foreclosure.com Report a problem | ||
| 1/18/2011 | Sold | $568,900-18.7%$197/sqft |
Source: Public Record Report a problem | ||
| 4/21/2006 | Sold | $700,000+29.6%$243/sqft |
Source: Public Record Report a problem | ||
| 9/16/2003 | Sold | $540,000+20%$187/sqft |
Source: Public Record Report a problem | ||
| 9/26/2000 | Sold | $450,000+268.9%$156/sqft |
Source: Public Record Report a problem | ||
| 3/29/2000 | Sold | $122,000$42/sqft |
Source: Public Record Report a problem | ||
Public tax history
| Year | Property taxes | Tax assessment |
|---|---|---|
| 2024 | $7,530 +1.4% | $888,900 +3.1% |
| 2023 | $7,426 +0.7% | $862,400 0% |
| 2022 | $7,371 +6.9% | $862,600 +24.2% |
| 2021 | $6,895 -4.9% | $694,800 +6.4% |
| 2019 | $7,251 -56.4% | $653,000 -0.3% |
| 2018 | $16,641 +142.5% | $654,800 +9.1% |
| 2017 | $6,861 +7.6% | $600,200 +6.1% |
| 2016 | $6,375 | $565,600 +13.9% |
| 2014 | $6,375 -1% | $496,600 +3.5% |
| 2013 | $6,437 | $480,000 +4.7% |
| 2012 | -- | $458,500 -14.4% |
| 2011 | -- | $535,400 -1.9% |
| 2010 | -- | $546,000 -3.2% |
| 2009 | -- | $564,300 -5.5% |
| 2008 | $6,325 +0% | $597,000 -3.5% |
| 2007 | $6,325 +18.3% | $618,700 +50.7% |
| 2002 | $5,349 +196.5% | $410,600 |
| 2001 | $1,804 | $410,600 +198.6% |
| 2000 | $1,804 | $137,500 |
Find assessor info on the county website
Neighborhood: 98388
Nearby homes
- $999,0004 bd4 ba3.9k sqft30 Silver Beach Dr, Steilacoom, WA 98388For Sale

- $500,0003 bd2 ba1.5k sqft43 Silver Beach Dr, Steilacoom, WA 98388Sold
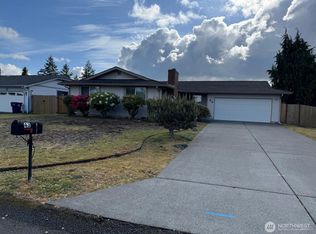
- $1,679,0004 bd4 ba4.4k sqft35 Silver Beach Dr, Steilacoom, WA 98388For Sale

- $899,9005 bd4 ba3.8k sqft50 Silver Beach Dr SE, Steilacoom, WA 98388Sold
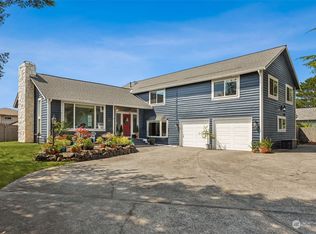
- $2,949,0005 bd5 ba4.8k sqft38 Puget Dr, Steilacoom, WA 98388New Construction
- $1,190,0003 bd3 ba3.3k sqft61 Leschi Dr, Steilacoom, WA 98388For Sale
- $925,0003 bd3 ba3.8k sqft39 Bonney St, Steilacoom, WA 98388Sold
- $615,0003 bd3 ba1.7k sqft62 Silver Beach Dr, Steilacoom, WA 98388Sold
Nearby schools
GreatSchools rating
- 8/10Cherrydale Elementary SchoolGrades: PK-3Distance: 1.1 mi
- 7/10Pioneer Middle SchoolGrades: 6-8Distance: 6.4 mi
- 9/10Steilacoom High SchoolGrades: 9-12Distance: 0.4 mi
Get a cash offer in 3 minutes
Find out how much your home could sell for in as little as 3 minutes with a no-obligation cash offer.
Estimated market value
$1,109,700
Get a cash offer in 3 minutes
Find out how much your home could sell for in as little as 3 minutes with a no-obligation cash offer.
Estimated market value
$1,109,700
- Washington
- Pierce County
- Steilacoom
- 98388
- 41 Leschi Drive
Nearby cities
Nearby zip codes
Other Steilacoom Topics
