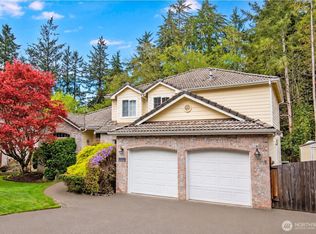
Perfectly placed in the coveted Madrona Park enclave of historic Steilacoom, this rare custom-built residence offers breathtaking, sweeping views of the Puget Sound and islands. A thoughtfully designed residence built in 1989 by the original owners. The 3 bedroom 4 bath home spans approximately 3990 sq ft and sits on a terraced yard that serves as a true blank canvas-perfect for creating your dream outdoor oasis. Every bedroom enjoys mesmerizing water views. The main-floor primary suite is a true retreat featuring a large ensuite bathroom and a spacious walk-in-closet. Thoughtful built-ins add functionality throughout the home. Additional highlights include a dedicated office, dramatic solarium featuring a tiled swim spa and a generous three car garage. This is a perfect opportunity to infuse the home with your distinctive vision, crafting a space that authentically reflects your personal style and essence. Here, you can enjoy watching the ferries glide across the Puget Sound while soaking in the most stunning views of the islands every single day, delivering an unparalleled Pacific Northwest Lifestyle.
Active
Listed by: CENTURY 21 Center Point • Jennifer Johnson
$999,000
30 Silver Beach Drive, Steilacoom, WA 98388
4beds
3,990sqft
Single Family Residence
Built in 1989
0.55 Acres Lot
$-- Zestimate®
$250/sqft
$51/mo HOA
What's special
Dedicated officeGenerous three car garageTerraced yardMain-floor primary suiteLarge ensuite bathroomSpacious walk-in-closet
- 5 days |
- 981 |
- 70 |
Likely to sell faster than
Zillow last checked:
Listing updated:
Offers reviewed: Jul 24
Listed by:
Jennifer Johnson,
CENTURY 21 Center Point
Source: NWMLS as distributed by MLS GRID,MLS#: 2555621
Facts & features
Interior
Bedrooms & bathrooms
- Bedrooms: 4
- Bathrooms: 4
- Full bathrooms: 1
- 3/4 bathrooms: 1
- 1/2 bathrooms: 2
- Main level bathrooms: 3
- Main level bedrooms: 2
Primary bedroom
- Level: Main
Bedroom
- Level: Second
Bedroom
- Level: Second
Bedroom
- Level: Main
Bathroom full
- Level: Main
Bathroom three quarter
- Level: Second
Other
- Level: Main
Other
- Level: Main
Den office
- Level: Main
Dining room
- Level: Main
Entry hall
- Level: Main
Kitchen without eating space
- Level: Main
Living room
- Level: Main
Utility room
- Level: Main
Heating
- Fireplace, Ductless, Electric, Natural Gas
Cooling
- Ductless
Appliances
- Included: Dishwasher, Double Oven, Refrigerator, Stove(s)/Range(s), Trash Compactor, Dishwasher(s), Refrigerator(s), Water Heater Location: Garage
Features
- Bath Off Primary, Central Vacuum, Ceiling Fan(s), Dining Room, Pantry
- Flooring: Ceramic Tile, Carpet
- Doors: French Doors
- Windows: Dbl Pane/Storm Window, Skylight(s)
- Basement: None
- Number of fireplaces: 1
- Fireplace features: Gas, Main Level: 1, Fireplace
Interior area
- Total structure area: 3,990
- Total interior livable area: 3,990 sqft
Property
Parking
- Total spaces: 3
- Parking features: Attached Garage
- Has attached garage: Yes
- Covered spaces: 3
Features
- Levels: Two
- Stories: 2
- Entry location: Main
- Patio & porch: Bath Off Primary, Built-In Vacuum, Ceiling Fan(s), Dbl Pane/Storm Window, Dining Room, Fireplace, French Doors, Hot Tub/Spa, Indoor Pool, Pantry, Skylight(s), Solarium/Atrium, Sprinkler System, Vaulted Ceiling(s), Walk-In Closet(s)
- Pool features: Indoor
- Has spa: Yes
- Spa features: Indoor
- Has view: Yes
- View description: Bay, Islands, Sound, Territorial
- Has water view: Yes
- Water view: Bay,Sound
Lot
- Size: 0.55 Acres
- Features: Cul-De-Sac, Paved, Secluded, Cable TV, Deck, Fenced-Partially, Gas Available, Hot Tub/Spa, Patio, Sprinkler System
- Topography: Partial Slope,Terraces
- Residential vegetation: Brush, Fruit Trees, Garden Space, Wooded
Details
- Parcel number: 2978010090
- Special conditions: Standard
Construction
Type & style
- Home type: SingleFamily
- Architectural style: 2 Story
- Property subtype: Single Family Residence
Materials
- Brick, Wood Siding
- Foundation: Slab
- Roof: Composition
Condition
- Year built: 1989
- Major remodel year: 1989
Utilities & green energy
- Electric: Company: Town of Steilacoom
- Sewer: Sewer Connected, Company: Town of Steilacoom
- Water: Community, Company: Town of Steilacoom
Community & HOA
Community
- Features: CCRs
- Subdivision: Madrona Park
HOA
- Services included: Common Area Maintenance
- HOA fee: $610 annually
- HOA phone: 253-584-3686
Location
- Region: Steilacoom
Financial & listing details
- Price per square foot: $250/sqft
- Tax assessed value: $1,262,900
- Annual tax amount: $5,929
- Offers reviewed: 07/24/2026
- Date on market: 7/15/2026
- Cumulative days on market: 7 days
- Listing terms: Conventional,Rehab Loan,VA Loan
- Inclusions: Dishwasher(s), Double Oven, Refrigerator(s), Stove(s)/Range(s), Trash Compactor
Estimated market value
Not available
Estimated sales range
Not available
Not available
Price history
| Date | Event | Price |
|---|---|---|
| 7/16/2026 | Listed for sale | $999,000$250/sqft |
Source:  NWMLS as distributed by MLS GRID #2555621 Report a problem NWMLS as distributed by MLS GRID #2555621 Report a problem | ||
Public tax history
| Year | Property taxes | Tax assessment |
|---|---|---|
| 2024 | $10,693 -3% | $1,262,900 -1.5% |
| 2023 | $11,029 +0.3% | $1,281,600 -0.5% |
| 2022 | $10,995 +4.4% | $1,287,400 +21.2% |
| 2021 | $10,535 +4.9% | $1,062,300 +14.6% |
| 2019 | $10,039 | $926,900 +2.2% |
| 2018 | -- | $906,900 +9.5% |
| 2017 | $8,747 | $828,100 +6.2% |
| 2016 | $8,747 | $779,800 +14.4% |
| 2014 | $8,747 +127.1% | $681,500 +9.8% |
| 2013 | $3,852 | $620,500 +13.1% |
| 2012 | -- | $548,800 -14.9% |
| 2011 | -- | $644,800 -2.1% |
| 2010 | -- | $658,800 |
Find assessor info on the county website
Monthly payment
Est. payment
Payment breakdown
Explore the cost of this home by adjusting the details. Changes won't be saved.Climate risks
Neighborhood: 98388
Nearby schools
GreatSchools rating
- 8/10Cherrydale Elementary SchoolGrades: PK-3Distance: 1.2 mi
- 7/10Pioneer Middle SchoolGrades: 6-8Distance: 6.4 mi
- 9/10Steilacoom High SchoolGrades: 9-12Distance: 0.5 mi
- $1,110,0004 bd3 ba2.8k sqft41 Leschi Dr, Steilacoom, WA 98388Sold

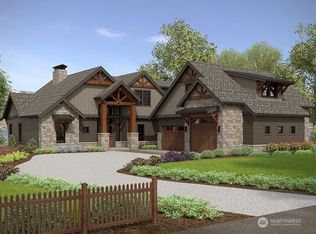
- $2,949,0005 bd5 ba4.8k sqft38 Puget Dr, Steilacoom, WA 98388New Construction
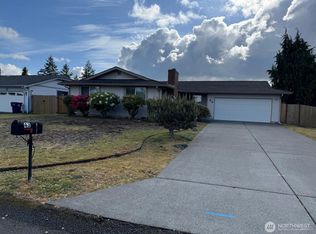
- $500,0003 bd2 ba1.5k sqft43 Silver Beach Dr, Steilacoom, WA 98388Sold
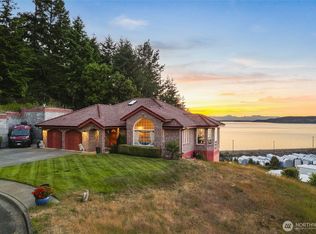
- $1,050,0003 bd2 ba3.1k sqft2781 Chambers Point Ct, Steilacoom, WA 98388Sold
- $1,060,0004 bd4 ba3k sqft2790 Chambers Bay Dr, Steilacoom, WA 98388Sold
- $--0.254 Acres0 Chambers Bay Dr, Steilacoom, WA 98388Off Market
- $1,336,6003 bd4 ba4.1k sqft52 Puget Dr, Steilacoom, WA 98388Off Market
- $925,0003 bd3 ba3.8k sqft39 Bonney St, Steilacoom, WA 98388Sold
A local agent can set up tours, give advice and negotiate with sellers.
Similar homes
- $1,150,0004 bd3 ba3.5k sqftMadrona Park, Steilacoom, WA 98388Active
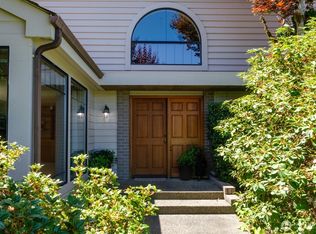 MLS ID #2553388, Sue Davis. NWMLS as distributed by MLS GRID
 - $825,0004 bd3 ba3.5k sqft711 Galloway Street, Steilacoom, WA 98388Active
 MLS ID #2547950, Brian Richards. NWMLS as distributed by MLS GRID
 - $799,5004 bd3 ba2.5k sqftCormorant Passage Div 3, Steilacoom, WA 98388Active
 MLS ID #2556051, Shane Klinkhammer. NWMLS as distributed by MLS GRID
 - $1,190,0003 bd3 ba3.3k sqft61 Leschi Drive SW, Steilacoom, WA 98388Active
 MLS ID #2483119, Jackie Wells. NWMLS as distributed by MLS GRID
 - $825,0003 bd3 ba2.2k sqft105 Lila Street, Steilacoom, WA 98388ActiveMLS ID #2542891, Corey Judd. NWMLS as distributed by MLS GRID
- $1,050,0004 bd3 ba3k sqft1225 Adams Street, Steilacoom, WA 98388ActiveMLS ID #2512587, Delores Cante. NWMLS as distributed by MLS GRID
- $--4 bd3 ba2.2k sqft8705 81st St SW, Lakewood, WA 98498AuctionAuction.com 2
- $879,0004 bd3 ba2.4k sqftBalchs, Steilacoom, WA 98388ActiveMLS ID #2476300, Chi Nguyen. NWMLS as distributed by MLS GRID
- $--4 bd3 ba3.2k sqft5505 Oxalis Dr W, University Place, WA 98467AuctionAuction.com 1
- $999,9955 bd3 ba2.8k sqft2746 Sunset Court, Steilacoom, WA 98388ActiveMLS ID #2528859, Steven A. Sloboda. NWMLS as distributed by MLS GRID
- $950,0004 bd3 ba3.7k sqft5808 60th Street W, University Place, WA 98467ActiveMLS ID #2545900, Colleen Dutmers. NWMLS as distributed by MLS GRID
- $940,0004 bd3 ba3.3k sqft5807 60th St W, University Place, WA 98467ActiveMLS ID #2548370, John Douville. NWMLS as distributed by MLS GRID
- $695,0004 bd3 ba2.4k sqftOakbrook 7th Add, Lakewood, WA 98498ActiveMLS ID #2554094, Amanda Rainey. NWMLS as distributed by MLS GRID
- $930,0004 bd2 ba3.3k sqftGreen Acres Third Addition, University Place, WA 98466ActiveMLS ID #2547117, Jodene Collings Bradley. NWMLS as distributed by MLS GRID
- $1,075,0004 bd3 ba3.6k sqft11401 Madera Circle SW, Lakewood, WA 98499ActiveMLS ID #2550079, Derek Johnson. NWMLS as distributed by MLS GRID
- $889,0004 bd3 ba2.5k sqft10005 77th Street SW, Lakewood, WA 98498ActiveMLS ID #2540023, Elizabeth Foster. NWMLS as distributed by MLS GRID
- $799,0005 bd3 ba3.8k sqft6201 53rd Street Ct W, University Place, WA 98467ActiveMLS ID #2557220, Nik Sirichoonchan. NWMLS as distributed by MLS GRID
- $949,0003 bd3 ba2.5k sqft9929 76th Street SW, Lakewood, WA 98498ActiveMLS ID #2550055, John Bryson. NWMLS as distributed by MLS GRID
- $848,0003 bd3 ba2.2k sqft1312 Adams Street, Steilacoom, WA 98388ActiveMLS ID #2531438, Igor Mayster. NWMLS as distributed by MLS GRID
- $1,025,0004 bd4 ba2.5k sqftHolly Hedge Condo And Bsp, Lakewood, WA 98499ActiveMLS ID #2546485, Chelsea Kelley. NWMLS as distributed by MLS GRID
