Welcome home to this beautifully updated 2012-built corner-lot residence in a quiet, friendly neighborhood with gorgeous mountain and South Puget Sound views from nearly every room. This 4 bed, 3.25 bath home features refinished hardwood floors, new carpet, fresh custom interior paint and exterior paint, and refreshed kitchen cabinet doors. Enjoy a bright open layout with large windows, French doors, a spacious kitchen with island, and a big deck overlooking Chambers Bay and the Sound. The living room features convenient remote-controlled blinds on the west-facing windows. The primary suite offers a view, soaking tub, walk-in closet, and gas line for a potential fireplace. The daylight basement is plumbed for a future kitchen and offers flexible living space. Additional highlights include a finished garage, a recently refinished 6' cedar privacy fence, on-demand water heater, and raised garden beds with blooming dahlias. Enjoy a peaceful location near Steilacoom, Chambers Bay Golf, and the marina just down the hill!
Sold
Listed by: Keller Williams Rty Tacoma • Zachary A. Entwistle
Bought with: Coldwell Banker Bain
$1,060,000
2790 Chambers Bay Drive, Steilacoom, WA 98388
4beds
3,017sqft
Single Family Residence
Built in 2012
9,543 Square Feet Lot
$1,059,700 Zestimate®
$351/sqft
$4,725 Estimated rent
Home value
$1,059,700
$1.01M - $1.11M
$4,725/mo
Zestimate® history
Owner options
List your home for rent
$4,725/mo
Rent Zestimate®
Find your next renter with Zillow Rental Manager. Plus, with online applications, you can quickly screen prospective tenants – for free.
$4,725/mo
Rent Zestimate®
Refinance and save
$7,165/mo
Est. payment
Refinancing to a lower rate could help reduce your monthly payments and save thousands over the life of the loan.
$7,165/mo
Est. payment
Explore your selling options
Work with a Zillow partner agent
Leverage their expertise and Zillow's premium Showcase listings to get your home seen by more buyers.
Get startedList with your own agent
Get your home in front of millions of buyers by listing it on Zillow.
Learn how to do itSell it yourself
Take full control of how buyers see your home on Zillow by listing For Sale by Owner (FSBO).
List your homeWhat's special
Corner-lot residenceSpacious kitchen with islandRefreshed kitchen cabinet doorsRefinished hardwood floorsFrench doorsFresh custom interior paintNew carpet
Zillow last checked:
Listing updated:
Offers reviewed: Jun 15
Listed by:
Zachary A. Entwistle,
Keller Williams Rty Tacoma
Bought with:
Jaime Cerna, 130917
Coldwell Banker Bain
Source: NWMLS as distributed by MLS GRID,MLS#: 2535950
Facts & features
Interior
Bedrooms & bathrooms
- Bedrooms: 4
- Bathrooms: 4
- Full bathrooms: 2
- 3/4 bathrooms: 1
- 1/2 bathrooms: 1
- Main level bathrooms: 3
- Main level bedrooms: 3
Primary bedroom
- Level: Main
Bedroom
- Level: Lower
Bedroom
- Level: Main
Bedroom
- Level: Main
Bathroom full
- Level: Main
Bathroom full
- Level: Main
Bathroom three quarter
- Level: Lower
Other
- Level: Main
Bonus room
- Level: Lower
Den office
- Level: Main
Dining room
- Level: Main
Entry hall
- Level: Main
Family room
- Level: Lower
Great room
- Level: Main
Kitchen with eating space
- Level: Main
Living room
- Level: Main
Utility room
- Level: Main
Heating
- Fireplace, Forced Air, Natural Gas
Cooling
- None
Appliances
- Included: Dishwasher, Disposal, Double Oven, Dryer, Microwave, Refrigerator, Stove(s)/Range(s), Tankless Water Heater, Washer, Dishwasher(s), Dryer(s), Garbage Disposal, Microwave(s), Refrigerator(s), Washer(s), Water Heater: Gas, Water Heater Location: Downstairs Utility Room
Features
- Bath Off Primary, Ceiling Fan(s), Dining Room, High Tech Cabling, Pantry
- Flooring: Ceramic Tile, Hardwood, Carpet
- Doors: French Doors
- Windows: Dbl Pane/Storm Window, Skylight(s)
- Basement: Daylight,Partially Finished
- Number of fireplaces: 1
- Fireplace features: Gas, Main Level: 1, Fireplace
Interior area
- Total structure area: 3,017
- Total interior livable area: 3,017 sqft
Property
Parking
- Total spaces: 4
- Parking features: Driveway, Attached Garage
- Has attached garage: Yes
- Covered spaces: 2
- Uncovered spaces: 2
Features
- Levels: One
- Stories: 1
- Entry location: Main
- Patio & porch: Bath Off Primary, Ceiling Fan(s), Dbl Pane/Storm Window, Dining Room, Fireplace, French Doors, High Tech Cabling, Pantry, Skylight(s), Walk-In Closet(s), Water Heater
- Has view: Yes
- View description: Golf Course, Islands, Mountain(s), Sound
- Has water view: Yes
- Water view: Sound
Lot
- Size: 9,543 Square Feet
- Features: Corner Lot, Cul-De-Sac, Curbs, Dead End Street, Paved, Sidewalk, Cable TV, Deck, Fenced-Fully, Gas Available, High Speed Internet, Patio, Sprinkler System
- Topography: Level,Partial Slope
- Residential vegetation: Garden Space
Details
- Parcel number: 2978020040
- Special conditions: Standard
- Other equipment: Leased Equipment: Nothing Leased
Construction
Type & style
- Home type: SingleFamily
- Architectural style: 1 Story w/Bsmnt.
- Property subtype: Single Family Residence
Materials
- Cement Planked, Wood Siding, Cement Plank
- Foundation: Poured Concrete
- Roof: Composition
Condition
- Year built: 2012
- Major remodel year: 2012
Utilities & green energy
- Electric: Company: Town of Steilacoom Utility Services
- Sewer: Sewer Connected, Company: Town of Steilacoom Utility Services
- Water: Public, Company: Town of Steilacoom Utility Services
- Utilities for property: Xfinity, Xfinity
Community & HOA
Community
- Features: Athletic Court, CCRs
- Subdivision: Steilacoom
HOA
- Services included: Common Area Maintenance, Road Maintenance
- HOA fee: $600 annually
- HOA phone: 253-376-4429
Location
- Region: Steilacoom
Financial & listing details
- Price per square foot: $351/sqft
- Tax assessed value: $939,400
- Annual tax amount: $8,146
- Offers reviewed: 06/15/2026
- Date on market: 7/13/2026
- Cumulative days on market: 9 days
- Listing terms: Conventional,FHA,VA Loan
- Inclusions: Dishwasher(s), Double Oven, Dryer(s), Garbage Disposal, Leased Equipment, Microwave(s), Refrigerator(s), Stove(s)/Range(s), Washer(s)
Price history
| Date | Event | Price |
|---|---|---|
| 7/17/2026 | Sold | $1,060,000-3.6%$351/sqft |
Source:  NWMLS as distributed by MLS GRID #2535950 Report a problem NWMLS as distributed by MLS GRID #2535950 Report a problem | ||
| 6/16/2026 | Pending sale | $1,100,000$365/sqft |
Source: NWMLS as distributed by MLS GRID #2535950 Report a problem | ||
| 6/11/2026 | Listed for sale | $1,100,000+95.7%$365/sqft |
Source: NWMLS as distributed by MLS GRID #2535950 Report a problem | ||
| 12/15/2014 | Sold | $562,000-0.9%$186/sqft |
Source: NWMLS as distributed by MLS GRID #678958 Report a problem | ||
| 12/1/2014 | Pending sale | $567,000$188/sqft |
Source: Morrison House Sotheby's International Realty #679753 Report a problem | ||
| 10/9/2014 | Price change | $567,000-2.1%$188/sqft |
Source: Morrison House Sotheby's International Realty #678958 Report a problem | ||
| 9/8/2014 | Price change | $579,000-3.3%$192/sqft |
Source: Morrison House Sotheby's International Realty #678958 Report a problem | ||
| 8/16/2014 | Price change | $599,000-3.2%$199/sqft |
Source: Morrison House Sotheby's International Realty #678958 Report a problem | ||
| 8/9/2014 | Price change | $619,000+3.2%$205/sqft |
Source: Ocean Pacific Realty Report a problem | ||
| 8/6/2014 | Listed for sale | $599,900+289.5%$199/sqft |
Source: Lakewood - WEICHERT, REALTORS - Premier Properties #610516 Report a problem | ||
| 8/29/2011 | Sold | $154,000+54%$51/sqft |
Source: Public Record Report a problem | ||
| 3/20/2001 | Sold | $100,000$33/sqft |
Source: NWMLS as distributed by MLS GRID #20040377 Report a problem | ||
Public tax history
| Year | Property taxes | Tax assessment |
|---|---|---|
| 2024 | $7,957 +1.5% | $939,400 +3.2% |
| 2023 | $7,838 +0.4% | $910,400 -0.4% |
| 2022 | $7,807 +6.7% | $913,700 +23.9% |
| 2021 | $7,320 +18.9% | $737,700 +14.5% |
| 2019 | $6,157 -5% | $644,100 +15.9% |
| 2018 | $6,481 +11.3% | $555,900 +9.1% |
| 2017 | $5,826 +8% | $509,500 +6.1% |
| 2016 | $5,393 | $480,000 +14.3% |
| 2014 | $5,393 -3.1% | $420,000 -4.5% |
| 2013 | $5,565 | $439,900 +11% |
| 2012 | -- | $396,300 |
Find assessor info on the county website
Neighborhood: 98388
Nearby homes
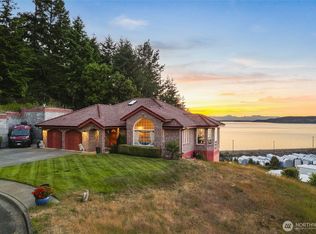
- $1,050,0003 bd2 ba3.1k sqft2781 Chambers Point Ct, Steilacoom, WA 98388Sold
- $1,679,0004 bd4 ba4.4k sqft35 Silver Beach Dr, Steilacoom, WA 98388For Sale

- $--0.254 Acres0 Chambers Bay Dr, Steilacoom, WA 98388Off Market

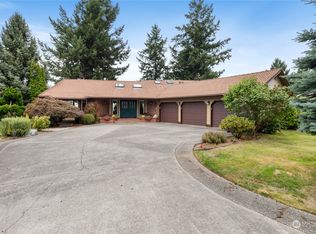
- $925,0003 bd3 ba3.8k sqft39 Bonney St, Steilacoom, WA 98388Sold
- $999,0004 bd4 ba3.9k sqft30 Silver Beach Dr, Steilacoom, WA 98388For Sale
- $935,0003 bd2 ba2k sqft2835 Chambers Bay Dr, Steilacoom, WA 98388Sold
- $1,110,0004 bd3 ba2.8k sqft41 Leschi Dr, Steilacoom, WA 98388Sold
- $500,0003 bd2 ba1.5k sqft43 Silver Beach Dr, Steilacoom, WA 98388Sold
Nearby schools
GreatSchools rating
- 8/10Cherrydale Elementary SchoolGrades: PK-3Distance: 1.3 mi
- 7/10Pioneer Middle SchoolGrades: 6-8Distance: 6.5 mi
- 9/10Steilacoom High SchoolGrades: 9-12Distance: 0.4 mi
Schools provided by the listing agent
- Elementary: Cherrydale Elem
- Middle: Pioneer Mid
- High: Steilacoom High
Source: NWMLS as distributed by MLS GRID. This data may not be complete. We recommend contacting the local school district to confirm school assignments for this home.
Get a cash offer in 3 minutes
Find out how much your home could sell for in as little as 3 minutes with a no-obligation cash offer.
Estimated market value
$1,059,700
Get a cash offer in 3 minutes
Find out how much your home could sell for in as little as 3 minutes with a no-obligation cash offer.
Estimated market value
$1,059,700
- Washington
- Pierce County
- Steilacoom
- 98388
- 2790 Chambers Bay Drive
Nearby cities
Nearby zip codes
Other Steilacoom Topics
