Noteworthy and historic 4 Thornewood; the iconic carriage house to the Thornewood Castle on 2 LOTS. A unique blend of fine finishes, antique details and amenities come together to create a legacy property for generations to come. With AMERICAN LAKE access you enjoy the benefits of the waterfront lifestyle all with the charm of a bygone era. Impeccably restored with curated pieces from around the world. Easily entertain for large groups or a quiet evening for 2. Chef’s kitchen, open concept living but defined spaces, detached guest house. I5-Seattle, Tacoma, Olympia, and Portland in easy reach. Minutes to Narrows for Private aircraft service. Proximate to Tacoma Country & Golf Club. Location, Amenities and impeccably curated. Unique.
Active
Listed by: Morrison House Sotheby's Intl • Michael Morrison
$1,999,000
4 Thornewood Lane SW, Lakewood, WA 98498
5beds
6,489sqft
Single Family Residence
Built in 1909
0.91 Acres Lot
$1,890,500 Zestimate®
$308/sqft
$-- HOA
What's special
Impeccably restoredWaterfront lifestyleAntique detailsAmerican lake accessIconic carriage house
- 27 days |
- 1,369 |
- 51 |
Zillow last checked:
Listing updated:
Listed by:
Michael Morrison,
Morrison House Sotheby's Intl
Source: NWMLS as distributed by MLS GRID,MLS#: 2557256
Facts & features
Interior
Bedrooms & bathrooms
- Bedrooms: 5
- Bathrooms: 5
- Full bathrooms: 4
- 1/2 bathrooms: 1
- Main level bathrooms: 2
- Main level bedrooms: 1
Primary bedroom
- Level: Second
Bedroom
- Level: Second
Bedroom
- Level: Second
Bedroom
- Level: Second
Bedroom
- Level: Main
Bathroom full
- Level: Second
Bathroom full
- Level: Second
Bathroom full
- Level: Second
Bathroom full
- Level: Main
Other
- Level: Main
Dining room
- Level: Main
Entry hall
- Level: Main
Great room
- Level: Main
Utility room
- Level: Main
Heating
- Fireplace, Baseboard, Ductless, Radiant, Radiator, Recirculation Pump, Electric, Natural Gas
Cooling
- Ductless
Appliances
- Included: Dishwasher, Dryer, Microwave, Refrigerator, See Remarks, Stove(s)/Range(s), Washer, Dishwasher(s), Dryer(s), Microwave(s), Refrigerator(s), Washer(s), Water Heater: Gas Boiler
Features
- Ceiling Fan(s), Dining Room, Pantry
- Flooring: Hardwood, Marble, Stone, Carpet
- Doors: French Doors
- Windows: Dbl Pane/Storm Window, Triple Pane Windows
- Basement: Finished
- Number of fireplaces: 4
- Fireplace features: Gas, See Remarks, Main Level: 3, Upper Level: 1, Fireplace
Interior area
- Total structure area: 6,489
- Total interior livable area: 6,489 sqft
Property
Parking
- Total spaces: 6
- Parking features: Driveway, Attached Garage, Detached Garage, Off Street, RV Parking
- Has attached garage: Yes
- Covered spaces: 6
Features
- Levels: Three Or More
- Entry location: Main
- Patio & porch: Ceiling Fan(s), Dbl Pane/Storm Window, Dining Room, Fireplace, French Doors, Pantry, Sprinkler System, Triple Pane Windows, Walk-In Closet(s), Water Heater
- Has view: Yes
- View description: Lake, Partial, Territorial
- Has water view: Yes
- Water view: Lake
Lot
- Size: 0.91 Acres
- Features: Curbs, Dead End Street, Paved, Secluded, Cable TV, Deck, Dock, Fenced-Fully, Fenced-Partially, Gated Entry, Green House, High Speed Internet, Moorage, Outbuildings, Patio, RV Parking, Shop, Sprinkler System
- Topography: Level,Partial Slope,Terraces
- Residential vegetation: Fruit Trees, Garden Space
Details
- Parcel number: 9065000042
- Special conditions: Short Sale
Construction
Type & style
- Home type: SingleFamily
- Architectural style: Tudor,Tri-Level
- Property subtype: Single Family Residence
Materials
- Brick
- Foundation: Poured Concrete
- Roof: Tile
Condition
- Very Good
- Year built: 1909
- Major remodel year: 1974
Utilities & green energy
- Sewer: Septic Tank, Company: Septic
- Water: Public
Community & HOA
Community
- Features: Gated
- Subdivision: American Lake
HOA
- Services included: See Remarks
Location
- Region: Lakewood
Financial & listing details
- Price per square foot: $308/sqft
- Tax assessed value: $1,586,900
- Annual tax amount: $12,738
- Date on market: 2/1/2024
- Cumulative days on market: 928 days
- Listing terms: Conventional,VA Loan
- Inclusions: Dishwasher(s), Dryer(s), Microwave(s), Refrigerator(s), See Remarks, Stove(s)/Range(s), Washer(s)
Estimated market value
$1,890,500
$1.80M - $1.99M
$4,334/mo
Price history
| Date | Event | Price |
|---|---|---|
| 7/20/2026 | Listed for sale | $1,999,000-33.9%$308/sqft |
Source:  NWMLS as distributed by MLS GRID #2557256 Report a problem NWMLS as distributed by MLS GRID #2557256 Report a problem | ||
| 11/11/2021 | Listing removed | -- |
Source:  RE/MAX International Report a problem RE/MAX International Report a problem | ||
| 7/1/2021 | Price change | $3,025,000+0.9%$466/sqft |
Source: RE/MAX International #1712977 Report a problem | ||
| 1/15/2021 | Listed for sale | $2,999,000$462/sqft |
Source: RE/MAX International #1712977 Report a problem | ||
Public tax history
| Year | Property taxes | Tax assessment |
|---|---|---|
| 2025 | $16,820 +3.7% | $1,586,900 +0.3% |
| 2024 | $16,220 +15.9% | $1,582,900 +19.8% |
| 2023 | $13,996 +9.9% | $1,321,100 +5.3% |
| 2022 | $12,738 -2% | $1,254,600 +10.7% |
| 2021 | $13,002 +13.4% | $1,133,600 +13.7% |
| 2019 | $11,468 | $997,200 +1.5% |
| 2018 | -- | $982,600 +14.1% |
| 2017 | $12,370 +0.5% | $861,000 +14% |
| 2016 | $12,312 | $755,000 -4.5% |
| 2014 | $12,312 +8.4% | $790,500 +11.6% |
| 2013 | $11,361 | $708,300 -3.9% |
| 2012 | -- | $737,000 -5% |
| 2011 | -- | $775,700 -3.3% |
| 2010 | -- | $802,400 |
| 2009 | -- | -- |
| 2008 | $10,654 | $858,400 -4.5% |
| 2007 | $10,654 +89.7% | $899,000 +76.1% |
| 2001 | $5,615 | $510,600 |
Find assessor info on the county website
Monthly payment
Est. payment
Payment breakdown
Explore the cost of this home by adjusting the details. Changes won't be saved.Climate risks
Neighborhood: Tillicum
Nearby schools
GreatSchools rating
- 3/10Tillicum Elementary SchoolGrades: PK-5Distance: 0.4 mi
- 4/10Woodbrook Middle SchoolGrades: 6-8Distance: 1.8 mi
- 4/10Clover Park High SchoolGrades: 9-12Distance: 2.6 mi
- $989,40014 bd10 ba-- sqft14314 Woodlawn Ave SW, Lakewood, WA 98498Off Market
- $249,9952 bd1 ba800 sqft14408 Portland Ave SW, Lakewood, WA 98498Sold
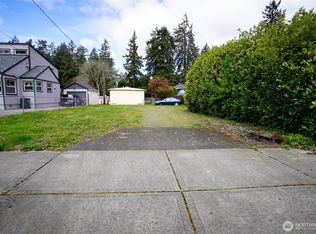
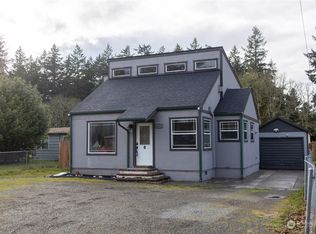
- $529,0004 bd3 ba1.8k sqft14410 Portland Ave SW, Lakewood, WA 98498Sold
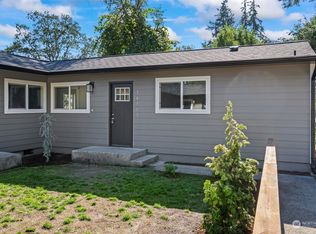
- $740,000-- bd-- ba2k sqft14501-14505 Woodlawn St SW, Lakewood, WA 98498Sold
- $575,0004 bd2 ba1.9k sqft14416 Portland Ave SW, Lakewood, WA 98498For Sale
- $345,0000.28 acres14507 Woodlawn St SW, Lakewood, WA 98498Lot/Land
- $499,0003 bd2 ba2.4k sqft14506 Portland Ave SW, Lakewood, WA 98498Sold
- $565,0004 bd4 ba2k sqft14514 Portland Ave SW, Lakewood, WA 98498Sold
A local agent can set up tours, give advice and negotiate with sellers.
Similar homes
- $1,750,0004 bd4 ba4.4k sqft6638 Hilltop Lane, Lakewood, WA 98499Active
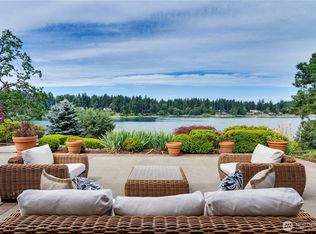 MLS ID #2403771, Michael McNiel. NWMLS as distributed by MLS GRID
 - $1,988,0006 bd6 ba8.2k sqft2318 Sunnyside Heights Drive, Steilacoom, WA 98388Active
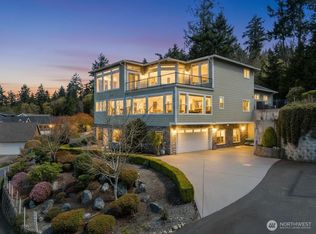 MLS ID #2535076, Moises E. Juarez. NWMLS as distributed by MLS GRID
 - $1,775,0003 bd3 ba4.2k sqft6817 79th Street W, Lakewood, WA 98499Active
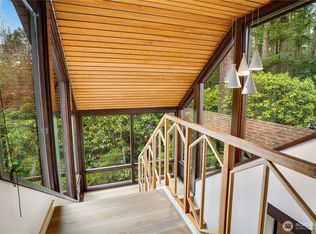 MLS ID #2476626, Michael McNiel. NWMLS as distributed by MLS GRID
 - $1,995,0005 bd5 ba5.5k sqft5222 Mahncke Road SW, Longbranch, WA 98351Active
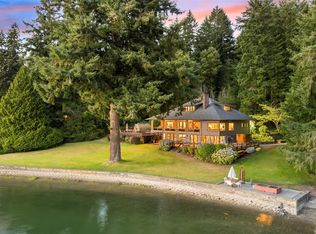 MLS ID #2499871, Kirk Lent. NWMLS as distributed by MLS GRID
 - $1,999,9996 bd7 ba7k sqft22022 131st Avenue E, Graham, WA 98338ActiveMLS ID #2515176, Jen Barnwell. NWMLS as distributed by MLS GRID
- $1,750,0005 bd5 ba5.9k sqftNarrowmoor 3rd Add, Tacoma, WA 98465ActiveMLS ID #2544971, Hannah Gilmore. NWMLS as distributed by MLS GRID
- $1,900,0006 bd5 ba5.3k sqft5641 Hawks Prairie Road NE, Olympia, WA 98516ActiveMLS ID #2564582, Jessica Kammeyer. NWMLS as distributed by MLS GRID
- $1,999,9503 bd4 ba5k sqftFox Island Villa Tracts, Fox Island, WA 98333ActiveMLS ID #2525589, Katherine Boles. NWMLS as distributed by MLS GRID
- $1,895,0004 bd5 ba6.5k sqft1314 115th Street Ct NW, Gig Harbor, WA 98332ActiveMLS ID #2437128, Christopher Sudore. NWMLS as distributed by MLS GRID
- $1,795,0004 bd4 ba3.9k sqft3242 French Loop NW, Olympia, WA 98502ActiveMLS ID #2565282, Eamonn Noonan. NWMLS as distributed by MLS GRID
- $1,950,0003 bd5 ba3.5k sqft616 Hyak Way, Fox Island, WA 98333ActiveMLS ID #2526329, Art Conrad. NWMLS as distributed by MLS GRID
- $1,698,0004 bd5 ba5.5k sqft4922 Canterwood Drive NW, Gig Harbor, WA 98332ActiveMLS ID #2567735, Paige Schulte. NWMLS as distributed by MLS GRID
- $1,897,0003 bd4 ba3.6k sqft1352 14th Avenue, Fox Island, WA 98333ContingentMLS ID #2504157, Claudia Gentzkow. NWMLS as distributed by MLS GRID
- $1,195,0004 bd3 ba3.4k sqft14420 Duryea Lane S, Tacoma, WA 98444ActiveMLS ID #2553553, Kevin Lam. NWMLS as distributed by MLS GRID
- $1,648,0004 bd3 ba4.1k sqftBrookshire North, Federal Way, WA 98003ActiveMLS ID #2568915, Kyong E. Kwon. NWMLS as distributed by MLS GRID
- $2,350,0004 bd4 ba3.5k sqft1303 38th Avenue Ct NW, Gig Harbor, WA 98335ActiveMLS ID #2554516, C.J. Stewart. NWMLS as distributed by MLS GRID
- $1,100,0003 bd3 ba4.8k sqft6702 77th Street W, Lakewood, WA 98499ActiveMLS ID #2402888, Sonia Grunberg. NWMLS as distributed by MLS GRID
- $2,250,0004 bd5 ba4.6k sqft6705 348th Street S, Roy, WA 98580ActiveMLS ID #2553370, Trina Walpole. NWMLS as distributed by MLS GRID
- $1,725,0004 bd4 ba4.1k sqft8223 67th Street Ct NW, Gig Harbor, WA 98335ActiveMLS ID #2563452, Brenda Legred. NWMLS as distributed by MLS GRID
- $1,650,0004 bd4 ba4.8k sqft3116 81st Avenue Ct NW, Gig Harbor, WA 98335ActiveMLS ID #2555274, Cary Farrah. NWMLS as distributed by MLS GRID
