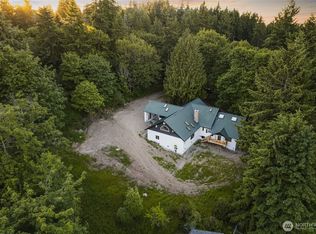
Nestled on a private setting, this one-of-a-kind 4-bedroom, 3 bath log home WITH a detached dwelling unit & additional storage/garage building! Private 3.2 acre property w/ spring, pond, & creek offers the perfect blend of tranquil rustic charm versatility, & modern luxury. Beautiful water views from every window. Rich wood interiors, soaring ceilings, & timeless craftsmanship create a warm mountain-lodge feel just minutes from city conveniences. The primary bedroom offers a wood burning fireplace, and soothing sounds of the creek. Enjoy the peace, privacy, & natural beauty that surround you w/ no immediate neighbors. The detached dwelling unit is ideal for multigenerational living, guests, a home office, or rental income. Detached garage offers exceptional versatility and storage. The spacious loft provides abundant room for seasonal items, tools, hobbies, a future workspace or kid's play space, while the expansive footprint gives you plenty of flexibility for vehicles, equipment, or recreational toys. A rare opportunity to own a distinctive property with flexibility, character, and endless possibilities. Relax on the deck, celebrate at the cookout area, explore the picturesque grounds, or simply unwind while listening to the gentle flow of the creek. Outdoor recreation is close by at Sprinker Recreation Center. This is a rare opportunity to own a truly unique property that feels worlds away while remaining close to shopping, dining, and major commuter routes.
Active
Listed by: Inspire Realty • Kevin Lam
$1,195,000
14420 Duryea Lane S, Tacoma, WA 98444
4beds
3,497sqft
Single Family Residence
Built in 1935
3.2 Acres Lot
$1,153,000 Zestimate®
$342/sqft
$-- HOA
What's special
Timeless craftsmanshipRich wood interiorsDetached dwelling unitPicturesque groundsSoaring ceilingsCookout areaSpring pond and creek
- 36 days
- 1,027
- 102
Zillow last checked:
Listing updated:
Listed by:
Kevin Lam,
Inspire Realty
Source: NWMLS as distributed by MLS GRID,MLS#: 2553553
Facts & features
Interior
Bedrooms & bathrooms
- Bedrooms: 4
- Bathrooms: 3
- Full bathrooms: 2
- 3/4 bathrooms: 1
- Main level bathrooms: 2
- Main level bedrooms: 2
Primary bedroom
- Level: Second
- Area: 224
- Dimensions: 16.00 x 14.00
Bedroom
- Level: Main
- Area: 150
- Dimensions: 15.00 x 10.00
Bedroom
- Level: Lower
- Area: 312
- Dimensions: 24.00 x 13.00
Bedroom
- Level: Main
- Area: 80
- Dimensions: 10.00 x 8.00
Bathroom full
- Level: Second
- Area: 140
- Dimensions: 14.00 x 10.00
Bathroom three quarter
- Level: Main
- Area: 60
- Dimensions: 10.00 x 6.00
Bathroom full
- Level: Main
Den office
- Level: Main
- Area: 60
- Dimensions: 10.00 x 6.00
Dining room
- Level: Main
- Area: 198
- Dimensions: 22.00 x 9.00
Entry hall
- Level: Main
Kitchen with eating space
- Level: Main
- Area: 182
- Dimensions: 14.00 x 13.00
Living room
- Level: Main
- Area: 396
- Dimensions: 22.00 x 18.00
Heating
- Fireplace, Forced Air, Natural Gas
Cooling
- Window Unit(s)
Appliances
- Included: Dishwasher, Dryer, Microwave, Refrigerator, Stove(s)/Range(s), Washer, Dishwasher(s), Dryer(s), Microwave(s), Refrigerator(s), Washer(s), Water Heater: Gas, Water Heater Location: basement
Features
- Ceiling Fan(s)
- Flooring: Ceramic Tile, Hardwood
- Basement: Daylight,Finished
- Number of fireplaces: 2
- Fireplace features: Wood Burning, Main Level: 1, Upper Level: 1, Fireplace
Interior area
- Total structure area: 3,497
- Total interior livable area: 3,497 sqft
Video & virtual tour
Property
Parking
- Total spaces: 2
- Parking features: Detached Garage
- Has garage: Yes
- Covered spaces: 2
Features
- Levels: One and One Half
- Stories: 1
- Entry location: Main
- Patio & porch: Ceiling Fan(s), Fireplace, Fireplace (Primary Bedroom), Jetted Tub, Vaulted Ceiling(s), Water Heater
- Spa features: Bath
- Has view: Yes
- View description: Jetty, See Remarks
- Has water view: Yes
- Water view: Jetty
- Waterfront features: Creek
Lot
- Size: 3.2 Acres
- Features: Adjacent to Public Land, Open Lot, Secluded, Value In Land, Cabana/Gazebo, Cable TV, Deck, Fenced-Partially, Gas Available, Gated Entry, High Speed Internet, Outbuildings, Stable
- Topography: Level
- Residential vegetation: Garden Space, Wooded
Details
- Parcel number: 0319205021
- Zoning: RR
- Zoning description: Jurisdiction: City
- Special conditions: Standard
Construction
Type & style
- Home type: SingleFamily
- Architectural style: 1 1/2 Stry w/Bsmt
- Property subtype: Single Family Residence
Materials
- Log, Wood Siding
- Foundation: Poured Concrete, Slab
- Roof: Metal
Condition
- Good
- Year built: 1935
- Major remodel year: 2001
Details
- Builder name: LOG HOME
Utilities & green energy
- Electric: Company: parkland light
- Sewer: Sewer Connected, Company: Pierce County Sewer
- Water: Public, Company: Parkland light
Community & HOA
Community
- Subdivision: Tacoma
Location
- Region: Tacoma
Financial & listing details
- Price per square foot: $342/sqft
- Tax assessed value: $756,100
- Annual tax amount: $8,298
- Date on market: 8/4/2026
- Cumulative days on market: 38 days
- Listing terms: Conventional,FHA,VA Loan
- Inclusions: Dishwasher(s), Dryer(s), Microwave(s), Refrigerator(s), Stove(s)/Range(s), Washer(s)
Estimated market value
$1,153,000
$1.10M - $1.21M
$3,681/mo
Price history
| Date | Event | Price |
|---|---|---|
| 8/6/2026 | Listed for sale | $1,195,000+532.3%$342/sqft |
Source:  NWMLS as distributed by MLS GRID #2553553 Report a problem NWMLS as distributed by MLS GRID #2553553 Report a problem | ||
| 8/8/2000 | Sold | $189,000-50.7%$54/sqft |
Source: NWMLS as distributed by MLS GRID #20078787 Report a problem | ||
| 3/31/1999 | Sold | $383,186$110/sqft |
Source: Public Record Report a problem | ||
Public tax history
| Year | Property taxes | Tax assessment |
|---|---|---|
| 2025 | $8,298 +3% | $756,100 +4.6% |
| 2024 | $8,056 +9.3% | $723,100 +12.6% |
| 2023 | $7,371 +1.2% | $642,200 -1% |
| 2022 | $7,281 +4% | $648,700 +18.5% |
| 2021 | $7,003 +60.4% | $547,400 +36.1% |
| 2019 | $4,366 -10.4% | $402,200 +9.6% |
| 2018 | $4,875 +13.7% | $367,000 +15% |
| 2017 | $4,289 +13.2% | $319,000 +32.5% |
| 2016 | $3,790 | $240,800 +5.7% |
| 2014 | $3,790 +15.7% | $227,800 +10.9% |
| 2013 | $3,276 | $205,400 +2.1% |
| 2012 | -- | $201,100 -16.8% |
| 2011 | -- | $241,800 -13.2% |
| 2010 | -- | $278,500 -13.7% |
| 2009 | -- | $322,600 -9.9% |
| 2008 | $4,138 +0% | $358,100 -2.2% |
| 2007 | $4,138 +49.8% | $366,100 +103.6% |
| 2002 | $2,762 +16.7% | $179,800 |
| 2001 | $2,367 | $179,800 +9% |
| 2000 | $2,367 | $164,900 |
Find assessor info on the county website
Monthly payment
Est. payment
Payment breakdown
Explore the cost of this home by adjusting the details. Changes won't be saved.Climate risks
Neighborhood: 98444
Nearby schools
Schools provided by the listing agent
- Elementary: Spanaway Elem
- Middle: Spanaway Jnr High
- High: Spanaway Lake High
Source: NWMLS as distributed by MLS GRID. This data may not be complete. We recommend contacting the local school district to confirm school assignments for this home.

Similar homes
- $924,9504 bd5 ba3.1k sqft12809 3rd Avenue Ct E, Tacoma, WA 98445Active
 MLS ID #2478593, Karen M. Carr. NWMLS as distributed by MLS GRID
 - $1,195,0005 bd3 ba3.5k sqft5204 178th Avenue E, Lake Tapps, WA 98391Active
 MLS ID #2571519, James Nam. NWMLS as distributed by MLS GRID
 - $1,299,9504 bd2 ba4.7k sqft4706 64th Street E, Tacoma, WA 98443Active
 MLS ID #2474598, Jill Phillips. NWMLS as distributed by MLS GRID
 - $1,097,5004 bd2 ba2.8k sqft6017 64th Street W, University Place, WA 98467Active
 MLS ID #2495097, Leslye Stewart. NWMLS as distributed by MLS GRID
