Nestled among the trees on a spacious lot, this beautifully remodeled home offers the perfect blend of modern comfort & serene privacy. Thoughtfully updated throughout, every detail has been carefully curated—from sleek finishes to the custom touches that make everyday living easy. The open-concept layout is both inviting & functional, with a cozy loft-style primary suite upstairs that feels like a true getaway. Downstairs, a unique built-in dog wash station adds convenience for pet lovers, while the surrounding forested setting provides a peaceful escape just outside your door. There’s even room to add a shop! Whether you're enjoying a morning coffee on the deck, this property is a rare find for those who value space, style & tranquility. This is a short sale/as is property as of 9/12/26.
Pending short sale
Listed by: Berkshire Hathaway HS SSP • Jill Phillips • 253-312-1154
Price cut: $500K (9/12)
$799,950
4706 64th Street E, Tacoma, WA 98443
4beds
4,753sqft
Single Family Residence
Built in 2006
2.15 Acres Lot
$-- Zestimate®
$168/sqft
$-- HOA
What's special
Modern comfortSleek finishesSerene privacySpacious lotThoughtfully updated throughoutCustom touchesSurrounding forested setting
- --
- on Zillow
- 216
- views
- 2
- saves
Zillow last checked:
Listing updated:
Listed by:
Jill Phillips 253-312-1154 jill@jphillipsre.com,
Berkshire Hathaway HS SSP,
Kristina Zebell 206-423-3989,
Epique Realty
Source: NWMLS as distributed by MLS GRID,MLS#: 2474598
Facts & features
Interior
Bedrooms & bathrooms
- Bedrooms: 4
- Bathrooms: 2
- Full bathrooms: 2
- Main level bathrooms: 1
- Main level bedrooms: 2
Primary bedroom
- Level: Main
Bedroom
- Level: Lower
Bedroom
- Level: Lower
Bathroom full
- Level: Main
Den office
- Level: Main
Dining room
- Level: Main
Entry hall
- Level: Main
Great room
- Level: Main
Kitchen with eating space
- Level: Main
Utility room
- Level: Main
Heating
- Baseboard, Ductless, Forced Air, Wall Furnace, Electric, Propane
Cooling
- Ductless
Appliances
- Included: Dishwasher, Double Oven, Refrigerator, Stove(s)/Range(s), Dishwasher(s), Refrigerator(s), Water Heater: Electric, Water Heater Location: Closets
Features
- Bath Off Primary, Dining Room, Loft
- Flooring: Ceramic Tile, Carpet
- Windows: Dbl Pane/Storm Window, Skylight(s)
- Basement: None
- Has fireplace: No
Interior area
- Total structure area: 4,753
- Total interior livable area: 4,753 sqft
Video & virtual tour
Property
Parking
- Total spaces: 2
- Parking features: Attached Carport, RV Parking
- Carport spaces: 2
Features
- Levels: One and One Half
- Stories: 1
- Entry location: Main
- Patio & porch: Bath Off Primary, Dbl Pane/Storm Window, Dining Room, Loft, Skylight(s), Vaulted Ceiling(s), Water Heater
- Has view: Yes
- View description: Territorial
Lot
- Size: 2.15 Acres
- Features: Dead End Street, Secluded, Cable TV, Deck, High Speed Internet, RV Parking
- Topography: Level,Partial Slope,Terraces
- Residential vegetation: Garden Space, Wooded
Details
- Parcel number: 0320251180
- Zoning description: Jurisdiction: County
- Special conditions: Short Sale
- Other equipment: Leased Equipment: None
Construction
Type & style
- Home type: SingleFamily
- Architectural style: Contemporary,1 1/2 Story
- Property subtype: Single Family Residence
Materials
- Stucco, Wood Siding, Wood Products
- Foundation: Poured Concrete
- Roof: Metal
Condition
- Updated/Remodeled
- Year built: 2006
- Major remodel year: 2010
Utilities & green energy
- Electric: Company: Tacoma power
- Sewer: Septic Tank, Company: Septic
- Water: Public, Company: Summit Water
Community & HOA
Community
- Subdivision: Summit
Location
- Region: Tacoma
Financial & listing details
- Price per square foot: $168/sqft
- Tax assessed value: $1,069,300
- Annual tax amount: $11,597
- Date on market: 1/29/2026
- Listing terms: Conventional,FHA,VA Loan
- Inclusions: Dishwasher(s), Double Oven, Leased Equipment, Refrigerator(s), Stove(s)/Range(s)
Foreclosure details
Estimated market value
Not available
Estimated sales range
Not available
Not available
Price history
| Date | Event | Price |
|---|---|---|
| 9/22/2026 | Pending sale | $799,950$168/sqft |
Source:  NWMLS as distributed by MLS GRID #2474598 Report a problem NWMLS as distributed by MLS GRID #2474598 Report a problem | ||
| 9/12/2026 | Price change | $799,950-38.5%$168/sqft |
Source: NWMLS as distributed by MLS GRID #2474598 Report a problem | ||
| 4/27/2026 | Price change | $1,299,950-5.5%$274/sqft |
Source: NWMLS as distributed by MLS GRID #2474598 Report a problem | ||
| 1/29/2026 | Listed for sale | $1,375,000-5.2%$289/sqft |
Source: NWMLS as distributed by MLS GRID #2474598 Report a problem | ||
| 12/16/2025 | Listing removed | $1,450,000$305/sqft |
Source: BHHS broker feed #2423828 Report a problem | ||
| 8/21/2025 | Listed for sale | $1,450,000+70.6%$305/sqft |
Source: BHHS broker feed #2423828 Report a problem | ||
| 5/28/2024 | Sold | $850,000-3.4%$179/sqft |
Source: NWMLS as distributed by MLS GRID #2184485 Report a problem | ||
| 4/23/2024 | Pending sale | $880,000$185/sqft |
Source: NWMLS as distributed by MLS GRID #2184485 Report a problem | ||
| 3/29/2024 | Price change | $880,000-5.4%$185/sqft |
Source: NWMLS as distributed by MLS GRID #2184485 Report a problem | ||
| 3/11/2024 | Price change | $930,000-2.1%$196/sqft |
Source: NWMLS as distributed by MLS GRID #2184485 Report a problem | ||
| 1/22/2024 | Price change | $950,000-3.6%$200/sqft |
Source: NWMLS as distributed by MLS GRID #2184485 Report a problem | ||
| 12/28/2023 | Price change | $985,000-1.5%$207/sqft |
Source: NWMLS as distributed by MLS GRID #2184485 Report a problem | ||
| 12/16/2023 | Price change | $999,950-16.7%$210/sqft |
Source: NWMLS as distributed by MLS GRID #2184485 Report a problem | ||
| 12/7/2023 | Listed for sale | $1,200,000$252/sqft |
Source: NWMLS as distributed by MLS GRID #2184485 Report a problem | ||
Public tax history
| Year | Property taxes | Tax assessment |
|---|---|---|
| 2025 | $17,661 +52.3% | $1,069,300 +3.9% |
| 2024 | $11,597 -75.7% | $1,029,400 +2.6% |
| 2023 | $47,677 +39.5% | $1,003,800 -4.5% |
| 2022 | $34,180 +59.1% | $1,051,200 +19.3% |
| 2021 | $21,486 +163.6% | $881,500 +24.8% |
| 2019 | $8,150 -3% | $706,400 +9% |
| 2018 | $8,404 +10.1% | $648,000 +8.6% |
| 2017 | $7,631 +32.9% | $596,800 +45.2% |
| 2016 | $5,742 | $411,000 +12.9% |
| 2014 | $5,742 +16.4% | $364,200 +12.1% |
| 2013 | $4,932 | $324,900 +5.4% |
| 2012 | -- | $308,300 -13.6% |
| 2011 | -- | $356,800 -4.9% |
| 2010 | -- | $375,000 |
Find assessor info on the county website
Monthly payment
Est. payment
Payment breakdown
Explore the cost of this home by adjusting the details. Changes won't be saved.Climate risks
Neighborhood: 98443
Nearby schools
Schools provided by the listing agent
- Elementary: Waller Road Elem
- Middle: Aylen Jnr High
- High: Puyallup High
Source: NWMLS as distributed by MLS GRID. This data may not be complete. We recommend contacting the local school district to confirm school assignments for this home.
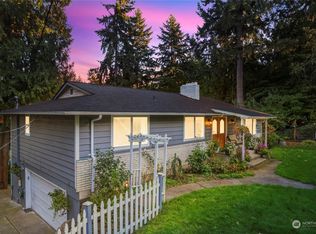
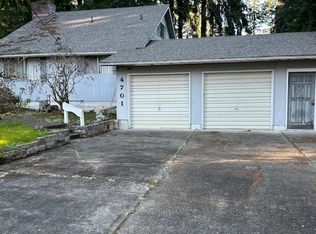
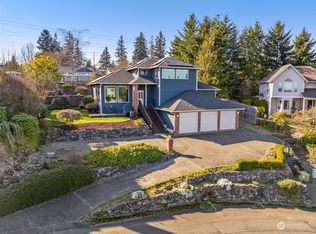
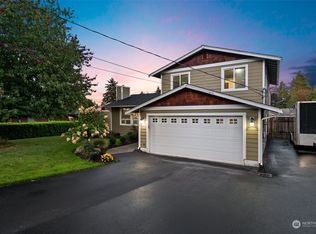
Similar homes
- $849,9504 bd3 ba2.9k sqft11114 State Route 162 E, Puyallup, WA 98374Active
 MLS ID #2595712, Kristina Minzer. NWMLS as distributed by MLS GRID
 - $799,0004 bd4 ba2.6k sqft2803 9th Street SW, Puyallup, WA 98373Active
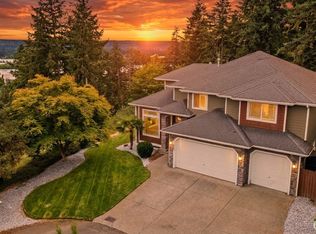
 MLS ID #2576141, Doug Walker. NWMLS as distributed by MLS GRID
 - $864,9504 bd3 ba3.5k sqftKylee Dawn Heights, Edgewood, WA 98372Active
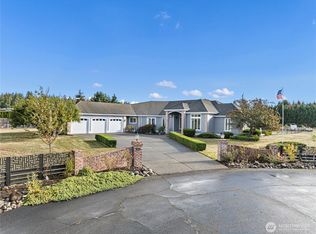
 MLS ID #2548530, Renee E Gray. NWMLS as distributed by MLS GRID
 - $867,5004 bd3 ba2.7k sqft2505 263rd Street Ct E, Spanaway, WA 98387Active
 MLS ID #2592621, Benjamin Patrick Vandouris. NWMLS as distributed by MLS GRID
