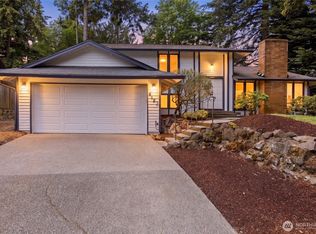
Welcome to Twin Lakes views and this beautifully transformed 6 bedroom 2.5 bath home where thoughtful renovations on a 15,552 sqft property invites you to enjoy both indoor refinements & outdoor amenities designed for year-round living.Extensive updates give this home the fresh new build feel,with modern finishes creating a truly move-in-ready home.Inside is the heart of the home,a fully remodeled kitchen featuring new cabinets,quartz countertops,a spectacular Island,new appliances,in-island drawer microwave,stainless steel oven hood,sink,faucet & new lighting.With an open floor plan you can see the full dining area & the main living area.New LVP spans both levels,updated trim & 2 electric fireplaces,bedrooms complemented by newer carpet & California closets.Renovated downstairs offers flexible living having new solid core doors, 2 more bedrooms, family rec room,bathroom w/ new flooring,vanity,storage,an extra room includes large storage cabinets, add'l versatile office/den /bdrm,laundry and utility room,a separate kids play cafe & kitchen.Step outside to your own private retreat featuring a TimberTech composite sun deck, cabana, heated stock-tank pool, poolside seating & outdoor shower perfect for entertaining and relaxing lifestyle.Major improvements include all-new windows & sliders w/transferable lifetime warranty,new heat pump w/AC & furnace,upgraded electrical panel,switches&dimmers newer 80-gallon water heater,storage shed, plus fresh exterior paint. A must see home.
Active
Listed by: HomeSmart Real Estate Assoc • Kent Beahler
$775,000
32544 42nd Place SW, Federal Way, WA 98023
6beds
2,630sqft
Single Family Residence
Built in 1981
0.36 Acres Lot
$-- Zestimate®
$295/sqft
$42/mo HOA
What's special
Poolside seatingOpen floor planFully remodeled kitchenFamily rec roomIn-island drawer microwaveSpectacular islandHeated stock-tank pool
- --
- on Zillow
- 818
- views
- 100
- saves
Zillow last checked:
Listing updated:
Listed by:
Kent Beahler,
HomeSmart Real Estate Assoc,
Lisa Southard,
HomeSmart Real Estate Assoc
Source: NWMLS as distributed by MLS GRID,MLS#: 2580912
Facts & features
Interior
Bedrooms & bathrooms
- Bedrooms: 6
- Bathrooms: 3
- Full bathrooms: 1
- 3/4 bathrooms: 2
- Main level bathrooms: 2
- Main level bedrooms: 4
Primary bedroom
- Level: Main
Bedroom
- Level: Lower
Bedroom
- Level: Lower
Bedroom
- Level: Main
Bedroom
- Level: Main
Bedroom
- Level: Main
Bathroom full
- Level: Main
Bathroom three quarter
- Level: Lower
Bathroom three quarter
- Level: Main
Other
- Level: Lower
Bonus room
- Level: Lower
Den office
- Level: Lower
Dining room
- Level: Main
Entry hall
- Level: Main
Family room
- Level: Lower
Kitchen with eating space
- Level: Main
Living room
- Level: Main
Utility room
- Level: Lower
Heating
- Fireplace, Forced Air, Heat Pump, Electric, Natural Gas
Cooling
- Forced Air, Heat Pump
Appliances
- Included: Dishwasher, Disposal, Microwave, Refrigerator, Stove(s)/Range(s), Dishwasher(s), Garbage Disposal, Microwave(s), Refrigerator(s)
Features
- Bath Off Primary, Ceiling Fan(s), Dining Room, High Tech Cabling
- Flooring: Vinyl Plank, Carpet
- Doors: French Doors
- Windows: Dbl Pane/Storm Window
- Basement: Daylight,Finished
- Number of fireplaces: 2
- Fireplace features: Electric, Lower Level: 1, Main Level: 1, Fireplace
Interior area
- Total structure area: 2,630
- Total interior livable area: 2,630 sqft
Property
Parking
- Total spaces: 6
- Parking features: Driveway, Attached Garage, Off Street
- Has attached garage: Yes
- Covered spaces: 2
- Uncovered spaces: 4
Features
- Levels: Multi/Split
- Entry location: Main
- Patio & porch: Bath Off Primary, Ceiling Fan(s), Dbl Pane/Storm Window, Dining Room, Fireplace, French Doors, High Tech Cabling, Vaulted Ceiling(s), Walk-In Closet(s)
- Pool features: Above Ground
- Has view: Yes
- View description: Lake, Territorial
- Has water view: Yes
- Water view: Lake
Lot
- Size: 0.36 Acres
- Features: Cul-De-Sac, Paved, Cabana/Gazebo, Cable TV, Deck, Fenced-Partially, Gas Available, High Speed Internet, Outbuildings, Patio
- Topography: Level
- Residential vegetation: Garden Space, Wooded
Details
- Parcel number: 8732010560
- Special conditions: Standard
Construction
Type & style
- Home type: SingleFamily
- Architectural style: Split Entry
- Property subtype: Single Family Residence
Materials
- Wood Siding
- Foundation: Poured Concrete
- Roof: Composition
Condition
- Year built: 1981
Utilities & green energy
- Sewer: Sewer Connected
- Water: Public
- Utilities for property: Multiple
Community & HOA
Community
- Subdivision: Twin Lakes
HOA
- HOA fee: $42 monthly
- HOA phone: 253-838-0464
Location
- Region: Federal Way
Financial & listing details
- Price per square foot: $295/sqft
- Tax assessed value: $587,000
- Annual tax amount: $6,084
- Date on market: 9/10/2026
- Listing terms: Conventional,FHA,VA Loan
- Inclusions: Above Ground Pool, Dishwasher(s), Garbage Disposal, Microwave(s), Refrigerator(s), Stove(s)/Range(s)
Estimated market value
Not available
Estimated sales range
Not available
Not available
Price history
| Date | Event | Price |
|---|---|---|
| 9/10/2026 | Listed for sale | $775,000+55%$295/sqft |
Source:  NWMLS as distributed by MLS GRID #2580912 Report a problem NWMLS as distributed by MLS GRID #2580912 Report a problem | ||
| 10/23/2020 | Sold | $500,000+4.2%$190/sqft |
Source: NWMLS as distributed by MLS GRID #1666211 Report a problem | ||
| 9/24/2020 | Pending sale | $480,000$183/sqft |
Source: John L Scott Real Estate #1666211 Report a problem | ||
| 9/21/2020 | Listed for sale | $480,000+54.8%$183/sqft |
Source: John L Scott Real Estate #1666211 Report a problem | ||
| 8/15/2008 | Sold | $310,000$118/sqft |
Source: Public Record Report a problem | ||
Public tax history
| Year | Property taxes | Tax assessment |
|---|---|---|
| 2025 | $6,084 +6% | $587,000 +3.2% |
| 2024 | $5,740 +1.5% | $569,000 +10.5% |
| 2023 | $5,654 +2.7% | $515,000 -7.9% |
| 2022 | $5,505 +8% | $559,000 +24.5% |
| 2021 | $5,098 -5.1% | $449,000 +0.7% |
| 2020 | $5,375 +5.3% | $446,000 +4.2% |
| 2019 | $5,103 +8.1% | $428,000 +4.4% |
| 2018 | $4,720 -7.1% | $410,000 +14.8% |
| 2017 | $5,080 +22.6% | $357,000 +10.5% |
| 2016 | $4,144 | $323,000 +7.7% |
| 2015 | $4,144 | $300,000 +5.3% |
| 2014 | $4,144 | $285,000 +31.3% |
| 2013 | $4,144 | $217,000 +7.4% |
| 2012 | -- | $202,000 -14.8% |
| 2011 | -- | $237,000 -13.2% |
| 2010 | -- | $273,000 |
| 2009 | -- | $273,000 -8.1% |
| 2007 | -- | $297,000 +7.6% |
| 2006 | -- | $276,000 +19% |
| 2005 | -- | $232,000 +26.1% |
| 2001 | $2,466 +5.3% | $184,000 +9.5% |
| 2000 | $2,341 | $168,000 |
Find assessor info on the county website
Monthly payment
Est. payment
Payment breakdown
Explore the cost of this home by adjusting the details. Changes won't be saved.Climate risks
Neighborhood: Twin Lakes
Similar homes
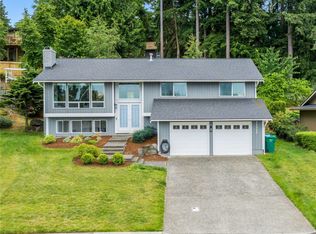
- $799,9505 bd3 ba3.9k sqft31509 42nd Avenue SW, Federal Way, WA 98023Active
 MLS ID #2590187, Larisa Burich. NWMLS as distributed by MLS GRID
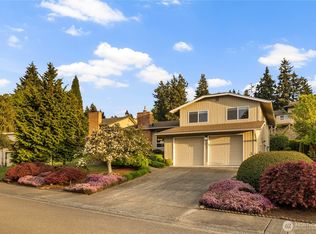
 - $775,0004 bd3 ba2.8k sqft3010 SW 325th Place, Federal Way, WA 98023Active
 MLS ID #2565400, Melissa Villa. NWMLS as distributed by MLS GRID
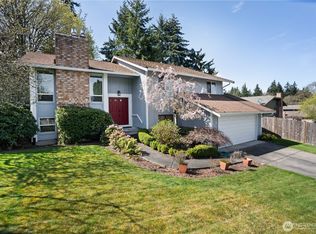
 - $640,0004 bd2 ba1.5k sqft31446 28 Place SW, Federal Way, WA 98023Active
 MLS ID #2590624, Au Nguyen Marshall. NWMLS as distributed by MLS GRID
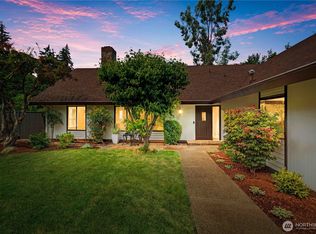
 - $650,0004 bd3 ba2k sqft4123 SW 328th Street, Federal Way, WA 98023Active
 MLS ID #2541137, Yichao Ji. NWMLS as distributed by MLS GRID
