Welcome to this thoughtfully designed 574 sqft home! A cozy and well-maintained space that's perfect for simple, comfortable living. With 1 bedroom and 1 bathroom, it offers just the right amount of space for a first-time buyer, downsizer, or anyone looking for a low-maintenance home. The layout makes smart use of every inch, with a bright, open living area and tasteful finishes throughout. This home has been well cared for and offers a clean, updated feel throughout, making it a warm and inviting place to call home. Schedule a tour and come view today!
Sold
Listed by: Inspire Realty • Ahmad H Rabi
Bought with: Renaissance Real Estate LLC
$290,000
3505 S 272nd Street #A, Kent, WA 98032
1beds
574sqft
Condominium
Built in 1943
-- sqft lot
$284,500 Zestimate®
$505/sqft
$1,871 Estimated rent
Home value
$284,500
$262,000 - $307,000
$1,871/mo
Zestimate® history
Owner options
List your home for rent
$1,871/mo
Rent Zestimate®
Find your next renter with Zillow Rental Manager. Plus, with online applications, you can quickly screen prospective tenants – for free.
$1,871/mo
Rent Zestimate®
Refinance and save
$2,012/mo
Est. payment
Refinancing to a lower rate could help reduce your monthly payments and save thousands over the life of the loan.
$2,012/mo
Est. payment
Explore your selling options
Work with a Zillow partner agent
Leverage their expertise and Zillow's premium Showcase listings to get your home seen by more buyers.
Get startedList with your own agent
Get your home in front of millions of buyers by listing it on Zillow.
Learn how to do itSell it yourself
Take full control of how buyers see your home on Zillow by listing For Sale by Owner (FSBO).
List your homeWhat's special
Cozy and well-maintained spaceClean updated feel
Zillow last checked:
Listing updated:
Listed by:
Ahmad H Rabi,
Inspire Realty
Bought with:
Tara Weed, 104786
Renaissance Real Estate LLC
Source: NWMLS as distributed by MLS GRID,MLS#: 2439956
Facts & features
Interior
Bedrooms & bathrooms
- Bedrooms: 1
- Bathrooms: 1
- Full bathrooms: 1
- Main level bathrooms: 1
- Main level bedrooms: 1
Primary bedroom
- Level: Main
Bathroom full
- Level: Main
Entry hall
- Level: Main
Family room
- Level: Main
Kitchen with eating space
- Level: Main
Living room
- Level: Main
Utility room
- Level: Main
Heating
- Ductless, Electric
Cooling
- Ductless
Appliances
- Included: Dishwasher, Dryer, Refrigerator, Stove(s)/Range(s), Washer, Dishwasher(s), Dryer(s), Refrigerator(s), Washer(s)
Features
- Flooring: Laminate
- Has fireplace: No
Interior area
- Total structure area: 574
- Total interior livable area: 574 sqft
Property
Parking
- Parking features: Off Street
Features
- Levels: One
- Stories: 1
- Entry location: Main
- Has view: Yes
- View description: Territorial
Details
- Parcel number: 7966650010
- Special conditions: Standard
Construction
Type & style
- Home type: Condo
- Architectural style: Condo (1 Level)
- Property subtype: Condominium
Materials
- Wood Siding
- Roof: Composition
Condition
- Year built: 1943
Utilities & green energy
- Electric: Company: PSE
- Sewer: Company: Lakehaven Water
- Water: Company: Lakehaven Water
Community & HOA
Community
- Subdivision: Federal Way
HOA
- Services included: See Remarks
- HOA fee: $588 annually
Location
- Region: Kent
Financial & listing details
- Price per square foot: $505/sqft
- Annual tax amount: $2,874
- Date on market: 11/26/2025
- Cumulative days on market: 131 days
- Listing terms: Conventional,FHA
- Inclusions: Dishwasher(s), Dryer(s), Refrigerator(s), Stove(s)/Range(s), Washer(s)
Price history
| Date | Event | Price |
|---|---|---|
| 3/6/2026 | Sold | $290,000+0%$505/sqft |
Source:  NWMLS as distributed by MLS GRID #2439956 Report a problem NWMLS as distributed by MLS GRID #2439956 Report a problem | ||
| 2/11/2026 | Pending sale | $289,950$505/sqft |
Source: NWMLS as distributed by MLS GRID #2439956 Report a problem | ||
| 1/22/2026 | Price change | $289,950-3.3%$505/sqft |
Source: NWMLS as distributed by MLS GRID #2439956 Report a problem | ||
| 12/4/2025 | Price change | $299,950-7.7%$523/sqft |
Source: NWMLS as distributed by MLS GRID #2439956 Report a problem | ||
| 10/3/2025 | Listed for sale | $324,950$566/sqft |
Source: NWMLS as distributed by MLS GRID #2439956 Report a problem | ||
Public tax history
Tax history is unavailable.
Neighborhood: Lakeland North
Nearby homes
- $589,5003 bd1 ba2.1k sqft3503 S 272nd St #B, Kent, WA 98032Sold
- $580,0003 bd3 ba1.8k sqft27243 33rd Pl S, Kent, WA 98032Sold
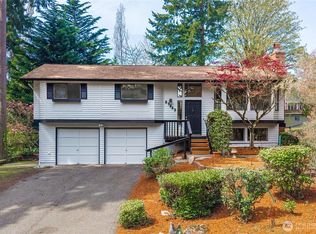
- $560,0003 bd3 ba1.8k sqft27237 33rd Ave S, Auburn, WA 98001Sold
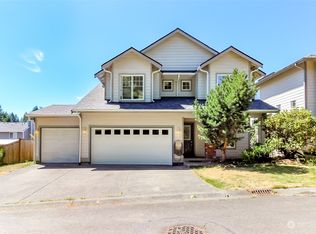
- $649,0003 bd3 ba1.6k sqft3214 S 272nd Pl, Auburn, WA 98001Sold
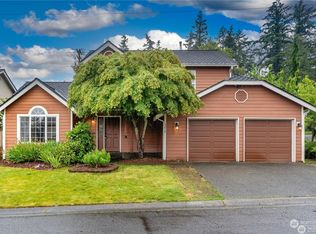
- $--3 bd3 ba2.4k sqftLOT 39th Pl S, Auburn, WA 98001Off Market
- $635,0003 bd3 ba1.6k sqft27128 37th Ave S, Kent, WA 98032Sold
- $718,0004 bd3 ba2.1k sqft27213 32nd Pl S, Auburn, WA 98001For Sale
- $850,0008 bd5 ba3k sqft3110 S 273rd St, Auburn, WA 98001Sold
Nearby schools
GreatSchools rating
- 6/10Valhalla Elementary SchoolGrades: PK-5Distance: 0.5 mi
- 2/10Evergreen Middle SchoolGrades: 6-8Distance: 0.4 mi
- 3/10Thomas Jefferson High SchoolGrades: 9-12Distance: 1 mi
Schools provided by the listing agent
- Elementary: Valhalla Elem
- Middle: Evergreen Middle
- High: Thomas Jefferson Hig
Source: NWMLS as distributed by MLS GRID. This data may not be complete. We recommend contacting the local school district to confirm school assignments for this home.
Get a cash offer in 3 minutes
Find out how much your home could sell for in as little as 3 minutes with a no-obligation cash offer.
Estimated market value
$284,500
Get a cash offer in 3 minutes
Find out how much your home could sell for in as little as 3 minutes with a no-obligation cash offer.
Estimated market value
$284,500
- Washington
- King County
- Auburn
- 98032
- Lakeland North
- 3505 S 272nd Street Unit A
Nearby cities
Nearby neighborhoods
Nearby zip codes
Other Auburn Topics
