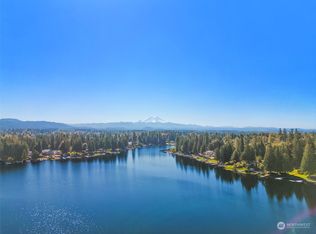
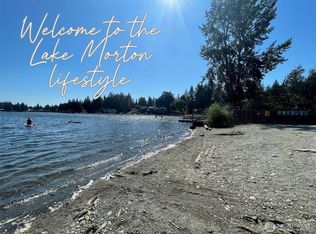
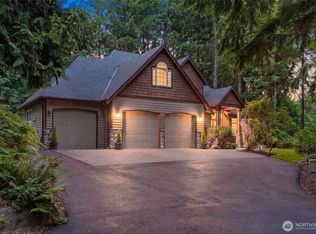
Welcome to your private Lake Morton sanctuary with 50 feet of waterfront and unforgettable views. Enjoy peaceful mornings as sunlight spills across the Cascade Mountains and eagles glide overhead. End your day with spectacular sunsets dancing on the water. This exceptional custom-built home offers a grand entry, custom windows, hardwood floors, three fireplaces, extensive millwork, and timeless architectural details. The gourmet kitchen features quartz and solid-surface countertops, cherry cabinets, heated tile floors, premium appliances, and a butler's pantry. Relax in the spacious primary suite with a luxurious 5-piece bath. Two dens, family room, and great room offer abundant space for work, gathering, and entertaining. Complete with heat pump and A/C, multi-level decks, motorized awning, intercom, convenient laundry chute, stamped driveway, epoxy-coated 3-car garage, and beautifully landscaped terraced grounds. Waterfront living at its finest.
Active
Listed by: Better Properties Soundview • Rhonda Calabrese
$1,698,950
30848 W Lk. Morton Dr. SE Drive SE, Kent, WA 98042
4beds
3,870sqft
Single Family Residence
Built in 1993
0.42 Acres Lot
$-- Zestimate®
$439/sqft
$-- HOA
What's special
Three fireplacesGourmet kitchenTimeless architectural detailsUnforgettable viewsHardwood floorsMotorized awningSpacious primary suite
- 22 days |
- 976 |
- 50 |
Zillow last checked:
Listing updated:
Listed by:
Rhonda Calabrese,
Better Properties Soundview
Source: NWMLS as distributed by MLS GRID,MLS#: 2540734
Facts & features
Interior
Bedrooms & bathrooms
- Bedrooms: 4
- Bathrooms: 3
- Full bathrooms: 2
- 1/2 bathrooms: 1
- Main level bathrooms: 1
Primary bedroom
- Level: Second
Bedroom
- Level: Lower
Bedroom
- Level: Lower
Bedroom
- Level: Lower
Bathroom full
- Level: Second
Bathroom full
- Level: Lower
Other
- Level: Main
Other
- Level: Second
Den office
- Level: Main
Dining room
- Level: Main
Entry hall
- Level: Main
Family room
- Level: Lower
Great room
- Level: Main
Kitchen with eating space
- Level: Main
Living room
- Level: Main
Other
- Level: Lower
Utility room
- Level: Lower
Heating
- Fireplace, 90%+ High Efficiency, Forced Air, Heat Pump, Recirculation Pump, Natural Gas
Cooling
- Heat Pump
Appliances
- Included: Dishwasher, Disposal, Double Oven, Dryer, Microwave, Refrigerator, Stove(s)/Range(s), Washer, Dishwasher(s), Dryer(s), Garbage Disposal, Microwave(s), Refrigerator(s), Washer(s), Water Heater: Gas, Water Heater Location: Garage
Features
- Bath Off Primary, Central Vacuum, Dining Room, High Tech Cabling, Pantry
- Flooring: Ceramic Tile, Hardwood, Stone, Carpet
- Doors: French Doors
- Windows: Dbl Pane/Storm Window, Skylight(s)
- Basement: Daylight,Finished
- Number of fireplaces: 3
- Fireplace features: Gas, Main Level: 2, Upper Level: 1, Fireplace
Interior area
- Total structure area: 3,870
- Total interior livable area: 3,870 sqft
Property
Parking
- Total spaces: 6
- Parking features: Driveway, Attached Garage
- Has attached garage: Yes
- Covered spaces: 3
- Uncovered spaces: 3
Features
- Levels: Two
- Stories: 2
- Entry location: Main
- Patio & porch: Bath Off Primary, Built-In Vacuum, Dbl Pane/Storm Window, Dining Room, Fireplace, Fireplace (Primary Bedroom), French Doors, High Tech Cabling, Jetted Tub, Pantry, Skylight(s), Sprinkler System, Vaulted Ceiling(s), Walk-In Closet(s), Water Heater
- Spa features: Bath
- Has view: Yes
- View description: Lake, Mountain(s)
- Has water view: Yes
- Water view: Lake
- Waterfront features: Bulkhead, Lake, No Bank
- Frontage length: Waterfront Ft: 50
Lot
- Size: 0.42 Acres
- Features: Paved, Cable TV, Deck, Dock, Gas Available, High Speed Internet, Outbuildings, Outdoor Fireplace, Patio, Sprinkler System
- Topography: Partial Slope,Sloped,Terraces
- Residential vegetation: Garden Space
Details
- Parcel number: 4053200680
- Special conditions: Standard
Construction
Type & style
- Home type: SingleFamily
- Architectural style: Traditional,2 Stories w/Bsmnt
- Property subtype: Single Family Residence
Materials
- Brick, Cement Planked, Cement Plank
- Foundation: Poured Concrete, Slab
- Roof: Composition
Condition
- Very Good
- Year built: 1993
- Major remodel year: 1993
Utilities & green energy
- Electric: Company: PSE
- Sewer: Septic Tank, Company: Septic
- Water: Public, Company: Covington
- Utilities for property: Comcast, Comcast
Community & HOA
Community
- Features: Boat Launch
- Subdivision: Lake Morton
Location
- Region: Kent
Financial & listing details
- Price per square foot: $439/sqft
- Annual tax amount: $15,294
- Date on market: 7/30/2026
- Cumulative days on market: 24 days
- Listing terms: Conventional,FHA,VA Loan
- Inclusions: Dishwasher(s), Double Oven, Dryer(s), Garbage Disposal, Microwave(s), Refrigerator(s), Stove(s)/Range(s), Washer(s)
Estimated market value
Not available
Estimated sales range
Not available
Not available
Price history
| Date | Event | Price |
|---|---|---|
| 7/31/2026 | Listed for sale | $1,698,950$439/sqft |
Source:  NWMLS as distributed by MLS GRID #2540734 Report a problem NWMLS as distributed by MLS GRID #2540734 Report a problem | ||
Public tax history
Tax history is unavailable.
Monthly payment
Est. payment
Payment breakdown
Explore the cost of this home by adjusting the details. Changes won't be saved.Climate risks
Neighborhood: Lake Morton-Berrydale
Nearby schools
GreatSchools rating
- 8/10Sawyer Woods Elementary SchoolGrades: PK-5Distance: 2.3 mi
- 4/10Cedar Heights Middle SchoolGrades: 6-8Distance: 2.5 mi
- 5/10Kentlake High SchoolGrades: 9-12Distance: 1.6 mi
- $825,0002 bd2 ba1.2k sqft30802 W Lake Morton Dr SE, Kent, WA 98042Sold
- $1,015,0004 bd3 ba2.6k sqft31015 W Lake Morton Dr SE, Kent, WA 98042Sold

- $530,0004 bd2 ba1.9k sqft18814 SE 308th St, Kent, WA 98042Sold
- $1,375,0005 bd3 ba2.9k sqft31068 W Lake Morton Dr SE, Kent, WA 98042Sold

- $915,0004 bd3 ba2k sqft31000 186th Pl SE, Covington, WA 98042Sold
- $1,450,0004 bd3 ba3.8k sqft30849 E Lake Morton Dr SE, Kent, WA 98042Sold
- $552,5003 bd1 ba1.3k sqft30606 188th Ave SE, Kent, WA 98042Sold
- $838,0003 bd3 ba2.1k sqft31207 W Lake Morton Dr SE, Kent, WA 98042Sold
A local agent can set up tours, give advice and negotiate with sellers.
Similar homes
- $1,300,0004 bd5 ba3.3k sqftWaldheim Acres, Kent, WA 98042Active
 MLS ID #2559739, Steven Lynn. NWMLS as distributed by MLS GRID
 - $1,199,0005 bd4 ba3.3k sqft29315 204th Place SE, Kent, WA 98042Active
 MLS ID #2549503, Melanie Scott. NWMLS as distributed by MLS GRID
 - $1,625,0004 bd3 ba2.7k sqft30718 173rd Place SE, Auburn, WA 98092Active
 MLS ID #2475095, Kappie Durr. NWMLS as distributed by MLS GRID
 - $1,105,0004 bd3 ba2.2k sqftHomestead Acres, Kent, WA 98042Active
 MLS ID #2557911, Nancy Gonzalez. NWMLS as distributed by MLS GRID
 - $2,290,0004 bd4 ba4.6k sqftLake Front Estates, Kent, WA 98042ActiveMLS ID #2569481, Jason Winecka. NWMLS as distributed by MLS GRID
- $1,139,0114 bd3 ba3.2k sqft21006 SE 268th Court, Covington, WA 98042ActiveMLS ID #2562797, Jeff Wolfe. NWMLS as distributed by MLS GRID
- $1,614,0004 bd6 ba4.2k sqft15118 262nd Avenue SE, Issaquah, WA 98027ActiveMLS ID #2571449, Dan Faulkner. NWMLS as distributed by MLS GRID
- $1,525,0004 bd4 ba3.4k sqft31209 218th Place SE, Black Diamond, WA 98010ActiveMLS ID #2502751, Earnest Watts. NWMLS as distributed by MLS GRID
- $1,695,0004 bd4 ba4.1k sqft2110 43rd Street SE, Puyallup, WA 98372ActiveMLS ID #2548152, Tanya Frady. NWMLS as distributed by MLS GRID
- $1,470,0004 bd4 ba3.9k sqftLake Forest Estates, Maple Valley, WA 98038ActiveMLS ID #2510334, Robert Stoeck. NWMLS as distributed by MLS GRID
- $1,450,0004 bd4 ba3.2k sqftThe Meadows At Lake Sawyer, Black Diamond, WA 98010ActiveMLS ID #2529422, Amber Bills Clarke. NWMLS as distributed by MLS GRID
- $1,395,8003 bd4 ba4.2k sqftDiamond Ridge Estates 02, Auburn, WA 98092ActiveMLS ID #2533316, Junli Liu. NWMLS as distributed by MLS GRID
- $2,000,0004 bd5 ba5.4k sqftWashington National, Auburn, WA 98092ActiveMLS ID #2546594, Don M. Goethals. NWMLS as distributed by MLS GRID
- $1,750,0004 bd4 ba3.7k sqft16580 SE 58th Place, Bellevue, WA 98006ActiveMLS ID #2566055, Randy Ayala. NWMLS as distributed by MLS GRID
- $1,750,0003 bd4 ba5.2k sqftSpring Lake, Renton, WA 98058ActiveMLS ID #2549105, Amber Pedersen. NWMLS as distributed by MLS GRID
- $1,215,0005 bd3 ba3.5k sqft5204 178th Avenue E, Lake Tapps, WA 98391ActiveMLS ID #2571519, James Nam. NWMLS as distributed by MLS GRID
- $959,0005 bd4 ba4k sqftCountry Club North, Kent, WA 98042ActiveMLS ID #2563566, Lorna M Willard. NWMLS as distributed by MLS GRID
- $1,875,0004 bd3 ba3.9k sqft1603 126th Avenue E, Edgewood, WA 98372ActiveMLS ID #2531183, Austin Hellickson. NWMLS as distributed by MLS GRID
- $1,690,0004 bd5 ba2.6k sqftArthurs Sound View Tracts, Tacoma, WA 98422ActiveMLS ID #2566594, Gabriele Hugo. NWMLS as distributed by MLS GRID
- $1,686,0004 bd3 ba2.9k sqftTimbercrest, Sammamish, WA 98075ActiveMLS ID #2567708, Madyson Elisabeth Arthur. NWMLS as distributed by MLS GRID
