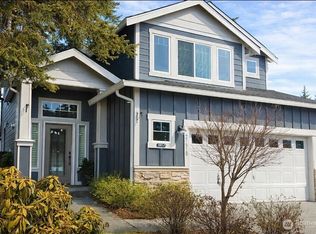
Tranquil country living, minutes from Costco and other shopping. A charming and beautifully updated 2,100 sq ft rambler, 3 bedroom 2.5 bath, in a park-like 0.82 acre setting in the highly desired Lake Morton area. Expansive kitchen with new 36" induction cooktop, dual stainless wall ovens with smart features, microwave, air fryer and convection, and matching stainless refrigerator. Gorgeous quartz countertop with under-cabinet lighting provides a premier feel to the space. Lovely glass wine cooler cabinet built in and new engineered wood flooring throughout main areas. A natural gas fireplace accentuates the great room, and large windows in the living room and office (or dining room?) provide views of the natural beauty outside. Two spacious bedrooms, and a large primary bedroom with ensuite and large walk-in closet. Approximately 170 sq ft detached finished room that is powered and heated can be used for office, workout room, etc. Natural gas furnace provides immediate heat, and a heat pump provides additional heating and air conditioning. Spacious paved driveway provides plenty of parking. Home situated across the street from Lake Morton and it is just a short distance to the boat launch and public area. No HOA fees. Enjoy nature, where the deer like to hang out in your backyard!
Pending
Listed by: homecoin.com • Jonathan Minerick
$838,000
31207 W Lake Morton Drive SE, Kent, WA 98042
3beds
2,100sqft
Single Family Residence
Built in 1980
0.82 Acres Lot
$822,800 Zestimate®
$399/sqft
$-- HOA
What's special
Expansive kitchenTwo spacious bedroomsMatching stainless refrigerator
- 44 days |
- 173 |
- 1 |
Zillow last checked:
Listing updated:
Listed by:
Jonathan Minerick,
homecoin.com
Source: NWMLS as distributed by MLS GRID,MLS#: 2550479
Facts & features
Interior
Bedrooms & bathrooms
- Bedrooms: 3
- Bathrooms: 3
- Full bathrooms: 2
- 1/2 bathrooms: 1
- Main level bathrooms: 2
- Main level bedrooms: 3
Primary bedroom
- Level: Main
Bedroom
- Level: Main
Bedroom
- Level: Main
Bathroom full
- Level: Main
Bathroom full
- Level: Main
Other
- Level: Lower
Heating
- Fireplace, Forced Air, Heat Pump, Recirculation Pump, Electric, Natural Gas
Cooling
- Heat Pump
Appliances
- Included: Dishwasher, Double Oven, Microwave, Refrigerator, Stove(s)/Range(s), Dishwasher(s), Microwave(s), Refrigerator(s), Water Heater: Gas, Water Heater Location: Garage
Features
- Bath Off Primary, Dining Room, Pantry
- Flooring: Laminate
- Doors: French Doors
- Windows: Dbl Pane/Storm Window, Skylight(s)
- Basement: None
- Number of fireplaces: 1
- Fireplace features: Gas, Main Level: 1, Fireplace
Interior area
- Total structure area: 2,100
- Total interior livable area: 2,100 sqft
Property
Parking
- Total spaces: 2
- Parking features: Attached Garage, Off Street
- Has attached garage: Yes
- Covered spaces: 2
Features
- Levels: One
- Stories: 1
- Patio & porch: Bath Off Primary, Dbl Pane/Storm Window, Dining Room, Fireplace, French Doors, Pantry, Skylight(s), Vaulted Ceiling(s), Walk-In Closet(s), Water Heater
- Has view: Yes
- View description: Territorial
Lot
- Size: 0.82 Acres
- Features: Paved, Cable TV, Gas Available, High Speed Internet, Outbuildings
Details
- Parcel number: 4053201007
- Special conditions: Standard
Construction
Type & style
- Home type: SingleFamily
- Architectural style: 1 Story
- Property subtype: Single Family Residence
Materials
- Wood Siding
- Foundation: Poured Concrete
- Roof: Composition
Condition
- Updated/Remodeled
- Year built: 1980
Utilities & green energy
- Electric: Company: PSE
- Sewer: Septic Tank
- Water: Public, Company: Covington Water District
- Utilities for property: Comcast, Comcast
Community & HOA
Community
- Subdivision: Kent
Location
- Region: Kent
Financial & listing details
- Price per square foot: $399/sqft
- Tax assessed value: $742,000
- Annual tax amount: $8,074
- Date on market: 7/7/2026
- Cumulative days on market: 46 days
- Listing terms: Conventional,FHA
- Inclusions: Dishwasher(s), Double Oven, Microwave(s), Refrigerator(s), Stove(s)/Range(s)
Estimated market value
$822,800
$782,000 - $864,000
$3,450/mo
Price history
| Date | Event | Price |
|---|---|---|
| 7/22/2026 | Pending sale | $838,000$399/sqft |
Source:  NWMLS as distributed by MLS GRID #2550479 Report a problem NWMLS as distributed by MLS GRID #2550479 Report a problem | ||
| 7/8/2026 | Listed for sale | $838,000+39.7%$399/sqft |
Source: NWMLS as distributed by MLS GRID #2550479 Report a problem | ||
| 1/22/2026 | Sold | $600,000+29%$286/sqft |
Source: Public Record Report a problem | ||
| 9/1/2017 | Sold | $465,000$221/sqft |
Source: NWMLS as distributed by MLS GRID #1169380 Report a problem | ||
| 8/3/2017 | Pending sale | $465,000$221/sqft |
Source: RE/MAX INTEGRITY #1169380 Report a problem | ||
| 7/28/2017 | Listed for sale | $465,000+17%$221/sqft |
Source: RE/MAX INTEGRITY #1169380 Report a problem | ||
| 6/1/2007 | Sold | $397,500+69.1%$189/sqft |
Source: NWMLS as distributed by MLS GRID #27023784 Report a problem | ||
| 1/25/2002 | Sold | $235,000+23.7%$112/sqft |
Source: NWMLS as distributed by MLS GRID #21108887 Report a problem | ||
| 8/29/1997 | Sold | $190,000$90/sqft |
Source: Public Record Report a problem | ||
Public tax history
| Year | Property taxes | Tax assessment |
|---|---|---|
| 2025 | $8,475 +7.5% | $742,000 +2.6% |
| 2024 | $7,884 +5.2% | $723,000 +12.4% |
| 2023 | $7,497 -8.4% | $643,000 -10.3% |
| 2022 | $8,184 +14% | $717,000 +28.5% |
| 2021 | $7,180 +20.5% | $558,000 +27.1% |
| 2019 | $5,956 +8.2% | $439,000 +3.8% |
| 2018 | $5,505 +2.5% | $423,000 +12.2% |
| 2017 | $5,369 +16.7% | $377,000 +13.2% |
| 2016 | $4,602 | $333,000 +3.1% |
| 2015 | $4,602 | $323,000 +9.9% |
| 2014 | $4,602 | $294,000 +12.2% |
| 2013 | $4,602 | $262,000 +2.7% |
| 2012 | -- | $255,000 -9.9% |
| 2011 | -- | $283,000 -3.4% |
| 2010 | -- | $293,000 |
| 2009 | -- | $293,000 -7% |
| 2007 | -- | $315,000 +10.5% |
| 2006 | -- | $285,000 +8.4% |
| 2005 | -- | $263,000 +20.6% |
| 2001 | $3,236 +23.6% | $218,000 +28.2% |
| 2000 | $2,619 | $170,000 |
Find assessor info on the county website
Monthly payment
Est. payment
Payment breakdown
Explore the cost of this home by adjusting the details. Changes won't be saved.Climate risks
Neighborhood: Lake Morton-Berrydale
Nearby schools
GreatSchools rating
- 8/10Sawyer Woods Elementary SchoolGrades: PK-5Distance: 2.2 mi
- 4/10Cedar Heights Middle SchoolGrades: 6-8Distance: 2.6 mi
- 5/10Kentlake High SchoolGrades: 9-12Distance: 1.5 mi
Schools provided by the listing agent
- High: Kentlake High
Source: NWMLS as distributed by MLS GRID. This data may not be complete. We recommend contacting the local school district to confirm school assignments for this home.
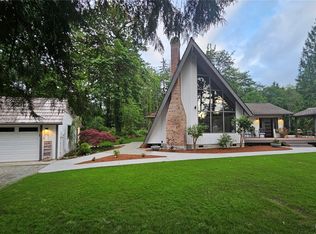
- $895,0003 bd3 ba1.8k sqft31203 W Lake Morton Dr SE, Kent, WA 98042Sold
- $1,375,0005 bd3 ba2.9k sqft31068 W Lake Morton Dr SE, Kent, WA 98042Sold

- $1,015,0004 bd3 ba2.6k sqft31015 W Lake Morton Dr SE, Kent, WA 98042Sold

- $975,0003 bd2 ba2.3k sqft31430 W Lake Morton Dr SE, Kent, WA 98042For Sale

- $1,698,9504 bd3 ba3.8k sqft30848 W Lk Morton Drive Southeast Dr SE, Kent, WA 98042For Sale
- $800,0002 bd1 ba1.3k sqft31602 W Lake Morton Dr SE, Kent, WA 98042Pending
- $1,485,0003 bd3 ba3.3k sqft31259 E Lake Morton Dr SE, Kent, WA 98042Sold
- $825,0002 bd2 ba1.2k sqft30802 W Lake Morton Dr SE, Kent, WA 98042Sold
A local agent can set up tours, give advice and negotiate with sellers.
Similar homes
- $849,9503 bd3 ba1.5k sqft29517 164th Avenue SE, Kent, WA 98042Active
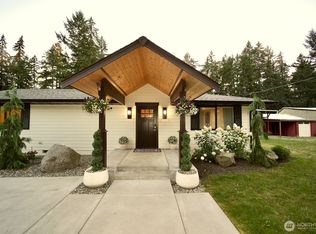 MLS ID #2504491, Slaveck Moraru. NWMLS as distributed by MLS GRID
 - $749,9503 bd3 ba2k sqftErickson Suburban Estates, Auburn, WA 98092Active
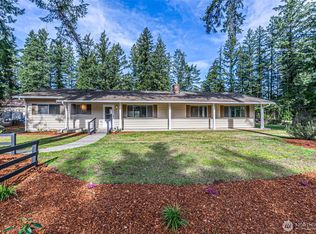 MLS ID #2488231, Dawn Sinagra. NWMLS as distributed by MLS GRID
 - $828,0005 bd3 ba2.8k sqft11441 E 284th Street, Auburn, WA 98092Active
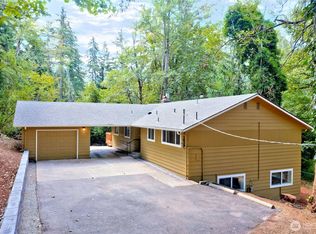 MLS ID #2568233, Felicia Ng. NWMLS as distributed by MLS GRID
 - $825,0004 bd3 ba2.6k sqftHawkesbury, Kent, WA 98042Active
 MLS ID #2485993, Matt Hagwood. NWMLS as distributed by MLS GRID
 - $649,0003 bd2 ba1.9k sqft22718 SE 321st Place, Kent, WA 98042ActiveMLS ID #2559159, Luke Larson. NWMLS as distributed by MLS GRID
- $770,0005 bd3 ba2.4k sqft20431 SE 261st Place, Covington, WA 98042ActiveMLS ID #2528786, Kimberly H Vuong. NWMLS as distributed by MLS GRID
- $940,0004 bd3 ba2.5k sqft22045 Peter Grubb Road SE, Renton, WA 98058ActiveMLS ID #2560280, Zan Dewar. NWMLS as distributed by MLS GRID
- $840,0005 bd2 ba3k sqftCherokee Bay Park, Maple Valley, WA 98038ActiveMLS ID #2556093, Kris R. Huber. NWMLS as distributed by MLS GRID
- $899,9504 bd2 ba2.2k sqftCrestview Tracts Div 03, Auburn, WA 98092ActiveMLS ID #2528221, Ryan Runge. NWMLS as distributed by MLS GRID
- $799,0003 bd3 ba2.2k sqft16827 41st Street E, Lake Tapps, WA 98391ActiveMLS ID #2500728, Timothy A. Gregoire. NWMLS as distributed by MLS GRID
- $719,9504 bd3 ba2k sqft22835 129th Avenue SE, Kent, WA 98031ActiveMLS ID #2561024, Girmaye Mariam. NWMLS as distributed by MLS GRID
- $659,0004 bd3 ba2k sqftCrofton Hills, Covington, WA 98042ActiveMLS ID #2555883, Janice Tse. NWMLS as distributed by MLS GRID
- $899,9003 bd3 ba2.4k sqftMirrormont Div # 5, Issaquah, WA 98027ActiveMLS ID #2543576, Edward Laine. NWMLS as distributed by MLS GRID
- $850,0005 bd4 ba3.1k sqftTen Trails, Black Diamond, WA 98010ActiveMLS ID #2562699, George Graham. NWMLS as distributed by MLS GRID
- $850,0004 bd3 ba2.5k sqft4515 Chrisella Road E, Edgewood, WA 98372ActiveMLS ID #2551976, Robert A. Webster. NWMLS as distributed by MLS GRID
- $499,9003 bd2 ba1.2k sqftCovello Add, Covington, WA 98042ActiveMLS ID #2544257, Edward Laine. NWMLS as distributed by MLS GRID
- $775,0003 bd3 ba1.9k sqft14116 SE 188th Way, Renton, WA 98058ActiveMLS ID #2567482, Brittany Womack. NWMLS as distributed by MLS GRID
- $599,0003 bd2 ba1.5k sqftLake Meridian North Div 2, Kent, WA 98042ActiveMLS ID #2452189, Maray Borrego. NWMLS as distributed by MLS GRID
- $625,0003 bd2 ba1.9k sqftPacific Terrace, Kent, WA 98030ActiveMLS ID #2563514, Linda D. Tran. NWMLS as distributed by MLS GRID
- $635,0003 bd3 ba1.6k sqftJanssen's, Auburn, WA 98092ActiveMLS ID #2562424, Kristi Gerling. NWMLS as distributed by MLS GRID
