Discover the popular Sequoia plan by Lennar in the Villages at Ten Trails! This thoughtfully designed home offers 5 bedrooms and 3.5 baths, including a main-floor bedroom with a private ensuite—ideal for guests or multi-generational living. Situated on a desirable north-facing greenbelt homesite, the home enjoys added privacy and peaceful views. The open-concept great room features a sought-after gas fireplace, while the kitchen is appointed with a slab quartz island, breakfast bar, upgraded refrigerator, and flows seamlessly into the dining area. Upstairs, a spacious loft separates the luxurious primary suite from the additional bedrooms, creating a functional and flexible layout. The primary suite includes a spa-inspired bath and a large walk-in closet. Three additional bedrooms, a full bath with dual sinks, and a conveniently located laundry room complete the upper level. Additional upgrades include ceiling fans in most rooms, an upgraded vapor barrier, upgraded garbage disposal, Level 2 electric vehicle charger with wiring for a second charger, and a front yard sprinkler system. Enjoy modern living in one of Black Diamond's most desirable master-planned communities.
Active
Listed by: John L. Scott, Inc • George Graham
$850,000
23511 Tahoma Place, Black Diamond, WA 98010
5beds
3,120sqft
Single Family Residence
Built in 2021
3,998 Square Feet Lot
$842,200 Zestimate®
$272/sqft
$182/mo HOA
What's special
Spacious loftSought-after gas fireplaceLuxurious primary suiteFront yard sprinkler systemLarge walk-in closetOpen-concept great roomSpa-inspired bath
- 17 days |
- 108 |
- 6 |
Zillow last checked:
Listing updated:
Offers reviewed: Aug 04
Listed by:
George Graham,
John L. Scott, Inc
Source: NWMLS as distributed by MLS GRID,MLS#: 2562699
Facts & features
Interior
Bedrooms & bathrooms
- Bedrooms: 5
- Bathrooms: 4
- Full bathrooms: 3
- 1/2 bathrooms: 1
- Main level bathrooms: 2
- Main level bedrooms: 1
Primary bedroom
- Level: Second
Bedroom
- Level: Second
Bedroom
- Level: Second
Bedroom
- Level: Second
Bedroom
- Level: Main
Bathroom full
- Level: Second
Bathroom full
- Level: Second
Bathroom full
- Level: Main
Other
- Level: Main
Bonus room
- Level: Second
Dining room
- Level: Main
Entry hall
- Level: Main
Great room
- Level: Main
Kitchen with eating space
- Level: Main
Utility room
- Level: Second
Heating
- Fireplace, 90%+ High Efficiency, Forced Air, Electric, Natural Gas
Cooling
- None
Appliances
- Included: Dishwasher, Disposal, Dryer, Microwave, Refrigerator, Stove(s)/Range(s), Tankless Water Heater, Washer, Dishwasher(s), Dryer(s), Garbage Disposal, Microwave(s), Refrigerator(s), Washer(s), Water Heater: Tankless, Water Heater Location: Garage
Features
- Bath Off Primary, Ceiling Fan(s), Dining Room, High Tech Cabling, Loft
- Flooring: Laminate, Carpet
- Windows: Dbl Pane/Storm Window
- Basement: None
- Number of fireplaces: 1
- Fireplace features: Gas, Main Level: 1, Fireplace
Interior area
- Total structure area: 3,120
- Total interior livable area: 3,120 sqft
Video & virtual tour
Property
Parking
- Total spaces: 2
- Parking features: Attached Garage
- Has attached garage: Yes
- Covered spaces: 2
Features
- Levels: Two
- Stories: 2
- Entry location: Main
- Patio & porch: Bath Off Primary, Ceiling Fan(s), Dbl Pane/Storm Window, Dining Room, Fireplace, High Tech Cabling, Jetted Tub, Loft, Sprinkler System, Walk-In Closet(s), Water Heater
- Spa features: Bath
- Has view: Yes
- View description: Territorial
Lot
- Size: 3,998 Square Feet
- Features: Curbs, Dead End Street, Paved, Sidewalk, Cable TV, Electric Car Charging, Fenced-Fully, Gas Available, High Speed Internet, Patio
- Topography: Level
Details
- Parcel number: 8576011060
- Zoning description: Jurisdiction: City
- Special conditions: Standard
Construction
Type & style
- Home type: SingleFamily
- Architectural style: 2 Story
- Property subtype: Single Family Residence
Materials
- Cement Planked, Cement Plank
- Foundation: Poured Concrete
- Roof: Composition
Condition
- Year built: 2021
Utilities & green energy
- Electric: Company: PSE
- Sewer: Sewer Connected, Company: City of Black Diamond
- Water: Public, Company: City of Black Diamond
- Utilities for property: Hoa
Community & HOA
Community
- Subdivision: Black Diamond
HOA
- Services included: Internet
- HOA fee: $182 monthly
- HOA phone: 425-455-0900
Location
- Region: Black Diamond
Financial & listing details
- Price per square foot: $272/sqft
- Tax assessed value: $804,000
- Annual tax amount: $6,801
- Offers reviewed: 08/04/2026
- Date on market: 7/29/2026
- Cumulative days on market: 19 days
- Listing terms: Conventional,FHA,USDA Loan,VA Loan
- Inclusions: Dishwasher(s), Dryer(s), Garbage Disposal, Microwave(s), Refrigerator(s), Stove(s)/Range(s), Washer(s)
Estimated market value
$842,200
$800,000 - $884,000
$4,083/mo
Price history
| Date | Event | Price |
|---|---|---|
| 7/31/2026 | Listed for sale | $850,000+6.3%$272/sqft |
Source:  NWMLS as distributed by MLS GRID #2562699 Report a problem NWMLS as distributed by MLS GRID #2562699 Report a problem | ||
| 6/10/2021 | Sold | $799,950$256/sqft |
Source: Public Record Report a problem | ||
Public tax history
| Year | Property taxes | Tax assessment |
|---|---|---|
| 2025 | $6,967 +2.4% | $804,000 +2.2% |
| 2024 | $6,801 +2.9% | $787,000 +10.1% |
| 2023 | $6,609 +5.2% | $715,000 -5% |
| 2022 | $6,285 +8.2% | $753,000 +24.9% |
| 2021 | $5,810 +301.1% | $603,000 +327.7% |
| 2020 | $1,449 +2.4% | $141,000 |
| 2019 | $1,415 +8.2% | $141,000 +2.9% |
| 2018 | $1,307 | $137,000 |
Find assessor info on the county website
Monthly payment
Est. payment
Payment breakdown
Explore the cost of this home by adjusting the details. Changes won't be saved.Climate risks
Neighborhood: 98010
Nearby schools
GreatSchools rating
- 8/10Black Diamond Elementary SchoolGrades: K-5Distance: 1.2 mi
- 8/10Thunder Mountain Middle SchoolGrades: 6-8Distance: 6.2 mi
- 4/10Enumclaw Sr High SchoolGrades: 9-12Distance: 8.1 mi
- $775,0004 bd3 ba2.3k sqft23491 Tahoma Pl, Black Diamond, WA 98010Sold

- $848,0004 bd3 ba2.6k sqft23541 Tahoma Pl, Black Diamond, WA 98010Sold
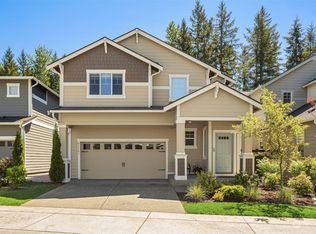
- $1,065,0706 bd6 ba4.1k sqft32832 SE Stevens St, Black Diamond, WA 98010Sold

- $1,107,3002 bd3 ba2k sqft33082 Site 93 Liberty Ave SE, Black Diamond, WA 98010Sold
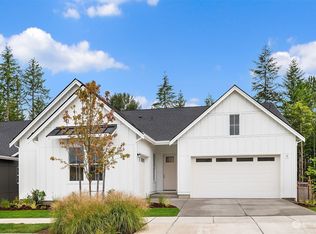
- $1,061,9782 bd2 ba1.8k sqft23452 Site 94 Se Larch St, Black Diamond, WA 98010Sold
- $1,258,8792 bd3 ba2k sqft33110 Site 91 Liberty Ave SE, Black Diamond, WA 98010Sold
- $1,099,9503 bd3 ba2k sqft33110 Liberty Ave SE, Black Diamond, WA 98010For Sale
- $855,0005 bd3 ba3.2k sqft32822 Glacier Basin Ln, Black Diamond, WA 98010Sold
A local agent can set up tours, give advice and negotiate with sellers.
Similar homes
- $759,9505 bd3 ba3.1k sqftTen Trails, Black Diamond, WA 98010Active
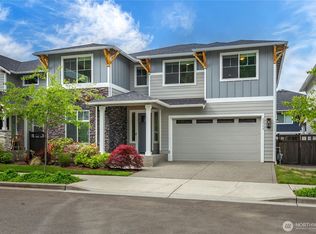 MLS ID #2556854, Amber Bills Clarke. NWMLS as distributed by MLS GRID
 - $749,0004 bd3 ba2.3k sqftTen Trails V-13, Black Diamond, WA 98010Active
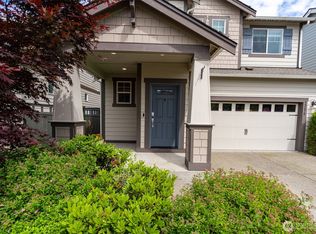 MLS ID #2535172, Barry Killian. NWMLS as distributed by MLS GRID
 - $824,9004 bd3 ba2.6k sqft0, Black Diamond, WA 98010Active
 MLS ID #2524436, Jake Stephen Nielsen-Gillihan. NWMLS as distributed by MLS GRID
 - $780,0004 bd3 ba2.5k sqft32803 Stuart Avenue SE, Black Diamond, WA 98010Active
 MLS ID #2503955, Sorina Cazacu. NWMLS as distributed by MLS GRID
 - $850,0005 bd4 ba2.8k sqftMountain View, Maple Valley, WA 98038ActiveMLS ID #2563455, Wai Man Lee. NWMLS as distributed by MLS GRID
- $849,9505 bd3 ba2.5k sqftMaple Ridge Highlands, Maple Valley, WA 98038ActiveMLS ID #2561801, Dan Dennis. NWMLS as distributed by MLS GRID
- $849,9505 bd4 ba2.6k sqft22425 285th st, Maple Valley, WA 98038ActiveMLS ID #2549210, Agnes Igarra. NWMLS as distributed by MLS GRID
- $850,0005 bd3 ba2.7k sqftReserve @ Maple Valley, Maple Valley, WA 98038ActiveMLS ID #2533572, Adam Collier. NWMLS as distributed by MLS GRID
- $845,0004 bd3 ba2.2k sqft22803 SE 262nd Court, Maple Valley, WA 98038ActiveMLS ID #2558165, Manu Vij. NWMLS as distributed by MLS GRID
- $867,5304 bd3 ba2.4k sqftMaple Woods, Maple Valley, WA 98038ActiveMLS ID #2542707, Darcy Schlotfeldt. NWMLS as distributed by MLS GRID
- $889,9005 bd3 ba3.1k sqft7003 226th Avenue Ct E, Buckley, WA 98321ActiveMLS ID #2560972, Traci Schiffner. NWMLS as distributed by MLS GRID
- $869,9504 bd3 ba2.9k sqftWilderness Hollow, Maple Valley, WA 98038ActiveMLS ID #2511065, Melissa Samsell. NWMLS as distributed by MLS GRID
- $895,0004 bd4 ba3.1k sqft2213 97th Avenue Ct E, Edgewood, WA 98371ActiveMLS ID #2567957, Christine Hudson. NWMLS as distributed by MLS GRID
- $799,9504 bd3 ba2.5k sqft20438 SE 256th Street, Covington, WA 98042ActiveMLS ID #2547408, Sena Johnston-Krause. NWMLS as distributed by MLS GRID
- $819,8805 bd3 ba3.2k sqft6733 Montevista Drive SE, Auburn, WA 98092ActiveMLS ID #2566695, Jeong Kim. NWMLS as distributed by MLS GRID
- $479,9503 bd3 ba1.6k sqftTen Trails Pp1a Division 6, Black Diamond, WA 98010ActiveMLS ID #2517443, Jen Turner. NWMLS as distributed by MLS GRID
- $990,0004 bd4 ba3.1k sqft409 Ofarrell Cutoff Road E, Bonney Lake, WA 98391ActiveMLS ID #2559186, Jacob A Ray. NWMLS as distributed by MLS GRID
- $899,9004 bd3 ba3k sqftEagle Manor, Federal Way, WA 98023ActiveMLS ID #2560772, Ken Shou. NWMLS as distributed by MLS GRID
- $875,0005 bd3 ba3k sqft704 26th Avenue Ct, Milton, WA 98354ActiveMLS ID #2550210, Sarah Asay. NWMLS as distributed by MLS GRID
- $849,9504 bd3 ba3k sqft2224 97th Avenue Ct E, Edgewood, WA 98371ContingentMLS ID #2535997, Alec Klasna. NWMLS as distributed by MLS GRID
