Lovely home boasting 4 bedroom with a large bonus room and an office/den on main floor with an adjacent bathroom with a shower. Gorgeous chef's kitchen w/ a granite counter tops & tile backsplash.
Active
Listed by: Blue Emerald Real Estate Co. • Ken Shou
$899,900
2126 SW 344th Court, Federal Way, WA 98023
4beds
3,075sqft
Single Family Residence
Built in 2017
7,361 Square Feet Lot
$888,300 Zestimate®
$293/sqft
$100/mo HOA
What's special
Large bonus roomTile backsplashGranite countertops
- 31 days
- 326
- 14
Zillow last checked:
Listing updated:
Listed by:
Ken Shou,
Blue Emerald Real Estate Co.
Source: NWMLS as distributed by MLS GRID,MLS#: 2560772
Facts & features
Interior
Bedrooms & bathrooms
- Bedrooms: 4
- Bathrooms: 3
- Full bathrooms: 2
- 3/4 bathrooms: 1
- Main level bathrooms: 1
Primary bedroom
- Level: Second
Bedroom
- Level: Second
Bedroom
- Level: Second
Bedroom
- Level: Second
Bathroom three quarter
- Level: Main
Bathroom full
- Level: Second
Bathroom full
- Level: Second
Bonus room
- Level: Second
Den office
- Level: Main
Dining room
- Level: Main
Great room
- Level: Main
Kitchen with eating space
- Level: Main
Heating
- Fireplace, Forced Air, Heat Pump, Electric, Natural Gas
Cooling
- Forced Air
Appliances
- Included: Dishwasher, Disposal, Dryer, Microwave, Refrigerator, Washer, Dishwasher(s), Dryer(s), Garbage Disposal, Microwave(s), Refrigerator(s), Washer(s), Water Heater: tankless, Water Heater Location: garage
Features
- Flooring: Laminate, Carpet
- Basement: None
- Number of fireplaces: 1
- Fireplace features: Gas, Main Level: 1, Fireplace
Interior area
- Total structure area: 3,075
- Total interior livable area: 3,075 sqft
Property
Parking
- Total spaces: 3
- Parking features: Attached Garage
- Has attached garage: Yes
- Covered spaces: 3
Features
- Levels: Two
- Stories: 2
- Patio & porch: Fireplace, Water Heater
Lot
- Size: 7,361 Square Feet
- Dimensions: 0.169 acres
- Features: Cul-De-Sac
- Topography: Level
Details
- Parcel number: 2141210030
- Zoning description: Jurisdiction: City
- Special conditions: Standard
Construction
Type & style
- Home type: SingleFamily
- Architectural style: 2 Story
- Property subtype: Single Family Residence
Materials
- Wood Products
- Foundation: Poured Concrete
- Roof: Composition
Condition
- Very Good
- Year built: 2017
- Major remodel year: 2017
Utilities & green energy
- Electric: Company: PSE
- Sewer: Sewer Connected, Company: lakehaven
- Water: Public, Company: Lakehaven
- Utilities for property: Xfinity, Xfinity
Community & HOA
Community
- Subdivision: Twin Lakes
HOA
- HOA fee: $100 monthly
- HOA phone: 541-914-9895
Location
- Region: Federal Way
Financial & listing details
- Price per square foot: $293/sqft
- Tax assessed value: $754,000
- Annual tax amount: $7,272
- Date on market: 8/6/2026
- Cumulative days on market: 34 days
- Listing terms: Conventional
- Inclusions: Dishwasher(s), Dryer(s), Garbage Disposal, Microwave(s), Refrigerator(s), Washer(s)
Estimated market value
$888,300
$844,000 - $933,000
$4,067/mo
Price history
| Date | Event | Price |
|---|---|---|
| 8/8/2026 | Listed for sale | $899,900+15.4%$293/sqft |
Source:  NWMLS as distributed by MLS GRID #2560772 Report a problem NWMLS as distributed by MLS GRID #2560772 Report a problem | ||
| 9/24/2021 | Sold | $780,000+4%$254/sqft |
Source: NWMLS as distributed by MLS GRID #1827708 Report a problem | ||
| 8/25/2021 | Pending sale | $749,950$244/sqft |
Source: NWMLS as distributed by MLS GRID #1827708 Report a problem | ||
| 8/20/2021 | Listed for sale | $749,950+50%$244/sqft |
Source: NWMLS as distributed by MLS GRID #1827708 Report a problem | ||
| 11/3/2017 | Sold | $499,995$163/sqft |
Source: Public Record Report a problem | ||
Public tax history
| Year | Property taxes | Tax assessment |
|---|---|---|
| 2025 | $7,710 +6% | $754,000 +3.3% |
| 2024 | $7,272 +1% | $730,000 +10.4% |
| 2023 | $7,199 +2.6% | $661,000 -7.9% |
| 2022 | $7,017 +9.6% | $718,000 +26.4% |
| 2021 | $6,404 -9.1% | $568,000 -3.6% |
| 2020 | $7,047 +5.2% | $589,000 +4.2% |
| 2019 | $6,701 -9.9% | $565,000 -13.3% |
| 2018 | $7,441 +9.7% | $652,000 +36.1% |
| 2017 | $6,781 | $479,000 |
Find assessor info on the county website
Monthly payment
Est. payment
Payment breakdown
Explore the cost of this home by adjusting the details. Changes won't be saved.Climate risks
Neighborhood: Twin Lakes
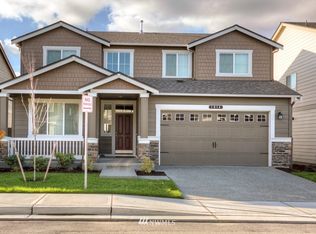
- $752,2004 bd3 ba2.7k sqft2125 SW 344th Court Em11, Federal Way, WA 98023Off Market

- $813,3004 bd3 ba3.2k sqft2110 SW 344th Court Em5, Federal Way, WA 98023Off Market
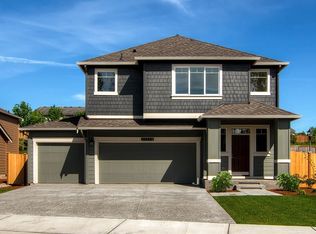
- $780,7004 bd3 ba3k sqft2102 SW 344th Court Em6, Federal Way, WA 98023Off Market
- $745,8004 bd3 ba2.7k sqft2134 SW 344th Court Em1, Federal Way, WA 98023Off Market
Similar homes
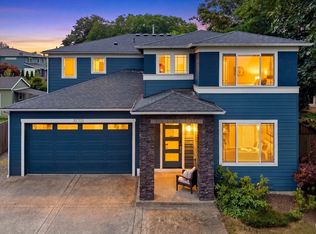
- $825,0004 bd3 ba3k sqft35703 20th Avenue SW, Federal Way, WA 98023Active
 MLS ID #2574673, SandraJean Daniels. NWMLS as distributed by MLS GRID
 - $929,9505 bd4 ba3.9k sqft35214 4th Place SW, Federal Way, WA 98023Active
 MLS ID #2574453, Khalid Farrah. NWMLS as distributed by MLS GRID
 - $749,0004 bd3 ba2.7k sqftWynstone East, Federal Way, WA 98023Active
 MLS ID #2539791, Lynea Carver. NWMLS as distributed by MLS GRID
 - $699,9953 bd3 ba2.4k sqft34004 12th Place SW, Federal Way, WA 98023Active
 MLS ID #2556397, Evonne Brank. NWMLS as distributed by MLS GRID
