Welcome to this beautifully maintained 2022 townhouse in the sought-after Ten Trails community of Black Diamond. Offering 1,660 square feet of thoughtfully designed living space, this 3-bedroom, 2.25-bath home blends modern style with everyday functionality. A charming entry patio with a small planting area welcomes you in where you’ll find a private bedroom—perfect for guests, a home office, or flex space—along with convenient access to the attached 2-car garage. The main living level showcases an open-concept design, seamlessly connecting the living, dining, & kitchen areas—ideal for both entertaining and daily living. The kitchen features crisp white cabinetry, quartz countertops, stainless steel appliances and eat-in bar creating a bright and contemporary feel. A sliding glass door opens to a deck, perfect for relaxing or enjoying fresh air, while a convenient powder room completes this level. Upstairs, the spacious primary suite offers a walk-in closet and ¾ bath for a comfortable retreat. The upper hallway includes an oversized laundry closet for added convenience. A third bedroom functions as a second suite with its own full bathroom—ideal for privacy & versatility. Enjoy all that Ten Trails has to offer, including community parks, playgrounds, and scenic walking trails, all just minutes from charming downtown Black Diamond. This home delivers the perfect combination of modern living and vibrant community lifestyle.
Active
Listed by: Better Properties - Metro • Jen Turner
Price cut: $15.1K (6/18)
$499,950
32668 Steamboat Lane, Black Diamond, WA 98010
3beds
1,660sqft
:
Get pre-qualified$3,368/mo
Townhouse, Single Family Residence
Built in 2021
1,328 Square Feet Lot
$496,300 Zestimate®
$301/sqft
$332/mo HOA
What's special
Convenient powder roomPrivate bedroomEat-in barStainless steel appliancesQuartz countertopsOversized laundry closet
- 95 days |
- 243 |
- 10 |
Zillow last checked:
Listing updated:
Listed by:
Jen Turner,
Better Properties - Metro
Source: NWMLS as distributed by MLS GRID,MLS#: 2517443
Facts & features
Interior
Bedrooms & bathrooms
- Bedrooms: 3
- Bathrooms: 3
- Full bathrooms: 1
- 3/4 bathrooms: 1
- 1/2 bathrooms: 1
- Main level bedrooms: 1
Primary bedroom
- Level: Third
Bedroom
- Level: Second
Bedroom
- Level: Main
Bathroom full
- Level: Third
Bathroom three quarter
- Level: Third
Other
- Level: Second
Entry hall
- Level: Main
Kitchen with eating space
- Level: Second
Living room
- Level: Second
Utility room
- Level: Third
Heating
- Ductless, Wall Furnace, Electric
Cooling
- Ductless
Appliances
- Included: Dishwasher, Disposal, Dryer, Microwave, Refrigerator, Stove(s)/Range(s), Washer, Dishwasher(s), Dryer(s), Garbage Disposal, Microwave(s), Refrigerator(s), Washer(s), Water Heater: Electric, Water Heater Location: Garage
Features
- Bath Off Primary, Dining Room
- Flooring: Laminate, Vinyl, Carpet
- Windows: Dbl Pane/Storm Window
- Basement: None
- Has fireplace: No
Interior area
- Total structure area: 1,660
- Total interior livable area: 1,660 sqft
Video & virtual tour
Property
Parking
- Total spaces: 2
- Parking features: Attached Garage
- Has attached garage: Yes
- Covered spaces: 2
Features
- Levels: Multi/Split
- Entry location: Main
- Patio & porch: Bath Off Primary, Dbl Pane/Storm Window, Dining Room, Sprinkler System, Walk-In Closet(s), Water Heater
- Has view: Yes
- View description: Territorial
Lot
- Size: 1,328 Square Feet
- Features: Curbs, Paved, Sidewalk, Deck, Patio, Sprinkler System
- Topography: Level
Details
- Parcel number: 8576090400
- Special conditions: Standard
Construction
Type & style
- Home type: Townhouse
- Architectural style: Contemporary,Townhouse
- Property subtype: Townhouse, Single Family Residence
Materials
- Cement Planked, Cement Plank
- Foundation: Poured Concrete, Slab
- Roof: Composition
Condition
- Good
- Year built: 2021
Details
- Builder name: Lennar
Utilities & green energy
- Electric: Company: PSE
- Sewer: Sewer Connected, Company: City of Black Diamond
- Water: Public, Company: City of Black Diamond
- Utilities for property: Astound
Community & HOA
Community
- Features: CCRs, Park, Playground, Trail(s)
- Subdivision: Black Diamond
HOA
- Services included: See Remarks
- HOA fee: $332 monthly
- HOA phone: 206-391-8178
Location
- Region: Black Diamond
Financial & listing details
- Price per square foot: $301/sqft
- Tax assessed value: $471,000
- Annual tax amount: $4,230
- Date on market: 5/3/2026
- Cumulative days on market: 97 days
- Listing terms: Conventional,FHA,VA Loan
- Inclusions: Dishwasher(s), Dryer(s), Garbage Disposal, Microwave(s), Refrigerator(s), Stove(s)/Range(s), Washer(s)
Estimated market value
$496,300
$471,000 - $521,000
$3,134/mo
Price history
| Date | Event | Price |
|---|---|---|
| 7/21/2026 | Listed for rent | $2,950$2/sqft |
Source: Zillow Rentals Report a problem | ||
| 6/18/2026 | Price change | $499,950-2.9%$301/sqft |
Source:  NWMLS as distributed by MLS GRID #2517443 Report a problem NWMLS as distributed by MLS GRID #2517443 Report a problem | ||
| 5/4/2026 | Listed for sale | $515,000+3%$310/sqft |
Source: NWMLS as distributed by MLS GRID #2517443 Report a problem | ||
| 5/10/2022 | Sold | $499,950$301/sqft |
Source: Public Record Report a problem | ||
Public tax history
| Year | Property taxes | Tax assessment |
|---|---|---|
| 2025 | $4,187 -1% | $471,000 -1.5% |
| 2024 | $4,230 +2.9% | $478,000 +10.1% |
| 2023 | $4,111 -3.3% | $434,000 -13% |
| 2022 | $4,250 | $499,000 |
Find assessor info on the county website
Monthly payment
Est. payment
Payment breakdown
Explore the cost of this home by adjusting the details. Changes won't be saved.Climate risks
Neighborhood: 98010
Nearby schools
GreatSchools rating
- 8/10Black Diamond Elementary SchoolGrades: K-5Distance: 1.5 mi
- 8/10Thunder Mountain Middle SchoolGrades: 6-8Distance: 6.4 mi
- 4/10Enumclaw Sr High SchoolGrades: 9-12Distance: 8.3 mi
Schools provided by the listing agent
- Elementary: Black Diamond Elem
- Middle: Thunder Mtn Mid
- High: Enumclaw Snr High
Source: NWMLS as distributed by MLS GRID. This data may not be complete. We recommend contacting the local school district to confirm school assignments for this home.
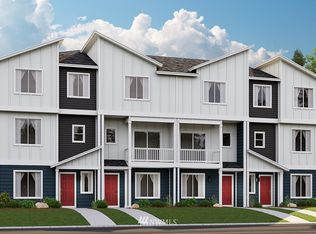
- $458,2002 bd3 ba1.2k sqft32662 Steamboat Ln #41, Black Diamond, WA 98010Off Market
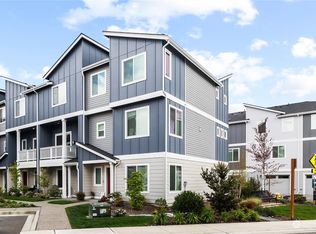
- $615,0003 bd3 ba1.7k sqft32683 Park Butte Ln, Black Diamond, WA 98010Sold
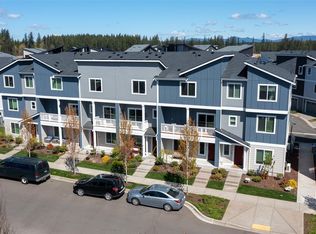
- $580,0002 bd3 ba1.6k sqft22952 SE Cherry St, Black Diamond, WA 98010Sold
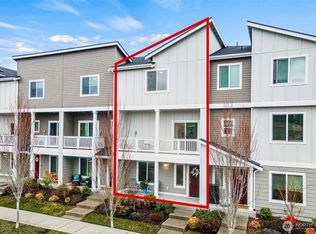
- $565,0002 bd3 ba1.6k sqft22992 SE Cherry St, Black Diamond, WA 98010Sold
- $850,0004 bd4 ba3.2k sqft22892 Birch Ave SE, Black Diamond, WA 98010Sold
- $715,0003 bd3 ba2.3k sqft32780 SE Cottonwood St, Black Diamond, WA 98010Sold
- $750,0005 bd3 ba2.6k sqft22862 Birch Ave SE, Black Diamond, WA 98010For Sale
- $825,0003 bd3 ba2.6k sqft22867 SE Cherry St, Black Diamond, WA 98010Sold
A local agent can set up tours, give advice and negotiate with sellers.
Similar homes
- $599,9503 bd3 ba1.7k sqftTen Trails Storybook Cottages, Black Diamond, WA 98010Active
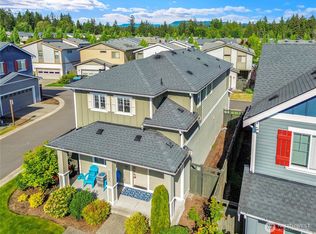 MLS ID #2564170, Melissa Schuldt. NWMLS as distributed by MLS GRID
 - $635,0003 bd3 ba1.9k sqftTen Trails Pp1a Division 2, Black Diamond, WA 98010Active
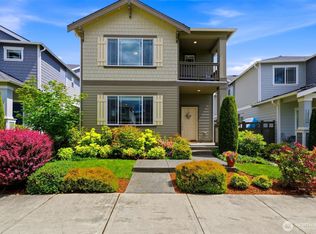 MLS ID #2535178, Christina Gilton. NWMLS as distributed by MLS GRID
 - $515,0003 bd3 ba1.5k sqft303 Pike Street SE #102, Auburn, WA 98002Active
 MLS ID #2559768, Masihullah Tanin. NWMLS as distributed by MLS GRID
 - $749,0004 bd3 ba2.3k sqftTen Trails V-13, Black Diamond, WA 98010Active
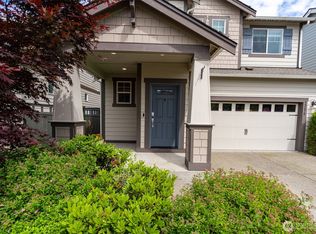 MLS ID #2535172, Barry Killian. NWMLS as distributed by MLS GRID
 - $545,0004 bd3 ba1.7k sqft211 Norpoint Way NE, Tacoma, WA 98422ActiveMLS ID #2565411, Ana Hernandez. NWMLS as distributed by MLS GRID
- $490,0003 bd3 ba1.4k sqftFoxtail Farms Townhomes, Milton, WA 98354ActiveMLS ID #2563011, Barry A. Jones. NWMLS as distributed by MLS GRID
- $539,9502 bd3 ba1.3k sqft24114 SE 281st Street, Maple Valley, WA 98038ActiveMLS ID #2492369, Summer Wilborn. NWMLS as distributed by MLS GRID
- $495,0003 bd3 ba1.8k sqftMaplewood Grove, Kent, WA 98030ActiveMLS ID #2553476, Maya Suklan Suraryo. NWMLS as distributed by MLS GRID
- $499,0003 bd3 ba1.5k sqftShadow Hawk, Renton, WA 98058ActiveMLS ID #2558425, Lisa Lam. NWMLS as distributed by MLS GRID
- $744,9504 bd3 ba2.2k sqftLennar At Ten Trails Mountain View, Black Diamond, WA 98010ActiveNWMLS as distributed by MLS GRID
- $495,0002 bd2 ba1.3k sqftLake Wilderness Villa Condo, Maple Valley, WA 98038ActiveMLS ID #2510767, Jesse Tronson. NWMLS as distributed by MLS GRID
- $469,9952 bd3 ba1.2k sqft25220 104th Avenue SE #9, Kent, WA 98030ActiveMLS ID #2535290, Robert Rask. NWMLS as distributed by MLS GRID
- $489,0002 bd3 ba1.3k sqftSunridge, Kent, WA 98031ActiveMLS ID #2555876, Eunjoo Kim. NWMLS as distributed by MLS GRID
- $619,0003 bd3 ba1.7k sqft22328 88th Way S #I106, Kent, WA 98031ActiveMLS ID #2555820, Robert Gasca. NWMLS as distributed by MLS GRID
- $534,7503 bd3 ba1.8k sqftHampton East, Kent, WA 98030ActiveMLS ID #2535391, Ievgen Dimov. NWMLS as distributed by MLS GRID
- $489,0003 bd3 ba1.5k sqftMorgan Court, Renton, WA 98055ActiveMLS ID #2524924, Megan Prosser. NWMLS as distributed by MLS GRID
- $549,0003 bd3 ba1.7k sqft5308 Kelsey Lane E, Fife, WA 98424ActiveMLS ID #2565473, Marcela Hoag. NWMLS as distributed by MLS GRID
- $519,9503 bd3 ba1.7k sqftMadera At Lakeland Condo, Auburn, WA 98092ActiveMLS ID #2560786, Joshua D. Hall. NWMLS as distributed by MLS GRID
- $625,0003 bd3 ba1.7k sqftBuilding G/ Sunridge Townhomes, Kent, WA 98031ActiveMLS ID #2543987, Hao Truong. NWMLS as distributed by MLS GRID
- $565,8003 bd3 ba1.5k sqftVerona, Auburn, WA 98092ActiveMLS ID #2514208, Darci N. Bidman. NWMLS as distributed by MLS GRID
