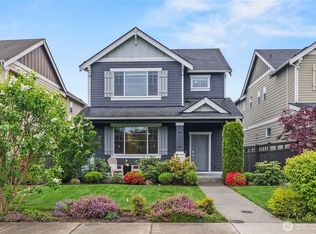
Back on the market through no fault of the seller or the home-here's your second chance! The previous buyer was unable to perform, creating a new opportunity to own this beautifully maintained home in Ten Trails, one of Black Diamond's most sought-after master-planned communities. This thoughtfully designed 3-bedroom, 2.5-bath home features a dedicated main-floor office, open-concept living, convenient upstairs laundry, central A/C, and an energy-efficient tankless water heater. Up to $10,000 lender-paid credit available through Guild Mortgage (Maple Valley)! What truly sets this home apart is its location. Just outside your front door, you'll find a welcoming community gathering space with seating areas and fire pits-the perfect place to connect with neighbors and enjoy everything that makes Ten Trails so special. Life here means miles of scenic trails, parks, beautiful views, a community dog park, food trucks, Movies in the Park, holiday celebrations, and year-round neighborhood events. Plus, with a grocery store, bank, school, and additional conveniences currently under construction nearby, everyday living is becoming even more convenient while adding to the community's long-term appeal. If you're looking for more than just a house-if you're looking for a lifestyle built around community, outdoor recreation, and modern living-this is your opportunity. Pre-inspected for added buyer confidence. Don't miss your second chance before it's gone again!
Active
Listed by: Real Broker LLC • Christina Gilton
$635,000
32467 Tolmie Lane, Black Diamond, WA 98010
3beds
1,900sqft
:
Get pre-qualified$4,136/mo
Single Family Residence
Built in 2019
3,057 Square Feet Lot
$633,900 Zestimate®
$334/sqft
$233/mo HOA
What's special
Dedicated main-floor officeMiles of scenic trailsBeautiful viewsEfficient tankless water heaterCommunity dog parkConvenient upstairs laundryOpen-concept living
- 43 days |
- 178 |
- 15 |
Zillow last checked:
Listing updated:
Listed by:
Christina Gilton,
Real Broker LLC,
Cory Williams,
Real Broker LLC
Source: NWMLS as distributed by MLS GRID,MLS#: 2535178
Facts & features
Interior
Bedrooms & bathrooms
- Bedrooms: 3
- Bathrooms: 3
- Full bathrooms: 2
- 1/2 bathrooms: 1
- Main level bathrooms: 1
Primary bedroom
- Level: Second
Bedroom
- Level: Second
Bedroom
- Level: Second
Bathroom full
- Level: Second
Bathroom full
- Level: Second
Other
- Level: Main
Den office
- Level: Main
Entry hall
- Level: Main
Great room
- Level: Main
Kitchen with eating space
- Level: Main
Utility room
- Level: Second
Heating
- 90%+ High Efficiency, Forced Air, Electric, Natural Gas
Cooling
- 90%+ High Efficiency, Forced Air
Appliances
- Included: Dishwasher, Disposal, Dryer, Microwave, Refrigerator, Stove(s)/Range(s), Tankless Water Heater, Washer, Dishwasher(s), Dryer(s), Garbage Disposal, Microwave(s), Refrigerator(s), Washer(s), Water Heater: Tankless, Water Heater Location: Garage
Features
- Bath Off Primary, Dining Room, Pantry
- Flooring: Laminate, Vinyl, Carpet
- Windows: Dbl Pane/Storm Window
- Basement: None
- Has fireplace: No
Interior area
- Total structure area: 1,900
- Total interior livable area: 1,900 sqft
Property
Parking
- Total spaces: 2
- Parking features: Attached Garage, Off Street
- Has attached garage: Yes
- Covered spaces: 2
Features
- Levels: Two
- Stories: 2
- Entry location: Main
- Patio & porch: Bath Off Primary, Dbl Pane/Storm Window, Dining Room, Pantry, Walk-In Closet(s), Water Heater
- Has view: Yes
- View description: Territorial
Lot
- Size: 3,057 Square Feet
- Features: Open Lot, Sidewalk, Cable TV, Fenced-Partially, Gas Available, High Speed Internet, Sprinkler System
- Topography: Level
Details
- Parcel number: 8576020190
- Zoning: MPD
- Zoning description: Jurisdiction: City
- Special conditions: Standard
Construction
Type & style
- Home type: SingleFamily
- Architectural style: Contemporary,2 Story
- Property subtype: Single Family Residence
Materials
- Cement Planked, Cement Plank
- Foundation: Poured Concrete
- Roof: Composition
Condition
- Average
- Year built: 2019
- Major remodel year: 2019
Details
- Builder name: Lennar
Utilities & green energy
- Electric: Company: PSE
- Sewer: Sewer Connected, Company: City of Black Diamond
- Water: Public, Company: City of Black Diamond
- Utilities for property: Xfinity, Wave
Community & HOA
Community
- Features: CCRs, Park, Playground, Trail(s)
- Subdivision: Black Diamond
HOA
- Services included: Common Area Maintenance, Internet, Maintenance Grounds
- HOA fee: $700 quarterly
- HOA phone: 360-469-4043
Location
- Region: Black Diamond
Financial & listing details
- Price per square foot: $334/sqft
- Tax assessed value: $643,000
- Annual tax amount: $5,368
- Date on market: 6/19/2026
- Cumulative days on market: 37 days
- Listing terms: Conventional,FHA,VA Loan
- Inclusions: Dishwasher(s), Dryer(s), Garbage Disposal, Microwave(s), Refrigerator(s), Stove(s)/Range(s), Washer(s)
Estimated market value
$633,900
$602,000 - $666,000
$3,179/mo
Price history
| Date | Event | Price |
|---|---|---|
| 7/23/2026 | Listed for sale | $635,000$334/sqft |
Source:  NWMLS as distributed by MLS GRID #2535178 Report a problem NWMLS as distributed by MLS GRID #2535178 Report a problem | ||
| 7/15/2026 | Pending sale | $635,000$334/sqft |
Source: NWMLS as distributed by MLS GRID #2535178 Report a problem | ||
| 6/12/2026 | Listed for sale | $635,000+47.7%$334/sqft |
Source: NWMLS as distributed by MLS GRID #2535178 Report a problem | ||
| 2/28/2020 | Sold | $429,950-1.1%$226/sqft |
Source: Public Record Report a problem | ||
| 1/28/2020 | Price change | $434,950+1.2%$229/sqft |
Source: Lennar Report a problem | ||
| 1/1/2020 | Price change | $429,950-1.1%$226/sqft |
Source: Lennar Report a problem | ||
| 11/1/2019 | Listed for sale | $434,950$229/sqft |
Source: Lennar Report a problem | ||
Public tax history
| Year | Property taxes | Tax assessment |
|---|---|---|
| 2025 | $5,623 +2.5% | $643,000 +2.2% |
| 2024 | $5,486 +3% | $629,000 +10.2% |
| 2023 | $5,329 +10% | $571,000 -0.3% |
| 2022 | $4,843 +8% | $573,000 +24.8% |
| 2021 | $4,483 +216.9% | $459,000 +225.5% |
| 2019 | $1,415 | $141,000 |
Find assessor info on the county website
Monthly payment
Est. payment
Payment breakdown
Explore the cost of this home by adjusting the details. Changes won't be saved.Climate risks
Neighborhood: 98010
Nearby schools
GreatSchools rating
- 8/10Black Diamond Elementary SchoolGrades: K-5Distance: 1.3 mi
- 8/10Thunder Mountain Middle SchoolGrades: 6-8Distance: 6.3 mi
- 4/10Enumclaw Sr High SchoolGrades: 9-12Distance: 8.3 mi
- $700,0004 bd3 ba2.2k sqft32575 Tolmie Ln, Black Diamond, WA 98010Sold
- $605,0003 bd3 ba1.8k sqft32251 Tolmie Ln, Black Diamond, WA 98010Sold

- $745,0004 bd3 ba2.6k sqft32785 Maple Ave SE, Black Diamond, WA 98010Sold

- $757,0004 bd3 ba2.4k sqft32797 Maple Ave SE, Black Diamond, WA 98010Sold

- $732,2004 bd3 ba2.6k sqft32989 Skyline Lane Ave SE, Black Diamond, WA 98010Off Market
- $735,0004 bd3 ba2.6k sqft32749 Maple Ave SE, Black Diamond, WA 98010Sold
- $599,9503 bd3 ba1.7k sqft31927 Tolmie Ln, Black Diamond, WA 98010For Sale
- $735,0004 bd3 ba2.5k sqft32725 Maple Ave SE, Black Diamond, WA 98010Sold
A local agent can set up tours, give advice and negotiate with sellers.
Similar homes
- $599,9503 bd3 ba1.7k sqftTen Trails Storybook Cottages, Black Diamond, WA 98010Active
 MLS ID #2520813, Melissa Schuldt. NWMLS as distributed by MLS GRID
 - $669,9993 bd3 ba1.9k sqftTen Trails, Black Diamond, WA 98010Active
 MLS ID #2519396, Bradley Hanson. NWMLS as distributed by MLS GRID
 - $654,0003 bd4 ba1.7k sqftVillage Towns At Ten Trails, Black Diamond, WA 98010Active
 MLS ID #2559021, Libby Thacker. NWMLS as distributed by MLS GRID
 - $724,9504 bd3 ba2.5k sqftTen Trails V-13, Black Diamond, WA 98010Active
 MLS ID #2532654, Christina Gilton. NWMLS as distributed by MLS GRID
 - $749,0004 bd3 ba2.3k sqftTen Trails V-13, Black Diamond, WA 98010ActiveMLS ID #2535172, Barry Killian. NWMLS as distributed by MLS GRID
- $750,0005 bd3 ba2.6k sqft22862 Birch Avenue SE, Black Diamond, WA 98010ActiveMLS ID #2523945, Smiral Shah. NWMLS as distributed by MLS GRID
- $780,0004 bd3 ba2.5k sqft32803 Stuart Avenue SE, Black Diamond, WA 98010ActiveMLS ID #2503955, Sorina Cazacu. NWMLS as distributed by MLS GRID
- $685,0003 bd3 ba1.7k sqft27337 214th Terrace SE, Maple Valley, WA 98038ActiveMLS ID #2547353, Christina Jarvis. NWMLS as distributed by MLS GRID
- $635,0004 bd3 ba2.3k sqftVerona North At Lakeland Ph4, Auburn, WA 98092ActiveMLS ID #2557488, Yue Wu. NWMLS as distributed by MLS GRID
- $719,9504 bd3 ba1.8k sqftMaple Ridge Highlands, Maple Valley, WA 98038ActiveMLS ID #2547832, Amber Bills Clarke. NWMLS as distributed by MLS GRID
- $675,0003 bd3 ba1.6k sqftPatrick's Faire, Maple Valley, WA 98038ActiveMLS ID #2541937, Bradley Hanson. NWMLS as distributed by MLS GRID
- $660,0003 bd3 ba2k sqft29315 121st Avenue SE, Auburn, WA 98092ActiveMLS ID #2551659, Tony Navilio. NWMLS as distributed by MLS GRID
- $675,0003 bd3 ba2.2k sqft29421 120th Avenue SE, Auburn, WA 98092ActiveMLS ID #2549321, Dawn L Tinebra. NWMLS as distributed by MLS GRID
- $730,0003 bd2 ba1.8k sqftGlacier Point, Maple Valley, WA 98038ActiveMLS ID #2542158, Carol Fisher. NWMLS as distributed by MLS GRID
- $735,0003 bd3 ba1.8k sqft24211 SE 258th Wy, Maple Valley, WA 98038ActiveMLS ID #2530994, Katie Criddle. NWMLS as distributed by MLS GRID
- $625,0003 bd3 ba1.7k sqftRoyal Hills, Auburn, WA 98092ActiveMLS ID #2498957, Andrew Maglalang-Weakley. NWMLS as distributed by MLS GRID
- $615,0003 bd2 ba1.4k sqft19750 SE 263rd Place, Covington, WA 98042ActiveMLS ID #2534267, Kimberly Morgan Storey. NWMLS as distributed by MLS GRID
- $759,9504 bd3 ba2k sqftSunridge @ Elk Run, Maple Valley, WA 98038ActiveMLS ID #2523737, Linda Nguyen. NWMLS as distributed by MLS GRID
- $668,0004 bd3 ba2k sqftEvergreen, Auburn, WA 98092ActiveMLS ID #2556316, Darci N. Bidman. NWMLS as distributed by MLS GRID
- $615,0003 bd3 ba2k sqftReserve At Star Lake, Auburn, WA 98001ActiveMLS ID #2550396, Lauren Vigus. NWMLS as distributed by MLS GRID
