Experience the perfect blend of luxury functionality in this expansive Camano floor plan with 4,194 SF home, featuring 5 bd/4 baths. Designed for multi-gen lvg, the attchd Next Gen® ste offers private entrance, living rm, kitchenette, Bdrm, bath, &its own 1-car garage—ideal for extended living or guests. Main residence boasts open-concept layout w/spacious great room, LRG media loft, & luxurious owner's ste complete w/private deck. Enjoy year-round outdoor lvg under covered patio. 3-car garage provides ample storage & convenience.? You'll have access to wealth of amenities: parks, playgrounds, sports courts, miles of trails, community fire pits, &vibrant calendar of events. Future plans incl. retail village w/dining &shopping options.
Sold
Listed by: Windermere R.E. Northeast, Inc • Alina Araujo
Bought with: John L. Scott, Inc.
$1,065,070
32832 SE Stevens Street, Black Diamond, WA 98010
6beds
4,194sqft
Single Family Residence
Built in 2022
6,115 Square Feet Lot
$1,059,300 Zestimate®
$254/sqft
$5,108 Estimated rent
Home value
$1,059,300
$975,000 - $1.15M
$5,108/mo
Zestimate® history
Owner options
List your home for rent
$5,108/mo
Rent Zestimate®
Find your next renter with Zillow Rental Manager. Plus, with online applications, you can quickly screen prospective tenants – for free.
$5,108/mo
Rent Zestimate®
Refinance and save
$7,061/mo
Est. payment
Refinancing to a lower rate could help reduce your monthly payments and save thousands over the life of the loan.
$7,061/mo
Est. payment
Explore your selling options
Work with a Zillow partner agent
Leverage their expertise and Zillow's premium Showcase listings to get your home seen by more buyers.
Get startedList with your own agent
Get your home in front of millions of buyers by listing it on Zillow.
Learn how to do itSell it yourself
Take full control of how buyers see your home on Zillow by listing For Sale by Owner (FSBO).
List your homeWhat's special
Lrg media loftCovered patioPrivate entranceExpansive camano floor planPrivate deckOpen-concept layoutSpacious great room
Zillow last checked:
Listing updated:
Listed by:
Alina Araujo,
Windermere R.E. Northeast, Inc
Bought with:
Kate Humpherys, 114819
John L. Scott, Inc.
Source: NWMLS as distributed by MLS GRID,MLS#: 2416769
Facts & features
Interior
Bedrooms & bathrooms
- Bedrooms: 6
- Bathrooms: 6
- Full bathrooms: 3
- 3/4 bathrooms: 2
- 1/2 bathrooms: 1
- Main level bathrooms: 2
- Main level bedrooms: 1
Bedroom
- Level: Main
Bathroom three quarter
- Level: Main
Other
- Level: Main
Dining room
- Level: Main
Entry hall
- Level: Main
Family room
- Level: Main
Kitchen with eating space
- Level: Main
Kitchen without eating space
- Level: Main
Heating
- Fireplace, 90%+ High Efficiency, Forced Air, Heat Pump, Electric
Cooling
- 90%+ High Efficiency, Heat Pump
Appliances
- Included: Dishwasher(s), Disposal, Double Oven, Dryer(s), Microwave(s), Refrigerator(s), Stove(s)/Range(s), Garbage Disposal, Water Heater: Electric Hybrid Heat Pump Hot Water Tank, Water Heater Location: Garage
Features
- Bath Off Primary, Dining Room, High Tech Cabling, Loft
- Flooring: Ceramic Tile, Laminate, Carpet
- Windows: Double Pane/Storm Window
- Basement: None
- Number of fireplaces: 1
- Fireplace features: Gas, Main Level: 1, Fireplace
Interior area
- Total structure area: 4,194
- Total interior livable area: 4,194 sqft
Property
Parking
- Total spaces: 3
- Parking features: Driveway, Attached Garage, Off Street
- Has attached garage: Yes
- Covered spaces: 3
Features
- Levels: Two
- Stories: 2
- Entry location: Main
- Patio & porch: Second Primary Bedroom, Bath Off Primary, Double Pane/Storm Window, Dining Room, Fireplace, High Tech Cabling, Loft, Security System, SMART Wired, Walk-In Closet(s), Walk-In Pantry, Water Heater
- Has view: Yes
- View description: See Remarks, Territorial
Lot
- Size: 6,115 Square Feet
- Features: Paved, Sidewalk, Deck, Fenced-Fully, High Speed Internet, Patio, Sprinkler System
- Residential vegetation: Garden Space
Details
- Additional structures: ADU Beds: 1, ADU Baths: 1
- Parcel number: 8576110380
- Special conditions: Standard
Construction
Type & style
- Home type: SingleFamily
- Architectural style: Northwest Contemporary,2 Story
- Property subtype: Single Family Residence
Materials
- Cement Planked, Cement Plank
- Foundation: Poured Concrete
- Roof: Composition
Condition
- Very Good
- Year built: 2022
- Major remodel year: 2023
Details
- Builder name: Lennar
Utilities & green energy
- Electric: Company: Puget Sound Energy
- Sewer: Sewer Connected, Company: City of Black Diamond
- Water: Public, Company: City of Black Diamond
Community & HOA
Community
- Features: CCRs, Playground, Trail(s)
- Security: Security System
- Subdivision: Black Diamond
HOA
- Services included: Common Area Maintenance, Gas, Internet, Road Maintenance
- HOA fee: $547 quarterly
- HOA phone: 206-391-8178
Location
- Region: Black Diamond
Financial & listing details
- Price per square foot: $254/sqft
- Tax assessed value: $961,000
- Annual tax amount: $7,610
- Date on market: 6/17/2025
- Cumulative days on market: 400 days
- Listing terms: Conventional,FHA,VA Loan
- Inclusions: Dishwasher(s), Double Oven, Dryer(s), Garbage Disposal, Microwave(s), Refrigerator(s), Stove(s)/Range(s)
Price history
| Date | Event | Price |
|---|---|---|
| 12/16/2025 | Sold | $1,065,070$254/sqft |
Source:  NWMLS as distributed by MLS GRID #2416769 Report a problem NWMLS as distributed by MLS GRID #2416769 Report a problem | ||
| 11/17/2025 | Pending sale | $1,065,070$254/sqft |
Source: NWMLS as distributed by MLS GRID #2416769 Report a problem | ||
| 10/23/2025 | Price change | $1,065,070-4.5%$254/sqft |
Source: NWMLS as distributed by MLS GRID #2416769 Report a problem | ||
| 8/4/2025 | Listed for sale | $1,115,070+11.5%$266/sqft |
Source: NWMLS as distributed by MLS GRID #2416769 Report a problem | ||
| 10/31/2022 | Sold | $999,950-4.8%$238/sqft |
Source: Public Record Report a problem | ||
| 8/28/2022 | Price change | $1,049,950-8.7%$250/sqft |
Source:  Lennar Homes Report a problem Lennar Homes Report a problem | ||
| 8/23/2022 | Listed for sale | $1,149,950-8%$274/sqft |
Source: Lennar Homes Report a problem | ||
| 6/7/2022 | Listing removed | -- |
Source: Lennar Homes Report a problem | ||
| 5/3/2022 | Listed for sale | $1,249,950$298/sqft |
Source: Lennar Homes Report a problem | ||
Public tax history
| Year | Property taxes | Tax assessment |
|---|---|---|
| 2025 | $8,278 +2.5% | $961,000 +2.2% |
| 2024 | $8,074 +6.1% | $940,000 +10.1% |
| 2023 | $7,610 +45.9% | $854,000 +31.6% |
| 2022 | $5,218 | $649,000 |
Find assessor info on the county website
Neighborhood: 98010
Nearby homes
- $848,0004 bd3 ba2.6k sqft23541 Tahoma Pl, Black Diamond, WA 98010Sold
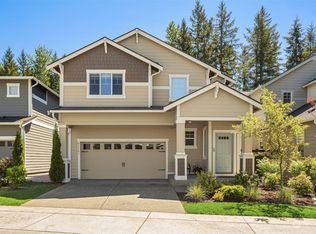
- $879,9504 bd3 ba3.1k sqft32904 SE Stevens St, Black Diamond, WA 98010Sold
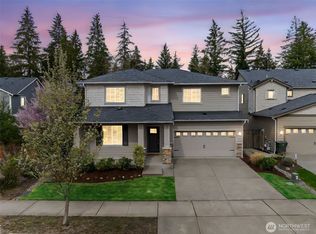
- $850,0005 bd4 ba3.1k sqft23511 Tahoma Pl, Black Diamond, WA 98010For Sale
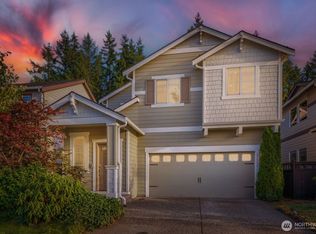
- $1,009,9505 bd4 ba3.9k sqft23655 Tahoma Pl, Black Diamond, WA 98010Sold
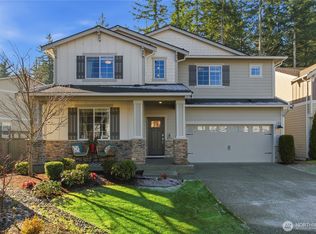
- $832,2004 bd3 ba3k sqft33077 SE Glacier Ave SE UNIT 48, Black Diamond, WA 98010Off Market
- $885,6005 bd4 ba3.5k sqft33043 Snowfield Ct #81, Black Diamond, WA 98010Off Market
- $860,0005 bd5 ba3.3k sqft32916 SE Stevens St, Black Diamond, WA 98010Sold
- $775,0004 bd3 ba2.3k sqft23491 Tahoma Pl, Black Diamond, WA 98010Sold
Nearby schools
GreatSchools rating
- 8/10Black Diamond Elementary SchoolGrades: K-5Distance: 1.1 mi
- 8/10Thunder Mountain Middle SchoolGrades: 6-8Distance: 6.2 mi
- 4/10Enumclaw Sr High SchoolGrades: 9-12Distance: 8.2 mi
Get a cash offer in 3 minutes
Find out how much your home could sell for in as little as 3 minutes with a no-obligation cash offer.
Estimated market value
$1,059,300
Get a cash offer in 3 minutes
Find out how much your home could sell for in as little as 3 minutes with a no-obligation cash offer.
Estimated market value
$1,059,300
- Washington
- King County
- Black Diamond
- 98010
- 32832 SE Stevens Street
Nearby cities
Nearby zip codes
Other Black Diamond Topics
