Doesn't everyone want to live in a model home? This home is it... Only 7 years young and nearly $80k in upgrades! This home dazzles with a main floor office/guest suite with full bath, open formal dining room, butler's pantry, coffee niche or wine bar that flows into chef's kitchen with quartz island, double ovens, new Bosch dishwasher, gas cooktop and custom fan. A dramatic great room anchors the home with a floor to ceiling fireplace with custom millwork and stylish tile face plus accent walls. Walk upstairs to the second seating area or office and a luxury primary suite with a glorious walk-in closet with built-in shelving, dresser and accessory display. The primary bath features a relaxing soaking tub and separate custom tiled shower and dual vanity. The additional bedrooms both have walk-in closets and the custom shelving stays and a full laundry center with linen storage. The lower level of the Whitman plan has a bedroom and 3/4 bath plus loads of additional room for endless options for work, guests, or homeschool, etc. Enjoy the covered patio, plus the maintenance free artificial turf, terraced gardens and keyhole garden spot and storage niche for gardening tools! Backs up to the treed greenbelt for added privacy and forest views! Lennar Smart-home has upgraded technology package, A/C just installed, new carpet in 2026, life-time Leaf Filter gutters and tons of garage add-ons for storage/bikes! Rich in upgrades, this move-in ready home shines with exquisite detail!
Sold
Listed by: John L. Scott, Inc. • Pam McCain
Bought with: Ensemble
$1,009,950
23655 Tahoma Place, Black Diamond, WA 98010
5beds
3,920sqft
Single Family Residence
Built in 2019
7,374 Square Feet Lot
$993,100 Zestimate®
$258/sqft
$4,571 Estimated rent
Home value
$993,100
$914,000 - $1.07M
$4,571/mo
Zestimate® history
Owner options
List your home for rent
$4,571/mo
Rent Zestimate®
Find your next renter with Zillow Rental Manager. Plus, with online applications, you can quickly screen prospective tenants – for free.
$4,571/mo
Rent Zestimate®
Refinance and save
$6,358/mo
Est. payment
Refinancing to a lower rate could help reduce your monthly payments and save thousands over the life of the loan.
$6,358/mo
Est. payment
Explore your selling options
Work with a Zillow partner agent
Leverage their expertise and Zillow's premium Showcase listings to get your home seen by more buyers.
Get startedList with your own agent
Get your home in front of millions of buyers by listing it on Zillow.
Learn how to do itSell it yourself
Take full control of how buyers see your home on Zillow by listing For Sale by Owner (FSBO).
List your homeWhat's special
Covered patioLife-time leaf filter guttersAccent wallsNew bosch dishwasherLuxury primary suiteOpen formal dining roomDouble ovens
Zillow last checked:
Listing updated:
Listed by:
Pam McCain,
John L. Scott, Inc.
Bought with:
Kale Corey, 120927
Ensemble
Source: NWMLS as distributed by MLS GRID,MLS#: 2470848
Facts & features
Interior
Bedrooms & bathrooms
- Bedrooms: 5
- Bathrooms: 4
- Full bathrooms: 3
- 3/4 bathrooms: 1
- Main level bathrooms: 1
- Main level bedrooms: 1
Bedroom
- Level: Lower
Bedroom
- Level: Main
Bathroom full
- Level: Main
Bathroom three quarter
- Level: Lower
Dining room
- Level: Main
Entry hall
- Level: Main
Great room
- Level: Main
Kitchen with eating space
- Level: Main
Rec room
- Level: Lower
Heating
- Fireplace, 90%+ High Efficiency, Forced Air, Wall Furnace, Natural Gas
Cooling
- Has cooling: Yes
Appliances
- Included: Dishwasher, Disposal, Double Oven, Microwave, Refrigerator, Stove(s)/Range(s), Tankless Water Heater, Dishwasher(s), Garbage Disposal, Microwave(s), Refrigerator(s), Water Heater: Tankless Gas, Water Heater Location: Garage
Features
- Bath Off Primary, Dining Room, High Tech Cabling, Loft, Pantry
- Flooring: Ceramic Tile, Engineered Hardwood, Carpet
- Windows: Dbl Pane/Storm Window
- Basement: Finished
- Number of fireplaces: 1
- Fireplace features: Gas, Main Level: 1, Fireplace
Interior area
- Total structure area: 3,920
- Total interior livable area: 3,920 sqft
Property
Parking
- Total spaces: 2
- Parking features: Attached Garage
- Has attached garage: Yes
- Covered spaces: 2
Features
- Levels: Two
- Stories: 2
- Entry location: Main
- Patio & porch: Bath Off Primary, Dbl Pane/Storm Window, Dining Room, Fireplace, High Tech Cabling, Loft, Pantry, Vaulted Ceiling(s), Walk-In Closet(s), Water Heater
Lot
- Size: 7,374 Square Feet
- Features: Paved, Cable TV, Deck, Fenced-Partially, Gas Available, High Speed Internet, Irrigation, Outbuildings, Patio
- Topography: Partial Slope
Details
- Parcel number: 8576010950
- Special conditions: Standard
- Other equipment: Leased Equipment: None
Construction
Type & style
- Home type: SingleFamily
- Architectural style: 2 Stories w/Bsmnt
- Property subtype: Single Family Residence
Materials
- Brick, Cement Planked, Cement Plank
- Foundation: Poured Concrete
- Roof: Composition
Condition
- Very Good
- Year built: 2019
Details
- Builder name: Lennar
Utilities & green energy
- Electric: Company: PSE
- Sewer: Sewer Connected, Company: City of Black Diamond
- Water: Public, Company: City of Black Diamond
- Utilities for property: Xfinity, Xfinity/Astound
Community & HOA
Community
- Features: Athletic Court, CCRs, Park, Playground, Trail(s)
- Subdivision: Black Diamond
HOA
- Services included: Common Area Maintenance, Internet, Road Maintenance
- HOA fee: $183 monthly
- HOA phone: 206-391-8178
Location
- Region: Black Diamond
Financial & listing details
- Price per square foot: $258/sqft
- Tax assessed value: $907,000
- Annual tax amount: $7,641
- Date on market: 3/16/2026
- Cumulative days on market: 128 days
- Listing terms: Conventional,FHA,VA Loan
- Inclusions: Dishwasher(s), Double Oven, Garbage Disposal, Leased Equipment, Microwave(s), Refrigerator(s), Stove(s)/Range(s)
Price history
| Date | Event | Price |
|---|---|---|
| 2/20/2026 | Sold | $1,009,950+1%$258/sqft |
Source:  NWMLS as distributed by MLS GRID #2470848 Report a problem NWMLS as distributed by MLS GRID #2470848 Report a problem | ||
| 1/29/2026 | Pending sale | $999,950$255/sqft |
Source: NWMLS as distributed by MLS GRID #2470848 Report a problem | ||
| 1/22/2026 | Listed for sale | $999,950+42.9%$255/sqft |
Source: NWMLS as distributed by MLS GRID #2470848 Report a problem | ||
| 10/17/2019 | Sold | $699,950$179/sqft |
Source: Public Record Report a problem | ||
Public tax history
| Year | Property taxes | Tax assessment |
|---|---|---|
| 2025 | $7,827 +2.4% | $907,000 +2.1% |
| 2024 | $7,641 +3% | $888,000 +10.2% |
| 2023 | $7,418 +8.5% | $806,000 -1.9% |
| 2022 | $6,838 +8.2% | $822,000 +24.9% |
| 2021 | $6,317 +11% | $658,000 +22.8% |
| 2020 | $5,693 +52.2% | $536,000 +52.3% |
| 2019 | $3,741 +186.1% | $352,000 +156.9% |
| 2018 | $1,307 | $137,000 |
Find assessor info on the county website
Neighborhood: 98010
Nearby homes
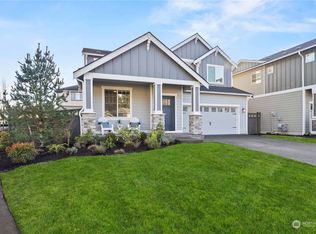
- $829,9504 bd3 ba2.8k sqft23727 Tahoma Pl, Black Diamond, WA 98010Sold
- $885,0005 bd4 ba3.5k sqft33097 Crystal Ave SE, Black Diamond, WA 98010Sold

- $879,9504 bd3 ba3.1k sqft32904 SE Stevens St, Black Diamond, WA 98010Sold
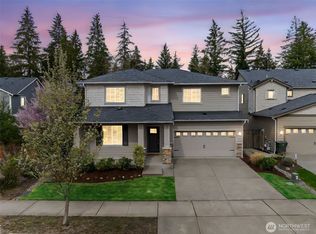
- $818,7004 bd3 ba3k sqft33077 SE Glacier Ave SE UNIT 48, Black Diamond, WA 98010Off Market
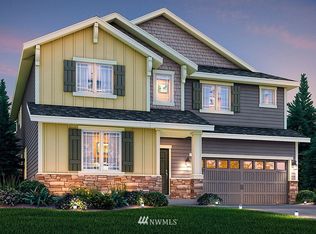
- $870,3005 bd4 ba3.5k sqft33043 Snowfield Ct #81, Black Diamond, WA 98010Off Market
- $860,0005 bd5 ba3.3k sqft32916 SE Stevens St, Black Diamond, WA 98010Sold
- $799,9505 bd3 ba3k sqft32928 SE Stevens St, Black Diamond, WA 98010For Sale
- $865,0005 bd5 ba3.3k sqft32952 SE Stevens St, Black Diamond, WA 98010Sold
Nearby schools
GreatSchools rating
- 8/10Black Diamond Elementary SchoolGrades: K-5Distance: 1.1 mi
- 8/10Thunder Mountain Middle SchoolGrades: 6-8Distance: 6.1 mi
- 4/10Enumclaw Sr High SchoolGrades: 9-12Distance: 8.1 mi
Schools provided by the listing agent
- Elementary: Black Diamond Elem
- Middle: Thunder Mtn Mid
- High: Enumclaw Snr High
Source: NWMLS as distributed by MLS GRID. This data may not be complete. We recommend contacting the local school district to confirm school assignments for this home.
Get a cash offer in 3 minutes
Find out how much your home could sell for in as little as 3 minutes with a no-obligation cash offer.
Estimated market value
$993,100
Get a cash offer in 3 minutes
Find out how much your home could sell for in as little as 3 minutes with a no-obligation cash offer.
Estimated market value
$993,100
- Washington
- King County
- Black Diamond
- 98010
- 23655 Tahoma Place
Nearby cities
Nearby zip codes
Other Black Diamond Topics
