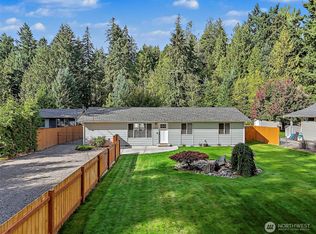
Discover exceptional craftsmanship in this beautifully remodeled 3-bedroom, 2.5-bath home nestled in the well-established Janssen's neighborhood. Designed for modern living, this highly livable home showcases carefully curated high-end finishes throughout. Features include newer stainless-steel appliances, hardwood flooring, and beautifully updated bathrooms. Enjoy year-round outdoor living from the large, covered deck overlooking the fully fenced, expansive flat backyard—perfect for entertaining, gardening, play, and everyday enjoyment. A rare two-story outbuilding/workshop provides abundant storage and exciting potential for a future DADU (buyer to verify). Additional highlights include a metal roof and dedicated boat or RV parking. Ideally located near community and state parks, playgrounds, trails, and paved sidewalks, this move-in-ready home offers the perfect blend of comfort, functionality, and outdoor living.
Pending
Listed by: John L. Scott HWP • Kristi Gerling
Price cut: $35.1K (8/27)
$599,950
5920 35th Way SE, Auburn, WA 98092
3beds
1,610sqft
Single Family Residence
Built in 1986
9,003 Square Feet Lot
$594,200 Zestimate®
$373/sqft
$-- HOA
What's special
Large covered deckHardwood flooringNewer stainless-steel appliancesBeautifully updated bathroomsMetal roof
- --
- on Zillow
- 303
- views
- 34
- saves
Zillow last checked:
Listing updated:
Listed by:
Kristi Gerling,
John L. Scott HWP
Source: NWMLS as distributed by MLS GRID,MLS#: 2562424
Facts & features
Interior
Bedrooms & bathrooms
- Bedrooms: 3
- Bathrooms: 3
- Full bathrooms: 2
- 1/2 bathrooms: 1
Primary bedroom
- Level: Second
Bedroom
- Level: Second
Bedroom
- Level: Second
Bathroom full
- Level: Second
Bathroom full
- Level: Second
Other
- Level: Lower
Dining room
- Level: Main
Entry hall
- Level: Main
Family room
- Level: Lower
Kitchen with eating space
- Level: Main
Living room
- Level: Main
Utility room
- Level: Lower
Heating
- Fireplace, Forced Air, Electric, Natural Gas
Cooling
- None
Appliances
- Included: Dishwasher, Disposal, Dryer, Microwave, Refrigerator, Stove(s)/Range(s), Washer, Dishwasher(s), Dryer(s), Garbage Disposal, Microwave(s), Refrigerator(s), Washer(s), Water Heater: GAS, Water Heater Location: GARAGE
Features
- Bath Off Primary, Dining Room, High Tech Cabling
- Flooring: Ceramic Tile, Granite, Hardwood, Carpet
- Windows: Dbl Pane/Storm Window, Skylight(s)
- Basement: None
- Number of fireplaces: 1
- Fireplace features: Wood Burning, Lower Level: 1, Fireplace
Interior area
- Total structure area: 1,610
- Total interior livable area: 1,610 sqft
Property
Parking
- Total spaces: 8
- Parking features: Driveway, Attached Garage, RV Parking
- Has attached garage: Yes
- Covered spaces: 2
- Uncovered spaces: 6
Features
- Levels: Three Or More
- Entry location: Main
- Patio & porch: Bath Off Primary, Dbl Pane/Storm Window, Dining Room, Fireplace, High Tech Cabling, Jetted Tub, Skylight(s), Vaulted Ceiling(s), Water Heater
- Spa features: Bath
Lot
- Size: 9,003 Square Feet
- Features: Curbs, Paved, Sidewalk, Cable TV, Deck, Fenced-Fully, High Speed Internet, Outbuildings, RV Parking
- Topography: Level
Details
- Parcel number: 3668000250
- Special conditions: Standard
- Other equipment: Leased Equipment: NONE
Construction
Type & style
- Home type: SingleFamily
- Architectural style: Contemporary,Tri-Level
- Property subtype: Single Family Residence
Materials
- Stone, Wood Siding, Wood Products
- Foundation: Poured Concrete
- Roof: Composition,Metal
Condition
- Updated/Remodeled
- Year built: 1986
Utilities & green energy
- Electric: Company: PSE
- Sewer: Sewer Connected, Company: CITY OF AUBURN
- Water: Public, Company: CITY OF AUBURN
- Utilities for property: Xfinity, Xfinity
Community & HOA
Community
- Features: Park, Playground, Trail(s)
- Subdivision: Auburn
Location
- Region: Auburn
Financial & listing details
- Price per square foot: $373/sqft
- Tax assessed value: $532,000
- Annual tax amount: $6,771
- Date on market: 8/2/2026
- Listing terms: Conventional,FHA,VA Loan
- Inclusions: Dishwasher(s), Dryer(s), Garbage Disposal, Leased Equipment, Microwave(s), Refrigerator(s), Stove(s)/Range(s), Washer(s)
Estimated market value
$594,200
$564,000 - $624,000
$3,182/mo
Price history
| Date | Event | Price |
|---|---|---|
| 9/25/2026 | Pending sale | $599,950$373/sqft |
Source:  NWMLS as distributed by MLS GRID #2562424 Report a problem NWMLS as distributed by MLS GRID #2562424 Report a problem | ||
| 8/27/2026 | Price change | $599,950-5.5%$373/sqft |
Source: NWMLS as distributed by MLS GRID #2562424 Report a problem | ||
| 8/10/2026 | Price change | $635,000-5.1%$394/sqft |
Source: NWMLS as distributed by MLS GRID #2562424 Report a problem | ||
| 8/2/2026 | Listed for sale | $669,000+62%$416/sqft |
Source: NWMLS as distributed by MLS GRID #2562424 Report a problem | ||
| 5/17/2019 | Sold | $412,950+0.7%$256/sqft |
Source: NWMLS as distributed by MLS GRID #1430169 Report a problem | ||
| 4/25/2019 | Pending sale | $409,950$255/sqft |
Source: Skyline Properties, Inc. #1430169 Report a problem | ||
| 4/22/2019 | Listed for sale | $409,950$255/sqft |
Source: Skyline Properties, Inc. #1430169 Report a problem | ||
| 4/20/2019 | Pending sale | $409,950$255/sqft |
Source: Skyline Properties, Inc. #1430169 Report a problem | ||
| 4/16/2019 | Price change | $409,950-2.4%$255/sqft |
Source: Skyline Properties, Inc. #1430169 Report a problem | ||
| 3/28/2019 | Listed for sale | $420,000+115.4%$261/sqft |
Source: Skyline Properties, Inc. #1430169 Report a problem | ||
| 1/26/2004 | Sold | $195,000$121/sqft |
Source: NWMLS as distributed by MLS GRID #23120090 Report a problem | ||
Public tax history
| Year | Property taxes | Tax assessment |
|---|---|---|
| 2025 | $6,771 +3.3% | $532,000 -3.1% |
| 2024 | $6,552 +9.2% | $549,000 +13.7% |
| 2023 | $5,999 +2.9% | $483,000 -4.4% |
| 2022 | $5,828 +8.3% | $505,000 +25.9% |
| 2021 | $5,380 +3.9% | $401,000 +9.9% |
| 2020 | $5,178 +10% | $365,000 +10.6% |
| 2019 | $4,707 +20.2% | $330,000 +6.8% |
| 2018 | $3,917 -12.5% | $309,000 +9.2% |
| 2017 | $4,478 +28.1% | $283,000 +11% |
| 2016 | $3,496 | $255,000 +7.6% |
| 2015 | $3,496 | $237,000 +4.4% |
| 2014 | $3,496 | $227,000 +26.1% |
| 2013 | $3,496 | $180,000 +13.2% |
| 2012 | -- | $159,000 -15.4% |
| 2011 | -- | $188,000 -14.5% |
| 2010 | -- | $220,000 |
| 2009 | -- | $220,000 +0.5% |
| 2007 | -- | $219,000 +6.3% |
| 2006 | -- | $206,000 +6.7% |
| 2005 | -- | $193,000 +22.9% |
| 2001 | $2,217 +1% | $157,000 +6.1% |
| 2000 | $2,195 | $148,000 |
Find assessor info on the county website
Monthly payment
Est. payment
Payment breakdown
Explore the cost of this home by adjusting the details. Changes won't be saved.Climate risks
Neighborhood: 98092
Nearby schools
Schools provided by the listing agent
- Elementary: Chinook Elementary
- Middle: Olympic Mid
- High: Auburn Snr High
Source: NWMLS as distributed by MLS GRID. This data may not be complete. We recommend contacting the local school district to confirm school assignments for this home.

Similar homes
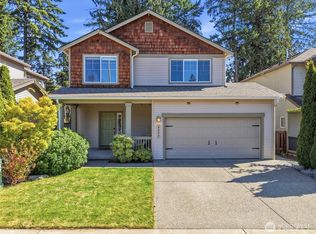
- $599,0003 bd3 ba1.5k sqft6302 Annette Court SE, Auburn, WA 98092Active
 MLS ID #2580231, Jacob Loden. NWMLS as distributed by MLS GRID
 - $624,9503 bd2 ba1.8k sqft29664 127th Place SE, Auburn, WA 98092Active
 MLS ID #2556071, Aleana McMurray. NWMLS as distributed by MLS GRID
 - $574,9993 bd2 ba1.3k sqftMeridian Park Vista, Kent, WA 98042Active
 MLS ID #2576982, Jaren Davison. NWMLS as distributed by MLS GRID
 - $649,0004 bd2 ba1.6k sqft10024 Angeline Road E, Bonney Lake, WA 98391Active
 MLS ID #2590428, Nichole Frandanisa. NWMLS as distributed by MLS GRID
