Tucked away at the end of a peaceful cul-de-sac, this beautifully maintained 4-bedroom tri-level home offers the perfect blend of comfort and functionality! Filled with natural light, the main level showcases engineered hardwood floors, crown molding, dining room with French doors leading to the patio and a welcoming living room centered around a newer gas fireplace insert. The spacious kitchen is designed for both everyday living & entertaining with abundant cabinetry, granite countertops, 65” fridge/freezer combo & a gas range. Downstairs, you'll find a spacious family room with 10-foot ceilings, projector and screen setup and a pellet stove perfect for the cozy nights in. The lower level is completed by a bedroom & ¾ bath-ideal for guests, multi-generational living or a private home office. Upstairs, the oversized primary suite provides a relaxing retreat with a luxurious 5-piece ensuite featuring a walk-in tub, double-sink vanity, custom tile shower & dual closets. Two additional bedrooms & full bath complete the upper level. Step outside to your own private backyard oasis featuring a flagstone patio, gazebo, raised garden beds and beautifully-designed landscaping to create a truly serene setting. Additional highlights include a newer gas furnace installed in 2023, A/C, generator, tankless water heater, sheds & plenty of off-street parking. This amazing property is in a fantastic location & is just minutes from Bonney Lake amenities, shopping, dining and commuter routes.
Active
Listed by: Terrafin • Kristine Elliott
Price cut: $10K (7/9)
$665,000
10706 219th Avenue Ct E, Buckley, WA 98321
4beds
2,300sqft
Single Family Residence
Built in 1993
0.29 Acres Lot
$664,700 Zestimate®
$289/sqft
$38/mo HOA
What's special
Plenty of off-street parkingFilled with natural lightCrown moldingEngineered hardwood floorsPellet stovePeaceful cul-de-sacAbundant cabinetry
- 87 days |
- 113 |
- 8 |
Zillow last checked:
Listing updated:
Listed by:
Kristine Elliott,
Terrafin
Source: NWMLS as distributed by MLS GRID,MLS#: 2526184
Facts & features
Interior
Bedrooms & bathrooms
- Bedrooms: 4
- Bathrooms: 3
- Full bathrooms: 2
- 3/4 bathrooms: 1
Primary bedroom
- Level: Second
Bedroom
- Level: Lower
Bedroom
- Level: Second
Bedroom
- Level: Second
Bathroom full
- Level: Second
Bathroom full
- Level: Second
Bathroom three quarter
- Level: Lower
Dining room
- Level: Main
Entry hall
- Level: Main
Family room
- Level: Lower
Kitchen without eating space
- Level: Main
Living room
- Level: Main
Utility room
- Level: Lower
Heating
- Fireplace, Forced Air, Heat Pump, Natural Gas, Pellet
Cooling
- Forced Air, Heat Pump
Appliances
- Included: Dishwasher, Disposal, Dryer, Microwave, Refrigerator, Stove(s)/Range(s), Washer, Dishwasher(s), Dryer(s), Garbage Disposal, Microwave(s), Refrigerator(s), Washer(s), Water Heater: Tankless, Water Heater Location: Closet
Features
- Bath Off Primary, Ceiling Fan(s), Dining Room
- Flooring: Ceramic Tile, Engineered Hardwood, Vinyl Plank, Carpet
- Doors: French Doors
- Windows: Dbl Pane/Storm Window, Skylight(s)
- Number of fireplaces: 2
- Fireplace features: Gas, Pellet Stove, Lower Level: 1, Main Level: 1, Fireplace
Interior area
- Total structure area: 2,300
- Total interior livable area: 2,300 sqft
Property
Parking
- Total spaces: 2
- Parking features: Driveway, Attached Garage, Off Street, RV Parking
- Has attached garage: Yes
- Covered spaces: 2
Features
- Levels: Three Or More
- Entry location: Main
- Patio & porch: Bath Off Primary, Ceiling Fan(s), Dbl Pane/Storm Window, Dining Room, Fireplace, French Doors, Jetted Tub, Skylight(s), Vaulted Ceiling(s), Water Heater, Wired for Generator
- Spa features: Bath
Lot
- Size: 0.29 Acres
- Features: Cul-De-Sac, Paved, Cabana/Gazebo, Cable TV, Fenced-Partially, Gas Available, High Speed Internet, Outbuildings, Patio, RV Parking
- Topography: Level,Terraces
- Residential vegetation: Garden Space
Details
- Parcel number: 7000300310
- Zoning: R10
- Zoning description: Jurisdiction: County
- Special conditions: Standard
- Other equipment: Wired for Generator
Construction
Type & style
- Home type: SingleFamily
- Architectural style: Traditional,Tri-Level
- Property subtype: Single Family Residence
Materials
- Brick, Cement Planked, Cement Plank
- Foundation: Poured Concrete
- Roof: Composition
Condition
- Good
- Year built: 1993
- Major remodel year: 2000
Utilities & green energy
- Electric: Company: PSE
- Sewer: Septic Tank, Company: Septic
- Water: Public, Company: Valley Water
- Utilities for property: Xfinity/Comcast, Xfinity/Comcast
Community & HOA
Community
- Features: CCRs
- Subdivision: Bonney Lake/Buckley
HOA
- Services included: Common Area Maintenance
- HOA fee: $450 annually
- HOA phone: 206-794-1875
Location
- Region: Buckley
Financial & listing details
- Price per square foot: $289/sqft
- Tax assessed value: $617,500
- Annual tax amount: $6,848
- Date on market: 6/19/2026
- Cumulative days on market: 58 days
- Listing terms: Conventional,FHA,VA Loan
- Inclusions: Dishwasher(s), Dryer(s), Garbage Disposal, Microwave(s), Refrigerator(s), Stove(s)/Range(s), Washer(s)
Estimated market value
$664,700
$631,000 - $698,000
$3,695/mo
Price history
| Date | Event | Price |
|---|---|---|
| 8/13/2026 | Listed for sale | $665,000$289/sqft |
Source:  NWMLS as distributed by MLS GRID #2526184 Report a problem NWMLS as distributed by MLS GRID #2526184 Report a problem | ||
| 7/13/2026 | Pending sale | $665,000$289/sqft |
Source: NWMLS as distributed by MLS GRID #2526184 Report a problem | ||
| 7/9/2026 | Price change | $665,000-1.5%$289/sqft |
Source: NWMLS as distributed by MLS GRID #2526184 Report a problem | ||
| 5/20/2026 | Listed for sale | $674,950+21.2%$293/sqft |
Source: NWMLS as distributed by MLS GRID #2526184 Report a problem | ||
| 5/7/2021 | Sold | $557,000+6.1%$242/sqft |
Source: NWMLS as distributed by MLS GRID #1752806 Report a problem | ||
| 4/20/2021 | Pending sale | $525,000$228/sqft |
Source: NWMLS as distributed by MLS GRID #1752806 Report a problem | ||
| 4/15/2021 | Listed for sale | $525,000+246.6%$228/sqft |
Source: NWMLS as distributed by MLS GRID #1752806 Report a problem | ||
| 2/16/1995 | Sold | $151,450$66/sqft |
Source: Public Record Report a problem | ||
Public tax history
| Year | Property taxes | Tax assessment |
|---|---|---|
| 2024 | $6,728 +14.7% | $617,500 +10.2% |
| 2023 | $5,868 +0.5% | $560,200 -2.9% |
| 2022 | $5,841 -30.4% | $577,200 +27.5% |
| 2021 | $8,390 +81% | $452,700 +21.1% |
| 2019 | $4,636 -0.3% | $373,900 +4.9% |
| 2018 | $4,651 +8.2% | $356,300 +11.9% |
| 2017 | $4,300 +6.9% | $318,500 +20.4% |
| 2016 | $4,024 | $264,600 +8.8% |
| 2014 | $4,024 +13.1% | $243,300 +12.6% |
| 2013 | $3,558 | $216,100 +7.3% |
| 2012 | -- | $201,400 -14.7% |
| 2011 | -- | $236,000 -7.5% |
| 2010 | -- | $255,200 +39.5% |
| 2002 | $2,877 -0.5% | $183,000 -0.1% |
| 2001 | $2,890 | $183,100 +2.4% |
| 2000 | $2,890 | $178,800 |
Find assessor info on the county website
Monthly payment
Est. payment
Payment breakdown
Explore the cost of this home by adjusting the details. Changes won't be saved.Climate risks
Neighborhood: 98321
Nearby schools
GreatSchools rating
- 6/10Foothills Elementary SchoolGrades: 1-5Distance: 1 mi
- 6/10Glacier Middle SchoolGrades: 6-8Distance: 5.4 mi
- 7/10White River High SchoolGrades: 9-12Distance: 3.2 mi
Schools provided by the listing agent
- Middle: Glacier Middle Sch
- High: White River High
Source: NWMLS as distributed by MLS GRID. This data may not be complete. We recommend contacting the local school district to confirm school assignments for this home.
- $689,9003 bd3 ba2.8k sqft21903 108th Street Ct E, Buckley, WA 98321Sold
- $657,0003 bd2 ba1.5k sqft21817 108th Street Ct E, Buckley, WA 98321Sold
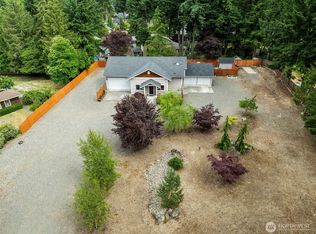
- $670,0003 bd3 ba2.1k sqft10606 219th Ave E, Buckley, WA 98321Sold
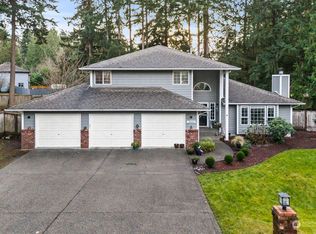
- $665,0003 bd3 ba2.1k sqft10602 221st Ave E, Buckley, WA 98321Sold

- $436,4002 bd3 ba1k sqft21723 106th St E, Buckley, WA 98321Off Market
- $613,0004 bd3 ba2.1k sqft21622 107th St E, Buckley, WA 98321Sold
- $605,0003 bd2 ba1.6k sqft21801 110th Street Ct E, Buckley, WA 98321Sold
- $820,0003 bd3 ba3k sqft21819-110 Stct E, Buckley, WA 98321Off Market
A local agent can set up tours, give advice and negotiate with sellers.
Similar homes
- $619,9503 bd2 ba1.6k sqft284 S 2nd Street, Buckley, WA 98321Active
 MLS ID #2568219, Maci Goethals. NWMLS as distributed by MLS GRID
 - $699,9994 bd3 ba3k sqft425 Sorensen St, Buckley, WA 98321Active
 MLS ID #2510399, Lindsey Payne. NWMLS as distributed by MLS GRID
 - $589,9973 bd3 ba1.9k sqft21606 114th Street E, Bonney Lake, WA 98391Active
 MLS ID #2513544, Shelly Barnby. NWMLS as distributed by MLS GRID
 - $610,0004 bd2 ba1.8k sqft7509 193rd Avenue E, Bonney Lake, WA 98391Active
 MLS ID #2558854, Jennie Wetter. NWMLS as distributed by MLS GRID
 - $735,0004 bd3 ba2.4k sqftAngeline Heights, Bonney Lake, WA 98391ActiveMLS ID #2557368, Ryan Allie. NWMLS as distributed by MLS GRID
- $559,9993 bd2 ba1.4k sqftPeach Tree Place, Bonney Lake, WA 98391ContingentMLS ID #2527500, Lisa A. Kimball. NWMLS as distributed by MLS GRID
- $646,9504 bd3 ba2.4k sqft38208 34th Place S, Auburn, WA 98001ActiveMLS ID #2568177, Richard Bezus. NWMLS as distributed by MLS GRID
- $639,0005 bd3 ba2.4k sqft2111 22nd AVE SE, Puyallup, WA 98372ActiveMLS ID #2536678, Elona Livingston. NWMLS as distributed by MLS GRID
- $599,9504 bd3 ba2.2k sqft307 Rowe Street NW, Orting, WA 98360ActiveMLS ID #2565302, Sunny Mays. NWMLS as distributed by MLS GRID
- $549,5003 bd2 ba1.6k sqft9605 208th Avenue E, Bonney Lake, WA 98391ActiveMLS ID #2545010, Butch Soomann. NWMLS as distributed by MLS GRID
- $644,9504 bd3 ba2.6k sqft6023840040, Puyallup, WA 98373ActiveMLS ID #2565479, Venessa E Harper. NWMLS as distributed by MLS GRID
- $724,0003 bd3 ba2.3k sqftLake Tapps Lakeridge #2, Lake Tapps, WA 98391ActiveMLS ID #2515074, Lauri Mcleod. NWMLS as distributed by MLS GRID
- $694,0003 bd3 ba2.5k sqft3516 97th Avenue E, Edgewood, WA 98371ActiveMLS ID #2557613, Carly Willis. NWMLS as distributed by MLS GRID
- $630,0003 bd3 ba1.8k sqft19314 106th Avenue Ct E, Graham, WA 98338ActiveMLS ID #2545069, Alexis Owenby. NWMLS as distributed by MLS GRID
- $649,0004 bd3 ba1.8k sqftRegency Wood Div 1, Federal Way, WA 98003ActiveMLS ID #2550218, Tami O'Brien. NWMLS as distributed by MLS GRID
- $649,9994 bd3 ba2.2k sqft37815 21st Court S, Federal Way, WA 98003ActiveMLS ID #2554277, Greg J Church. NWMLS as distributed by MLS GRID
- $663,0004 bd3 ba2k sqft1228 SW 330th Place, Federal Way, WA 98023ActiveMLS ID #2559332, Sham Haile. NWMLS as distributed by MLS GRID
- $660,0004 bd3 ba2.1k sqft34515 25th Avenue SW, Federal Way, WA 98023ActiveMLS ID #2562592, Jaime Carroll. NWMLS as distributed by MLS GRID
- $750,0005 bd3 ba2.3k sqft2302 13th Avenue Ct SW, Puyallup, WA 98371ActiveMLS ID #2543122, Ryan Allie. NWMLS as distributed by MLS GRID
- $889,0004 bd3 ba2.8k sqftJanelle Estates, Puyallup, WA 98372ActiveMLS ID #2559152, Tim McKeown. NWMLS as distributed by MLS GRID
