Skip main navigation
Pending
  • Listed by: John L. Scott, Inc • Jeffrey Castro
    Price cut: $25K (4/23)
    $899,990

    31000 186th Place SE, Kent, WA 98042

    4beds
    2,028sqft
    : 
    Loading
    Get pre-qualified
    Single Family Residence
    Built in 1993
    6.32 Acres Lot
    $882,000 Zestimate®
    $444/sqft
    $-- HOA

    What's special

    Room to gardenSubway tileUpstairs primary suiteCustom walk-in closetStainless steel appliancesSleek countertopsNewer roof
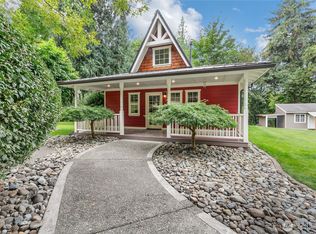
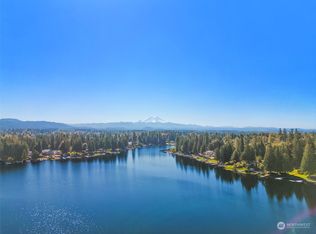
    6 acres of Pacific Northwest landscape, this property offers a level of privacy, space, and flexibility that’s increasingly hard to find. Tucked at the end of a quiet drive. Inside, the home has been thoughtfully updated with new flooring, a refreshed kitchen featuring crisp white cabinetry, subway tile, sleek countertops, and stainless steel appliances, along with remodeled bathrooms that bring a clean, modern feel throughout. The open layout is filled with natural light, creating a warm and functional living space, while the upstairs primary suite features a custom walk-in closet that adds everyday comfort. Step outside and the lifestyle truly opens up. Enjoy year-round outdoor living from the screened-in porch, unwind in the hot tub under the trees, or entertain on the back deck surrounded by nature. The property offers room to garden, explore, or simply enjoy the peace and quiet that comes with owning your own acreage. The detached shop with 220V power provides incredible flexibility—ideal for hobbies, workspace, storage, or future possibilities. Generator-ready capability, along with a newer roof, gutters, and exterior paint, adds peace of mind. All of this, just minutes from shopping, dining, and freeway access. A rare opportunity to own usable acreage, privacy, and convenience—without compromise.
    102 days
    |
    95
    |
    0
    |

    Zillow last checked:

    Listing updated:

    Listed by:

    Jeffrey Castro,

    John L. Scott, Inc

    Source: NWMLS as distributed by MLS GRID,MLS#: 2501675MLS Logo

      Facts & features

      Interior

      Bedrooms & bathrooms
      • Bedrooms: 4
      • Bathrooms: 3
      • Full bathrooms: 2
      • 1/2 bathrooms: 1
      • Main level bathrooms: 1
      Primary bedroom
      • Level: Second
      Bedroom
      • Level: Second
      Bedroom
      • Level: Second
      Bedroom
      • Level: Second
      Bathroom full
      • Level: Second
      Bathroom full
      • Level: Second
      Other
      • Level: Main
      Den office
      • Level: Second
      Dining room
      • Level: Main
      Entry hall
      • Level: Main
      Family room
      • Level: Main
      Kitchen with eating space
      • Level: Main
      Living room
      • Level: Main
      Utility room
      • Level: Main
      Heating
      • Fireplace, 90%+ High Efficiency, Forced Air, Electric, Natural Gas
      Cooling
      • None
      Appliances
      • Included: Water Heater: Gas, Water Heater Location: Garage
      Features
      • Bath Off Primary, Ceiling Fan(s), Dining Room
      • Flooring: Ceramic Tile, Hardwood, Vinyl Plank, Carpet
      • Doors: French Doors
      • Windows: Dbl Pane/Storm Window, Skylight(s)
      • Basement: None
      • Number of fireplaces: 1
      • Fireplace features: Gas, Main Level: 1, Fireplace
      Interior area
      • Total structure area: 2,028
      • Total interior livable area: 2,028 sqft

      Property

      Parking
      • Total spaces: 2
      • Parking features: Driveway, Attached Garage, RV Parking
      • Has attached garage: Yes
      • Covered spaces: 2
      Features
      • Levels: Two
      • Stories: 2
      • Entry location: Main
      • Patio & porch: Bath Off Primary, Ceiling Fan(s), Dbl Pane/Storm Window, Dining Room, Fireplace, French Doors, Hot Tub/Spa, Jetted Tub, Skylight(s), Walk-In Closet(s), Water Heater, Wired for Generator
      • Has spa: Yes
      • Spa features: Indoor, Bath
      Lot
      • Size: 6.32 Acres
      • Features: Dead End Street, Drought Resistant Landscape, Open Lot, Secluded, Value In Land, Barn, Cable TV, Deck, Fenced-Partially, Gas Available, High Speed Internet, Hot Tub/Spa, Patio, RV Parking, Shop
      • Topography: Partial Slope,Sloped,Terraces
      • Residential vegetation: Brush, Fruit Trees, Garden Space, Pasture
      Details
      • Parcel number: 0721069095
      • Special conditions: Standard
      • Other equipment: Wired for Generator

      Construction

      Type & style
      • Home type: SingleFamily
      • Architectural style: 2 Story
      • Property subtype: Single Family Residence
      Materials
      • Cement Planked, Metal/Vinyl, Wood Siding, Wood Products, Cement Plank
      • Foundation: Poured Concrete
      • Roof: Composition
      Condition
      • Year built: 1993
      • Major remodel year: 1993

      Utilities & green energy

      • Sewer: Septic Tank
      • Water: Shared Well

      Community & HOA

      Community
      • Subdivision: Kent
      Location
      • Region: Covington

      Financial & listing details

      • Price per square foot: $444/sqft
      • Tax assessed value: $847,000
      • Annual tax amount: $10,035
      • Date on market: 4/2/2026
      • Cumulative days on market: 103 days
      • Listing terms: Conventional,FHA,VA Loan
      • Road surface type: Dirt

        Estimated market value

        $882,000

        $838,000 - $926,000

        $3,592/mo

        Price history

        DateEventPrice
        6/12/2026Pending sale$899,990$444/sqft
        Source: NWMLS as distributed by MLS GRID #2501675 Report a problem
        4/23/2026Price change$899,990-2.7%$444/sqft
        Source: NWMLS as distributed by MLS GRID #2501675 Report a problem
        4/2/2026Listed for sale$924,990+12.1%$456/sqft
        Source: NWMLS as distributed by MLS GRID #2501675 Report a problem
        4/30/2021Sold$825,000+10.6%$407/sqft
        Source: NWMLS as distributed by MLS GRID #1747175 Report a problem
        4/2/2021Pending sale$745,995$368/sqft
        Source: NWMLS as distributed by MLS GRID #1747175 Report a problem
        3/25/2021Listed for sale$745,995+50.4%$368/sqft
        Source: NWMLS as distributed by MLS GRID #1747175 Report a problem
        11/2/2016Sold$495,950$245/sqft
        Source: NWMLS as distributed by MLS GRID #1009767 Report a problem
        9/3/2016Pending sale$495,950$245/sqft
        Source: Dove Realty, Inc. #1009767 Report a problem
        8/24/2016Price change$495,950-0.8%$245/sqft
        Source: Dove Realty, Inc. #1009767 Report a problem
        8/4/2016Listed for sale$499,950+19.3%$247/sqft
        Source: Dove Realty, Inc. #1009767 Report a problem
        12/20/2011Listing removed$419,000$207/sqft
        Source: Owner #238337 Report a problem
        6/23/2011Listed for sale$419,000+39.7%$207/sqft
        Source: Owner #238337 Report a problem
        5/24/2000Sold$299,950$148/sqft
        Source: NWMLS as distributed by MLS GRID #20040642 Report a problem

        Public tax history

        YearProperty taxesTax assessment
        2025$10,824 +7.9%$847,000 +2.7%
        2024$10,035 +5.1%$825,000 +12.6%
        2023$9,549 -2.2%$733,000 -10.4%
        2022$9,762 +3.6%$818,000 +17.9%
        2021$9,422 +10.7%$694,000 +19.9%
        2020$8,513 +10.3%$579,000 +8%
        2019$7,721 +15.1%$536,000 +0.9%
        2018$6,706 -10.1%$531,000 +12.3%
        2017$7,456 +35%$473,000 +13.2%
        2016$5,524 $418,000 +8.9%
        2015$5,524 $384,000 +9.7%
        2014$5,524 $350,000 +12.2%
        2013$5,524 $312,000 +2.6%
        2012-- $304,000 -9.8%
        2011-- $337,000 -7.2%
        2010-- $363,000
        2009-- $363,000 -7.2%
        2007-- $391,000 +10.5%
        2006-- $354,000 +8.3%
        2005-- $327,000 +14.3%
        2001$4,222 +13.2%$286,000 +18.7%
        2000$3,729 $241,000
        Find assessor info on the county website

        Monthly payment

        Est. payment

        Payment breakdown

        Explore the cost of this home by adjusting the details. Changes won't be saved.
        All calculations are estimates and provided by Zillow, Inc. for informational purposes only. Actual amounts may vary.
        HOA fees may include property taxes on listings classified as Co-Ops. Contact the listing agent and/or owner for fee details.
        Mortgage interest rates are dependent on a number of factors, including credit score, down payment, and repayment length. Interest rate data provided by Zillow Group Marketplace, Inc. as of 1/1/1970 from various mortgage lenders with which we have lead or other similar arrangements; the Estimated Payment is an average of those rates.
        See how much you could borrow to make a competitive offer.

        Climate risks

        Neighborhood: Lake Morton-Berrydale

        Getting around

        1 / 100
        Car-Dependent
        1 / 100
        Somewhat Bikeable

        Nearby schools

        GreatSchools rating

        A local agent can set up tours, give advice and negotiate with sellers.

        Browse local experts

        Similar homes