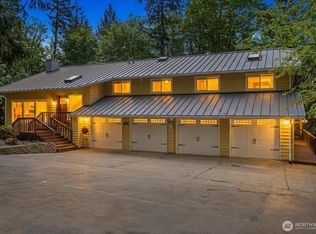
A rare blend of Northwest character, generous scale, & everyday livability, this Issaquah home offers space to gather, room to spread out, & standout details you simply do not find every day. Set on a rare, flat, sunny Mirrormont lot, the home makes an immediate impression with soaring vaulted ceilings, warm wood accents, abundant natural light, & four fireplaces, including a striking river rock fireplace that anchors the living space with timeless PNW charm. The thoughtful floor plan features a coveted primary suite on the main level with a walk-in closet & a unique dual-toilet bath design, creating privacy & convenience in equal measure. Multiple living & entertaining spaces make the home flexible for hosting, working from home, hobbies, or multi-generational needs, while central A/C provides year-round comfort. The kitchen & main living areas flow easily for daily life, & the home’s size gives everyone a place to land. Car enthusiasts, woodworkers, & weekend project lovers will appreciate the 6 car garage shop space, a standout feature for storage, tools, projects, & creative use. Wooded area on property adds peace & tranquility. Set in desirable Mirrormont community served by Issaquah School District, this property offers the best of Eastside living: a peaceful residential setting with access to parks, trails, shopping, dining, commuter routes, & the outdoor lifestyle the area is known for. Distinctive & spacious, this is a home with substance, flexibility, & character.
Active
Listed by: Windermere Real Estate/East • Dan Faulkner
$1,614,000
15118 262nd Avenue SE, Issaquah, WA 98027
4beds
4,250sqft
Single Family Residence
Built in 2002
1.14 Acres Lot
$1,592,800 Zestimate®
$380/sqft
$4/mo HOA
What's special
Four fireplacesAbundant natural lightWalk-in closetUnique dual-toilet bath designWarm wood accentsSoaring vaulted ceilingsStriking river rock fireplace
- 7 hours |
- 95 |
- 5 |
Zillow last checked:
Listing updated:
Listed by:
Dan Faulkner,
Windermere Real Estate/East
Source: NWMLS as distributed by MLS GRID,MLS#: 2571449
Facts & features
Interior
Bedrooms & bathrooms
- Bedrooms: 4
- Bathrooms: 6
- Full bathrooms: 2
- 3/4 bathrooms: 1
- 1/2 bathrooms: 3
- Main level bathrooms: 4
- Main level bedrooms: 1
Primary bedroom
- Level: Main
Bedroom
- Level: Second
Bedroom
- Level: Second
Bedroom
- Level: Second
Bathroom full
- Level: Second
Bathroom full
- Level: Main
Bathroom three quarter
- Level: Second
Other
- Level: Main
Other
- Level: Main
Other
- Level: Main
Bonus room
- Level: Second
Den office
- Level: Main
Dining room
- Level: Main
Entry hall
- Level: Main
Family room
- Level: Main
Kitchen with eating space
- Level: Main
Living room
- Level: Main
Utility room
- Level: Main
Heating
- Fireplace, Forced Air, Electric, Natural Gas
Cooling
- Has cooling: Yes
Appliances
- Included: Dishwasher, Disposal, Double Oven, Dryer, Microwave, Refrigerator, Stove(s)/Range(s), Washer, Dishwasher(s), Dryer(s), Garbage Disposal, Microwave(s), Refrigerator(s), Washer(s), Water Heater: Gas, Water Heater Location: Garage
Features
- Bath Off Primary, Dining Room, Loft, Pantry
- Flooring: Ceramic Tile, Hardwood, Carpet
- Doors: French Doors
- Windows: Dbl Pane/Storm Window
- Basement: None
- Number of fireplaces: 4
- Fireplace features: Gas, Main Level: 4, Fireplace
Interior area
- Total structure area: 4,250
- Total interior livable area: 4,250 sqft
Property
Parking
- Total spaces: 12
- Parking features: Attached Garage, RV Parking
- Has attached garage: Yes
- Covered spaces: 6
- Uncovered spaces: 6
Features
- Levels: Two
- Stories: 2
- Entry location: Main
- Patio & porch: Bath Off Primary, Dbl Pane/Storm Window, Dining Room, Fireplace, Fireplace (Primary Bedroom), French Doors, Jetted Tub, Loft, Pantry, Security System, Vaulted Ceiling(s), Walk-In Closet(s), Water Heater, Wired for Generator
- Spa features: Bath
- Has view: Yes
- View description: Territorial
Lot
- Size: 1.14 Acres
- Features: Corner Lot, Cul-De-Sac, Dead End Street, Open Lot, Paved, Secluded, Cable TV, Fenced-Fully, Gas Available, High Speed Internet, Patio, RV Parking, Sprinkler System
- Topography: Level,Partial Slope
- Residential vegetation: Fruit Trees, Garden Space, Wooded
Details
- Parcel number: 2423069078
- Special conditions: Standard
- Other equipment: Wired for Generator
Construction
Type & style
- Home type: SingleFamily
- Architectural style: 2 Story
- Property subtype: Single Family Residence
Materials
- Brick, Cement Planked, Cement Plank
- Foundation: Poured Concrete
- Roof: Composition
Condition
- Year built: 2002
Utilities & green energy
- Electric: Company: PSE
- Sewer: Septic Tank, Company: Septic
- Water: Community, Shared Well, Company: Washington Water Services
- Utilities for property: Xfinity
Community & HOA
Community
- Features: Park
- Security: Security System
- Subdivision: Mirrormont
HOA
- Services included: Common Area Maintenance
- HOA fee: $50 annually
Location
- Region: Issaquah
Financial & listing details
- Price per square foot: $380/sqft
- Tax assessed value: $1,711,000
- Annual tax amount: $15,641
- Date on market: 7/21/2026
- Cumulative days on market: 31 days
- Listing terms: Conventional,VA Loan
- Inclusions: Dishwasher(s), Double Oven, Dryer(s), Garbage Disposal, Microwave(s), Refrigerator(s), Stove(s)/Range(s), Washer(s)
Estimated market value
$1,592,800
$1.51M - $1.67M
$6,472/mo
Price history
| Date | Event | Price |
|---|---|---|
| 8/20/2026 | Listed for sale | $1,614,000+43.5%$380/sqft |
Source:  NWMLS as distributed by MLS GRID #2571449 Report a problem NWMLS as distributed by MLS GRID #2571449 Report a problem | ||
| 10/3/2018 | Sold | $1,125,000-6.2%$265/sqft |
Source: NWMLS as distributed by MLS GRID #1222896 Report a problem | ||
| 8/20/2018 | Pending sale | $1,199,900$282/sqft |
Source: Better Properties Seattle King #1244352 Report a problem | ||
| 8/10/2018 | Price change | $1,199,900-3.2%$282/sqft |
Source: Better Properties Seattle King #1244352 Report a problem | ||
| 6/30/2018 | Price change | $1,240,000-3.1%$292/sqft |
Source: Better Properties Seattle King #1244352 Report a problem | ||
| 5/5/2018 | Price change | $1,280,000-3.7%$301/sqft |
Source: Better Properties Seattle King #1244352 Report a problem | ||
| 3/2/2018 | Price change | $1,329,000-0.1%$313/sqft |
Source: Better Properties Seattle King #1244352 Report a problem | ||
| 2/8/2018 | Price change | $1,329,999-2.9%$313/sqft |
Source: Better Properties Seattle King #1244352 Report a problem | ||
| 12/2/2017 | Listed for sale | $1,369,900+1513.5%$322/sqft |
Source: Better Properties Seattle King #1244352 Report a problem | ||
| 11/30/1999 | Sold | $84,900$20/sqft |
Source: Public Record Report a problem | ||
Public tax history
| Year | Property taxes | Tax assessment |
|---|---|---|
| 2025 | $17,326 +10.8% | $1,711,000 +10.2% |
| 2024 | $15,641 -1.8% | $1,552,000 +2.4% |
| 2023 | $15,931 +4.4% | $1,515,000 -8.5% |
| 2022 | $15,263 +9.9% | $1,656,000 +34.1% |
| 2021 | $13,893 +4.8% | $1,235,000 +14% |
| 2020 | $13,252 +2.9% | $1,083,000 +2.2% |
| 2019 | $12,881 +2.2% | $1,060,000 -1.4% |
| 2018 | $12,600 -0.5% | $1,075,000 +9.5% |
| 2017 | $12,659 +28.8% | $982,000 +6.7% |
| 2016 | $9,825 | $920,000 +7.5% |
| 2015 | $9,825 | $856,000 +13.1% |
| 2014 | $9,825 | $757,000 +17.5% |
| 2013 | $9,825 | $644,000 +1.9% |
| 2012 | -- | $632,000 +1% |
| 2011 | -- | $626,000 -7.8% |
| 2010 | -- | $679,000 |
| 2009 | -- | $679,000 -5.7% |
| 2007 | -- | $720,000 +5.6% |
| 2006 | -- | $682,000 -0.7% |
| 2005 | -- | $687,000 +630.9% |
| 2001 | $1,344 +4.2% | $94,000 +9.3% |
| 2000 | $1,289 | $86,000 |
Find assessor info on the county website
Monthly payment
Est. payment
Payment breakdown
Explore the cost of this home by adjusting the details. Changes won't be saved.Climate risks
Neighborhood: Mirrormont
Nearby schools
GreatSchools rating
- 8/10Maple Hills Elementary SchoolGrades: K-5Distance: 3.5 mi
- 8/10Maywood Middle SchoolGrades: 6-8Distance: 5.8 mi
- 10/10Liberty Sr High SchoolGrades: 9-12Distance: 6 mi
Schools provided by the listing agent
- Elementary: Maple Hills Elem
- Middle: Maywood Mid
- High: Liberty Snr High
Source: NWMLS as distributed by MLS GRID. This data may not be complete. We recommend contacting the local school district to confirm school assignments for this home.
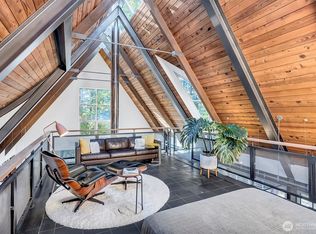
- $1,600,0002 bd2 ba1.9k sqft26222 SE 152nd St, Issaquah, WA 98027Sold
- $1,100,0004 bd3 ba2.4k sqft26055 SE 152nd St, Issaquah, WA 98027Pending

- $3,650,0004 bd5 ba4.4k sqft26328 SE 152nd St, Issaquah, WA 98027Sold
- $910,0004 bd3 ba2.3k sqft26080 SE 154th St, Issaquah, WA 98027Sold
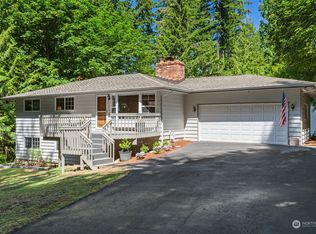
- $998,5003 bd3 ba3k sqft25845 SE 152nd St, Issaquah, WA 98027Sold
- $1,588,0004 bd4 ba3.4k sqft14844 260th Ave SE, Issaquah, WA 98027Sold
- $1,399,9883 bd3 ba2.9k sqft26069 SE 154th St, Issaquah, WA 98027Pending
- $990,0003 bd3 ba2.9k sqft25832 SE 152nd St, Issaquah, WA 98027Sold
A local agent can set up tours, give advice and negotiate with sellers.
Similar homes
- $1,575,0004 bd3 ba3.1k sqft23924 SE 186th Street, Maple Valley, WA 98038Active
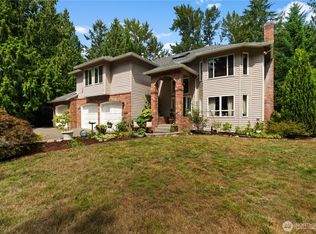 MLS ID #2568856, Tori Johnson. NWMLS as distributed by MLS GRID
 - $1,590,0005 bd4 ba4.3k sqft30217 Retreat Kanaskat Road SE, Ravensdale, WA 98051Active
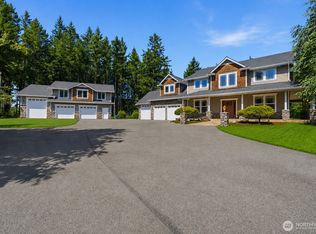 MLS ID #2570570, Stanley Lam. NWMLS as distributed by MLS GRID
 - $1,450,0004 bd3 ba3.1k sqft23811 NE 43rd Street, Redmond, WA 98053Active
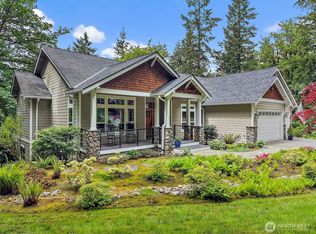
 MLS ID #2567581, Mark Gallagher. NWMLS as distributed by MLS GRID
 - $2,175,0004 bd4 ba4.3k sqft6407 282nd Avenue SE, Issaquah, WA 98027Active
 MLS ID #2529380, Shanley A. Zinger. NWMLS as distributed by MLS GRID
 - $1,400,0004 bd3 ba3.5k sqftMaplewood Estates, Maple Valley, WA 98038ActiveMLS ID #2552945, Wes Jones. NWMLS as distributed by MLS GRID
- $1,399,9994 bd3 ba3.2k sqftWebster Lake Estates, Maple Valley, WA 98038ActiveMLS ID #2515912, Roger Maggio. NWMLS as distributed by MLS GRID
- $1,536,0004 bd4 ba3.8k sqft16038 SE 127Th Place, Renton, WA 98059ActiveMLS ID #2489598, Preeti Sahu. NWMLS as distributed by MLS GRID
- $1,750,0003 bd4 ba5.2k sqftSpring Lake, Renton, WA 98058ActiveMLS ID #2549105, Amber Pedersen. NWMLS as distributed by MLS GRID
- $1,650,0004 bd4 ba3k sqft30828 157th Place SE, Kent, WA 98042ActiveMLS ID #2563085, Kevin Brown. NWMLS as distributed by MLS GRID
- $1,750,0004 bd4 ba3.7k sqft16580 SE 58th Place, Bellevue, WA 98006ActiveMLS ID #2566055, Randy Ayala. NWMLS as distributed by MLS GRID
- $1,499,0004 bd3 ba2.9k sqft11000 164th Avenue SE, Renton, WA 98059ActiveMLS ID #2535072, Stephanie Rigtrup. NWMLS as distributed by MLS GRID
- $1,400,0004 bd4 ba3.9k sqft21641 SE 249th Street, Maple Valley, WA 98038ActiveMLS ID #2518906, Jule Johnson. NWMLS as distributed by MLS GRID
- $1,575,0004 bd3 ba2.9k sqftAutumn Glen I, Sammamish, WA 98029ActiveMLS ID #2552792, Adriano Tori. NWMLS as distributed by MLS GRID
- $1,569,0004 bd3 ba3k sqftHarrington North, Redmond, WA 98053ActiveMLS ID #2561983, Jawea Kelly. NWMLS as distributed by MLS GRID
- $1,550,0004 bd3 ba2.4k sqft23915 NE 80th Street, Redmond, WA 98053ActiveMLS ID #2556948, Andrea J Fjortoft. NWMLS as distributed by MLS GRID
- $1,650,0004 bd3 ba3.1k sqftFieldrush, Sammamish, WA 98075ActiveMLS ID #2567021, Skylar Agnew. NWMLS as distributed by MLS GRID
- $1,686,0004 bd3 ba2.9k sqftTimbercrest, Sammamish, WA 98075ActiveMLS ID #2567708, Madyson Elisabeth Arthur. NWMLS as distributed by MLS GRID
- $1,470,0004 bd4 ba3.9k sqftLake Forest Estates, Maple Valley, WA 98038ActiveMLS ID #2510334, Robert Stoeck. NWMLS as distributed by MLS GRID
- $1,450,0004 bd4 ba3.2k sqftThe Meadows At Lake Sawyer, Black Diamond, WA 98010ActiveMLS ID #2529422, Amber Bills Clarke. NWMLS as distributed by MLS GRID
- $1,580,0004 bd3 ba2.5k sqftCimarron Div 01, Sammamish, WA 98074ActiveMLS ID #2565847, Hailu Liu. NWMLS as distributed by MLS GRID
