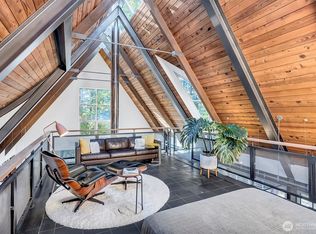
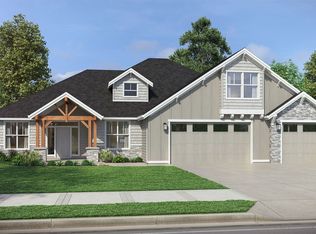
Experience the pinnacle of Pacific Northwest luxury in this extraordinary custom estate by VB Homes, perfectly nestled on a private 4.7-acre lot in the coveted Mirrormont community of Issaquah. This stunning 4,448 sqft masterpiece offers 4 bedrooms, 4.5 bathrooms, and an unmatched blend of modern elegance, privacy, and functionality. A gated entry and extended driveway lead to the impressive estate featuring a massive 1,830 sqft attached garage, 1,650 sqft detached shop, and ample RV parking. Inside, fall in love with the grand open-concept design showcasing soaring vaulted ceilings, walls of custom windows flooding the home with natural light, beautiful hardwood floors, designer lighting, nano doors, and truly top-tier finishes throughout. The chef’s kitchen is a showpiece featuring custom floor-to-ceiling cabinetry, premium WOLF/Subzero appliances, oversized quartz island, full-height quartz backsplash, and an exceptional butler’s pantry. Luxurious primary suite on the main level offers a spa-worthy 5-piece bath with heated tile floors, freestanding soaking tub, dual vanities, and an oversized custom tile shower. Spacious ensuite bedrooms, expansive loft, media room, and seamless indoor-outdoor living with covered patios complete this one-of-a-kind retreat. Fully landscaped grounds provide the perfect blend of luxury and privacy. Truly a rare opportunity to own a spectacular custom estate in one of Issaquah’s most sought-after communities. Tour today!
Sold
Street View
Zillow last checked:
Listing updated:
Bought with:
Roman Shulyak, 27263
Kronos Real Estate
Source: NWMLS as distributed by MLS GRID,MLS#: 2530084
Price history
| Date | Event | Price |
|---|---|---|
| 7/22/2026 | Sold | $3,650,000-3.9%$821/sqft |
Source:  NWMLS as distributed by MLS GRID #2530084 Report a problem NWMLS as distributed by MLS GRID #2530084 Report a problem | ||
| 7/9/2026 | Pending sale | $3,798,000$854/sqft |
Source: NWMLS as distributed by MLS GRID #2530084 Report a problem | ||
| 5/27/2026 | Listed for sale | $3,798,000+15.1%$854/sqft |
Source: NWMLS as distributed by MLS GRID #2530084 Report a problem | ||
| 4/24/2026 | Sold | $3,300,000$742/sqft |
Source: NWMLS as distributed by MLS GRID #2245201 Report a problem | ||
| 6/1/2024 | Pending sale | $3,300,000$742/sqft |
Source: NWMLS as distributed by MLS GRID #2245201 Report a problem | ||
| 6/1/2024 | Listed for sale | $3,300,000+407.7%$742/sqft |
Source: NWMLS as distributed by MLS GRID #2245201 Report a problem | ||
| 3/30/2022 | Sold | $650,000+293.9%$146/sqft |
Source: Public Record Report a problem | ||
| 6/1/1999 | Sold | $165,000$37/sqft |
Source: Public Record Report a problem | ||


Get a cash offer in 3 minutes
Find out how much your home could sell for in as little as 3 minutes with a no-obligation cash offer.
Estimated market value
$3,599,500
