Skip main navigation
Pending
  • Listed by: RE/MAX Northwest • Laura M. Ford
    $1,187,000

    26415 SE 154th Place, Issaquah, WA 98027

    4beds
    2,750sqft
    : 
    $7,141/mo
    Get pre-qualified
    Single Family Residence
    Built in 1966
    0.78 Acres Lot
    $1,189,500 Zestimate®
    $432/sqft
    $-- HOA

    What's special

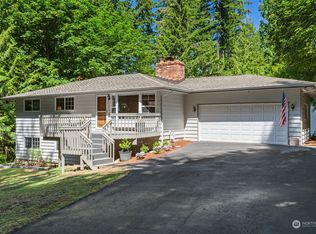
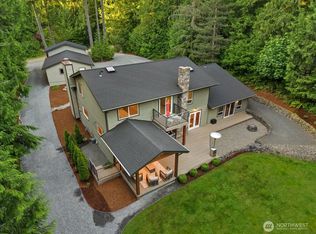
    A stunning example of Northwest Contemporary architecture, this thoughtfully updated Mirrormont home beautifully preserves the character that makes this style so iconic. Soaring vaulted ceilings with exposed beams, dramatic floor-to-ceiling windows, and a striking painted brick fireplace create a breathtaking living space where natural light and woodland views become part of the home's design. The thoughtfully designed main level offers three bedrooms & three beautifully updated baths, including a peaceful primary suite with a private ensuite and secluded patio overlooking the beautifully manicured backyard. A separate fireside sitting room adjoining the kitchen, spacious dining area with access to the wraparound deck, and beautifully updated custom kitchen featuring handcrafted cabinetry, granite countertops, double ovens, and abundant workspace make this home ideal for entertaining and everyday living. The remodeled walk-out daylight lower level offers a spacious recreation room, fourth bedroom, three-quarter bath, versatile bonus room perfect for a home office, fitness studio or guest space, plus laundry & exceptional storage. Set on almost an acre of beautifully manicured, private and parklike grounds. Property also features an attached two-car garage and extensive parking for RVs, boats, trailers, and recreational vehicles. A rare opportunity to own an architecturally distinctive home that seamlessly blends timeless design, thoughtful updates, and exceptional livability.
    15 days
    975
    43

    Likely to sell faster than

    Zillow last checked:

    Listing updated:

    Listed by:

    Laura M. Ford,

    RE/MAX Northwest

    Source: NWMLS as distributed by MLS GRID,MLS#: 2570073MLS Logo

      Facts & features

      Interior

      Bedrooms & bathrooms
      • Bedrooms: 4
      • Bathrooms: 4
      • Full bathrooms: 2
      • 3/4 bathrooms: 1
      • 1/2 bathrooms: 1
      • Main level bathrooms: 3
      • Main level bedrooms: 3
      Primary bedroom
      • Level: Main
      Bedroom
      • Level: Lower
      Bedroom
      • Level: Main
      Bedroom
      • Level: Main
      Bathroom full
      • Level: Main
      Bathroom full
      • Level: Main
      Bathroom three quarter
      • Level: Lower
      Other
      • Level: Main
      Bonus room
      • Level: Lower
      Dining room
      • Level: Main
      Entry hall
      • Level: Main
      Family room
      • Level: Lower
      Kitchen with eating space
      • Level: Main
      Living room
      • Level: Main
      Rec room
      • Level: Lower
      Utility room
      • Level: Lower
      Heating
      • Fireplace, High Efficiency (Unspecified), Electric, Natural Gas
      Cooling
      • None
      Appliances
      • Included: Dishwasher, Disposal, Double Oven, Dryer, Refrigerator, Washer, Dishwasher(s), Dryer(s), Garbage Disposal, Refrigerator(s), Washer(s), Water Heater: Gas, Water Heater Location: Lower Level Laundry
      Features
      • Bath Off Primary, Ceiling Fan(s)
      • Flooring: Ceramic Tile, Engineered Hardwood, Stone, Carpet
      • Windows: Dbl Pane/Storm Window, Skylight(s)
      • Basement: Daylight,Finished
      • Number of fireplaces: 3
      • Fireplace features: Gas, Wood Burning, Lower Level: 1, Main Level: 2, Fireplace
      Interior area
      • Total structure area: 2,750
      • Total interior livable area: 2,750 sqft

      Property

      Parking
      • Total spaces: 12
      • Parking features: Attached Garage, RV Parking
      • Has attached garage: Yes
      • Covered spaces: 2
      • Uncovered spaces: 10
      Features
      • Levels: One
      • Stories: 1
      • Entry location: Main
      • Patio & porch: Bath Off Primary, Ceiling Fan(s), Dbl Pane/Storm Window, Fireplace, Skylight(s), Vaulted Ceiling(s), Water Heater, Wired for Generator
      • Pool features: Community
      • Has view: Yes
      • View description: Territorial
      Lot
      • Size: 0.78 Acres
      • Features: Cul-De-Sac, Dead End Street, Open Lot, Paved, Cable TV, Deck, Gas Available, High Speed Internet, RV Parking
      • Topography: Level,Partial Slope
      • Residential vegetation: Brush, Garden Space
      Details
      • Parcel number: 5561000930
      • Zoning description: Jurisdiction: See Remarks
      • Special conditions: Standard
      • Other equipment: Wired for Generator

      Construction

      Type & style
      • Home type: SingleFamily
      • Architectural style: Contemporary,1 Story w/Bsmnt.
      • Property subtype: Single Family Residence
      Materials
      • Brick, Wood Siding, Wood Products
      • Foundation: Poured Concrete
      • Roof: Composition
      Condition
      • Updated/Remodeled
      • Year built: 1966

      Utilities & green energy

      • Electric: Company: PSE
      • Sewer: Septic Tank, Company: On Septic
      • Water: Community, Public, Company: WA Water Services
      • Utilities for property: Xfinity, Xfinity

      Community & HOA

      Community
      • Features: Athletic Court, CCRs, Clubhouse, Park, Playground, Trail(s)
      • Subdivision: Mirrormont
      Location
      • Region: Issaquah

      Financial & listing details

      • Price per square foot: $432/sqft
      • Tax assessed value: $1,216,000
      • Annual tax amount: $11,244
      • Date on market: 8/22/2026
      • Cumulative days on market: 10 days
      • Listing terms: Conventional,FHA,VA Loan
      • Inclusions: Dishwasher(s), Double Oven, Dryer(s), Garbage Disposal, Refrigerator(s), Washer(s)
      • Total actual rent: 5500

        Estimated market value

        $1,189,500

        $1.13M - $1.25M

        $5,224/mo

        Price history

        DateEventPrice
        8/23/2026Pending sale$1,187,000$432/sqft
        Source: NWMLS as distributed by MLS GRID #2570073 Report a problem
        8/17/2026Listed for sale$1,187,000+28.6%$432/sqft
        Source: NWMLS as distributed by MLS GRID #2570073 Report a problem
        10/9/2020Sold$922,700+8.6%$336/sqft
        Source: NWMLS as distributed by MLS GRID #1635180 Report a problem
        9/2/2020Pending sale$850,000$309/sqft
        Source: Windermere Real Estate/East, Inc. #1635180 Report a problem
        8/28/2020Listed for sale$850,000+63.4%$309/sqft
        Source: Windermere Real Estate/East, Inc. #1635180 Report a problem
        5/17/2018Listing removed$3,295$1/sqft
        Source: Windermere Property Management / Lori Gill & Associates Report a problem
        5/8/2018Listed for rent$3,295+3.1%$1/sqft
        Source: Windermere Property Management / Lori Gill & Associates Report a problem
        5/16/2017Listing removed$3,195$1/sqft
        Source: Windermere Property Management/Lori Gill & Associates Report a problem
        5/11/2017Listed for rent$3,195+1.4%$1/sqft
        Source: Windermere Property Management/Lori Gill & Associates Report a problem
        10/6/2016Listing removed$3,150+5.2%$1/sqft
        Source: Windermere Property Management/Lori Gill & Associates Report a problem
        9/23/2015Listing removed$2,995$1/sqft
        Source: Windermere Property Management/Lori Gill & Associates Report a problem
        9/4/2015Listed for rent$2,995+3.5%$1/sqft
        Source: Windermere Property Management/Lori Gill & Associates Report a problem
        7/12/2014Listing removed$2,895$1/sqft
        Source: Windermere Property Management/Lori Gill & Associates #661905 Report a problem
        7/4/2014Listed for rent$2,895$1/sqft
        Source: Windermere Property Management/Lori Gill & Associates Report a problem
        8/28/2013Listing removed$2,895$1/sqft
        Source: Windermere Property Management Lori Gill & Associates Report a problem
        7/30/2013Listed for rent$2,895+7.4%$1/sqft
        Source: Windermere Property Management/Lori Gill & Associates #523421 Report a problem
        7/29/2012Listing removed$2,695$1/sqft
        Source: Windermere Property Management/Lori Gill & Associates #383545 Report a problem
        7/20/2012Listed for rent$2,695$1/sqft
        Source: WPM Eastside - Bellevue Report a problem
        7/22/2005Sold$520,088+83.8%$189/sqft
        Source: NWMLS as distributed by MLS GRID #25074446 Report a problem
        12/27/2000Sold$283,000$103/sqft
        Source: NWMLS as distributed by MLS GRID #20134423 Report a problem

        Public tax history

        YearProperty taxesTax assessment
        2025$12,455 +10.8%$1,216,000 +10.2%
        2024$11,244 +4.5%$1,103,000 +9.2%
        2023$10,756 +4.3%$1,010,000 -8.5%
        2022$10,309 +9.9%$1,104,000 +34.1%
        2021$9,380 +19.7%$823,000 +30.8%
        2019$7,838 +5.5%$629,000 +2.1%
        2018$7,431 +1.1%$616,000 +11.2%
        2017$7,353 +24.1%$554,000 +6.7%
        2016$5,923 $519,000 +7.5%
        2015$5,923 $483,000 +8.3%
        2014$5,923 $446,000 +22.5%
        2013$5,923 $364,000 +2%
        2012-- $357,000 -6.5%
        2011-- $382,000 -8%
        2010-- $415,000
        2009-- $415,000 +2.7%
        2007-- $404,000 +5.5%
        2006-- $383,000 +11%
        2005-- $345,000 +24.5%
        2001$3,782 +3%$277,000 +7.8%
        2000$3,672 $257,000
        Find assessor info on the county website

        Monthly payment

        Est. payment

        Payment breakdown

        Explore the cost of this home by adjusting the details. Changes won't be saved.
        All calculations are estimates and provided by Zillow, Inc. for informational purposes only. Actual amounts may vary.
        HOA fees may include property taxes on listings classified as Co-Ops. Contact the listing agent and/or owner for fee details.
        See how much you could borrow to make a competitive offer.

        Climate risks

        Neighborhood: Mirrormont

        Getting around

        3 / 100
        Car-Dependent
        0 / 100
        No Nearby Transit
        10 / 100
        Somewhat Bikeable

        Nearby schools

        GreatSchools rating
        Schools provided by the listing agent
        • Elementary: Maple Hills Elem
        • Middle: Maywood Mid
        • High: Liberty Snr High

        Source: NWMLS as distributed by MLS GRID. This data may not be complete. We recommend contacting the local school district to confirm school assignments for this home.

        A local agent can set up tours, give advice and negotiate with sellers.

        Browse local experts